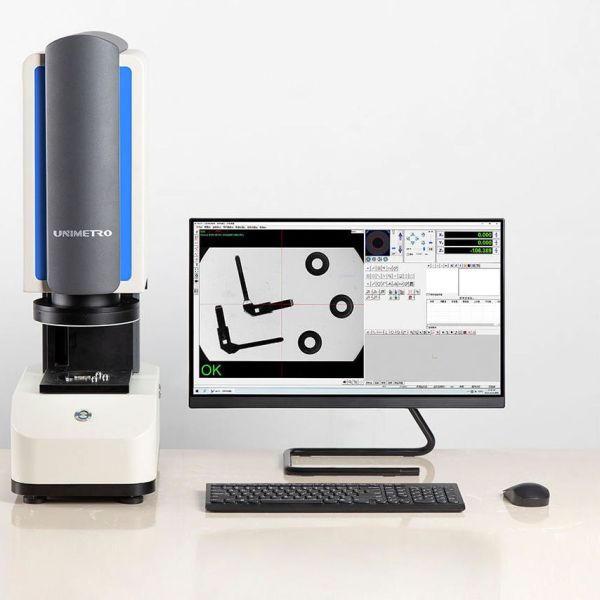
Specifications
Brand Name :
UNIMETRO/CHOTEST
Model Number :
SJ6000
Certification :
CE
Place of Origin :
CHINA
MOQ :
1SET
Price :
Discussible
Payment Terms :
T/T
Supply Ability :
100 SET month
Packaging Details :
Paper box
Product name :
SJ6000 Laser Interferometer Measurement System
Linear measuring range :
0~80m
Resolution :
1nm
Laser frequency accuracy :
0.05ppm
Operating temperature: :
(0-40)℃
Dynamic capture rate: :
50kHz
Description
Laser Interferometer Measurement System with 0.05ppm Accuracy and 1 nm Resolution
Product Overview

Laser interferometry is recognized as a high-precision, highly sensitive measuring method that uses light wavelength as a criterion, widely used in high-end manufacturing. The SJ6000 laser interferometer system incorporates a high-frequency Helium-Neon laser generator from a USA supplier, high-precision environmental compensation modules, advanced laser interference signal processing, and a high-performance computer control system.

Utilizing thermal frequency stabilization technology with laser dual-longitudinal mode and geometric parameters interference optical path design, the SJ6000 delivers long-term stable, high-precision (0.05ppm) laser output within approximately 6 minutes, with powerful anti-interference performance. With various prism modules, it measures linearity, angle, straightness, flatness, perpendicularity, and analyzes dynamic characteristics.

Key Features
  • High Precision Measurement: Nanoscale resolution using laser interferometry technology; eliminates environmental influences with high-precision compensation; ensures long-term frequency stability; separated interferoscope design prevents heat distortion
  • Comprehensive Measurement Capabilities: Measures linearity, angle, straightness, perpendicularity and other geometrical parameters; evaluates linear positioning accuracy and repeated positioning accuracy for CNC machine tools, CMMs, and precision motion equipment
  • Automatic Error Compensation: Generates error compensation tables for machine tool calibration based on user settings
  • Dynamic Analysis: Performs dynamic measurements (displacement-time, velocity-time, acceleration-time curves), amplitude measurement, and frequency analysis for vibration testing and dynamic characteristic evaluation
  • Built-in Standards: Includes GB, ISO, BS, ANSI, DIN, JIS standards; generates comprehensive test reports with charts and data
  • Environmental Monitoring: Automatically acquires temperature, humidity, and pressure parameters with manual or automatic compensation
  • Database Management: Centralized database for measuring records with query capabilities and export to Word, Excel, AutoCAD files
  • Portable Design: Lightweight 15kg system for convenient portability
Technical Specifications
System Parameters Environmental Sensors
Measuring method: Single frequency
Laser frequency accuracy: 0.05ppm
Dynamic capture rate: 50kHz
Warm-up time: ~6 minutes
Operating temperature: 0-40°C
Environment: 0-40°C, 0-95% humidity
Storage temperature: -20°C to 70°C
Atmospheric temperature: ±0.1°C (0-40°C), 0.01°C resolution
Material temperature: ±0.1°C (0-40°C), 0.01°C resolution
Atmospheric humidity: ±5% (0-95%)
Atmospheric pressure: ±0.1kPa (65-115kPa)
Linear Measurement Angle Measurement
Measuring range: 0-80m
Measuring accuracy: 0.5ppm (0-40°C)
Resolution: 1nm
Maximum speed: 4m/s
Axial range: 0-15m
Measuring range: ±10°
Accuracy: ±(0.02%R+0.1+0.24M)″
Resolution: 0.1″
R = indicating value (″), M = measured length (m)
Flatness Measurement
Axial range: 0-15m Measuring range: ±1.5mm
Accuracy: ±(0.2%R+0.02M²) μm Resolution: 0.1μm
Substrate size: 180mm adjustable, 360mm adjustable
R = indicating value (μm), M = measured length (m)
Straightness Measurement Short Straightness Long Straightness
Axis range 0.1-4m 1-20m
Measuring range ±3.0mm ±3.0mm
Accuracy ±(0.5+0.25%R+0.15M²)μm ±(5.0+2.5%R+0.015M²)μm
Resolution 0.01μm 0.01μm
R = indicating value (μm), M = measured length (m)
Perpendicularity Measurement Short Straightness Long Straightness
Axis range 0.1-3m 1-15m
Measuring range ±3.0mm ±3.0mm
Accuracy ±(2.5+0.25%R+0.8M)μm/m ±(2.5+2.5%R+0.08M)μm/m
Resolution 0.01μm 0.01μm
R = indicating value (μm), M = measured length (m)
Send your message to this supplier
Send Now

Laser Interferometer Measurement System with 0.05ppm Accuracy and 1 nm Resolution

Ask Latest Price
Brand Name :
UNIMETRO/CHOTEST
Model Number :
SJ6000
Certification :
CE
Place of Origin :
CHINA
MOQ :
1SET
Price :
Discussible
Contact Supplier
Laser Interferometer Measurement System with 0.05ppm Accuracy and 1 nm Resolution

Unimetro Precision Machinery Co., Ltd

Verified Supplier
10 Years
guangdong, dongguan
Since 2007
Business Type :
Manufacturer
Total Annual :
5000000-6000000
Employee Number :
80~90
Certification Level :
Verified Supplier
Contact Supplier
Submit Requirement