Specifications
Keyword :
Steel structure warehouse building prefab warehouse steel structure
Standard :
GB EN ASTM
size :
15-80 meters 、80-120 meters 、50-1000M
Seismic Resistance :
Degree 8 Fortification
Wind Resistance Level :
Typhoon Level 12 (35m/s)
Performance :
Safety, water-proof, sound insulated,hear-preservation
Feature :
Anti Earthquake、Antirust、Anti Corrosion
Design Service Life :
50 years
Grade :
Q235B Q355B
Product Name :
Prefab Steel Structure
Type :
Light
Brand Name :
Shandong Xinghua Steel Structure
Model Number :
Steel plates, H-beams, angle steels, I-beams, channel steels, round pipes, square pipes, etc
Certification :
EN1900、Three-Body
Place of Origin :
China
MOQ :
10 tons
Price :
8000 yuan per ton
Payment Terms :
Advance payment plus full payment for delivery
Supply Ability :
Monthly supply capacity not less than 2000 tons .
Delivery Time :
After confirming the drawings, the shipment will be made within 20 days .
Packaging Details :
Bulk carriers, containers
Description

Fast-Build Economical Modular Q355B Steel Warehouse

prodnct deecrlption

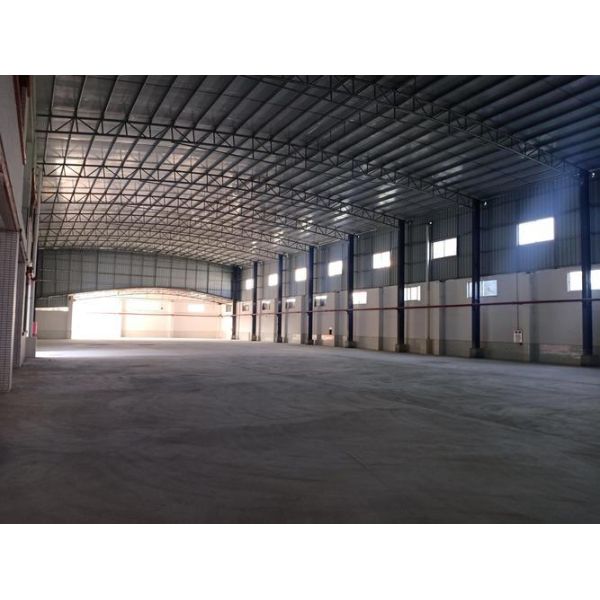
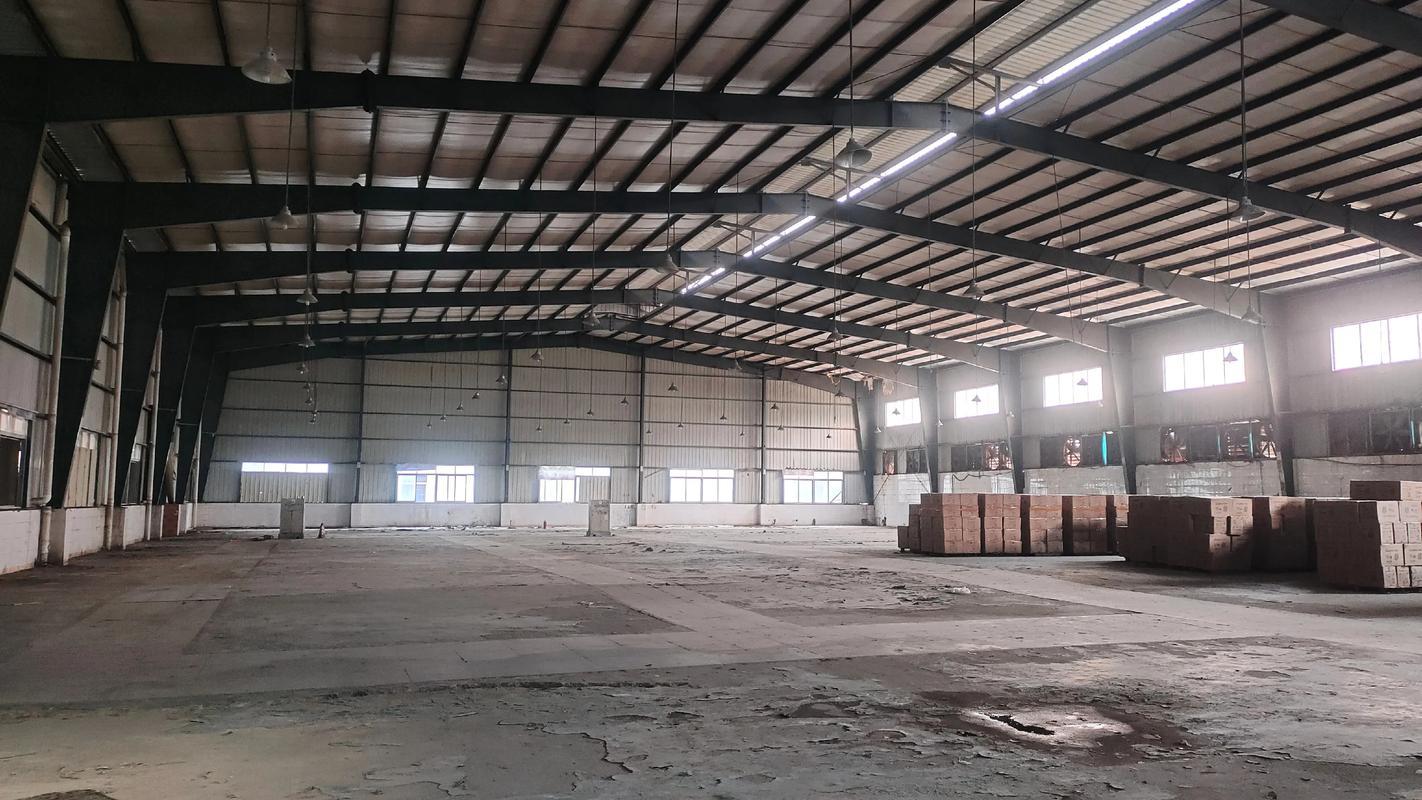
This large warehouse steel structure system is manufactured with high-strength Q355B steel and specially designed to satisfy the requirements of modern logistics storage. Its portal frame structure provides a column-free space of up to 82 meters, which is suitable for the installation of large rack systems and automated logistics equipment. The system is professionally engineered for diverse climatic conditions, adopting integrated drainage systems and moisture barriers for rainy regions, and high-reflectivity roof panels to reduce indoor temperatures in high-temperature areas.

Technical Specifications

Main Material

Q355B high-strength steel (equivalent to ASTM A572 Gr.50, EN S355JR)

Main Material

Span Range

15-82 meters (standard), 82-125 meters (custom design)

Span Range

Eave Height

8-20 meters (adjustable), compatible with high-level shelving systems

Eave Height

Roof System

0.6mm aluminum zinc coated color steel plate, 100-200mm rock wool sandwich panel

Roof System

Ground Load

5-20 tons/m² (customizable based on storage requirements)

Ground Load

Key Advantages
  • Q355B high-strength steel provides exceptional load-bearing capacity for high-density rack systems
  • Modular expandable design allows flexible capacity scaling to match growing business needs
  • Rapid construction system completes 10,000m² warehouse construction within 6 months
  • Climate-adaptive design with customized environmental control solutions for various regions
  • Column-free large-span layout optimizes storage space, increasing utilization rate by 30%
Applications
  • Logistics distribution centers regional distribution warehouses
  • Cold chain logistics warehouses and temperature-controlled storage facilities
  • Warehouses for industrial raw materials and finished products
  • Port container yards and cargo transfer stations
  • Column-free interior with storage systems

Modular Galvanized Steel Structure Warehouse Q355B Prefab Building Construction

Send your message to this supplier
Send Now

Modular Galvanized Steel Structure Warehouse Q355B Prefab Building Construction

Ask Latest Price
Watch Video
Keyword :
Steel structure warehouse building prefab warehouse steel structure
Standard :
GB EN ASTM
size :
15-80 meters 、80-120 meters 、50-1000M
Seismic Resistance :
Degree 8 Fortification
Wind Resistance Level :
Typhoon Level 12 (35m/s)
Performance :
Safety, water-proof, sound insulated,hear-preservation
Contact Supplier
video
Modular Galvanized Steel Structure Warehouse Q355B Prefab Building Construction

Shandong Xinghua Steel Structure Co., Ltd.

Verified Supplier
2 Years
shandong, jining
Since 2010
Business Type :
Manufacturer, Exporter, Trading Company
Total Annual :
450 million-600 million
Employee Number :
220~380
Certification Level :
Verified Supplier
Contact Supplier
Submit Requirement