Specifications
Description

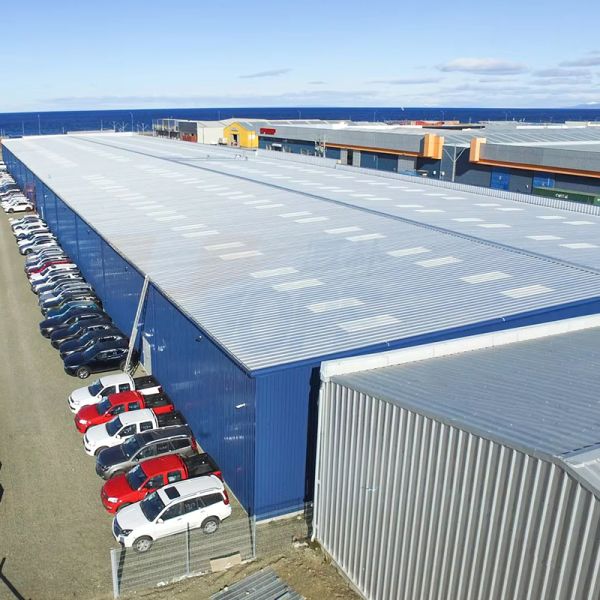
This heavy-duty industrial steel structure factory building is engineered for large-scale manufacturing facilities requiring robust structural integrity and overhead crane integration. Fabricated from Q355B high-strength structural steel with hot-dip galvanized corrosion protection, this H beam frame system delivers exceptional load-bearing capacity suitable for heavy machinery installations, automotive assembly lines, steel processing plants, and large-scale production workshops. The entire building system is designed and manufactured in compliance with CE EN 1090 and ISO 9001 quality standards, ensuring consistent fabrication quality and structural reliability for demanding industrial applications worldwide.

Unlike conventional steel buildings, this heavy-duty factory structure is specifically reinforced with deeper H beam sections, heavy column bases, and integrated crane runway beams to support overhead bridge cranes with lifting capacities up to 50 tons. The structural design accommodates dynamic crane loads, impact forces, and continuous operation cycles common in industrial manufacturing environments. Every connection detail from column-to-rafter joints to bracing systems is engineered using finite element analysis to ensure optimal load distribution and long-term structural performance under demanding operational conditions.

Key Features
  • Heavy Duty H Beam Frame: Primary structural members fabricated from Q355B / ASTM A572 Grade 50 steel with reinforced welded H-sections, delivering superior strength-to-weight ratio and exceptional load-bearing performance for industrial applications requiring crane integration and heavy live loads.
  • Overhead Crane Integration: Pre-engineered crane runway beams with reinforced bracket connections and integrated rail mounting systems, supporting single-girder and double-girder bridge cranes with capacities up to 50 tons and spans matching the full building width.
  • Large Clear Span Design: Single-span configuration achieving clear interior widths up to 60 meters without intermediate columns, maximizing unobstructed floor space for flexible production layout, material handling, and equipment positioning.
  • High Eave Clearance: Customizable eave height up to 20 meters, providing ample vertical clearance for tall machinery, overhead crane operation, mezzanine installation, and high-bay storage within the production facility.
  • Advanced Corrosion Protection: Complete hot-dip galvanizing treatment to SA 2.5 surface preparation standard with minimum zinc coating thickness of 85 microns, ensuring decades of corrosion resistance even in humid or mildly aggressive industrial environments.
  • Seismic & Wind Engineering: Structure designed to meet Grade 8 seismic resistance and wind loads up to 200 km/h, with full lateral bracing systems including cross bracing, knee bracing, and portal frame action compliant with international building codes.
  • 50-Year Design Life: All structural components are engineered for a minimum 50-year service life under normal operating conditions, with fatigue analysis performed for crane support structures to account for cyclic loading over the building lifespan.
Technical Specifications
ParameterSpecification
Main StructureHeavy H Beam Steel Frame (Q355B/ASTM A572)
Column TypeWelded H-Section with Base Plate & Stiffeners
Roof BeamWelded H-Section Tapered/Straight Rafter
Crane SupportIntegrated Runway Beam with Rail & End Stops
Crane Capacity5 Ton, 10 Ton, 20 Ton, 32 Ton, 50 Ton Options
Span Width18m / 24m / 30m / 36m / 48m / 60m
Eave Height6m to 20m (Custom Design)
Seismic ResistanceGrade 8
Wind LoadUp to 200 km/h
Snow LoadUp to 1.5 kN/m²
Fire RatingGrade A
Service Life50 Years
Applications

This heavy-duty steel structure factory building is ideally suited for automotive manufacturing plants, steel fabrication workshops, heavy machinery assembly lines, metal processing facilities, large-scale production factories, industrial warehouses with overhead crane requirements, and any manufacturing operation requiring robust structural support for material handling equipment. The crane-integrated design makes it particularly valuable for operations involving heavy component lifting, raw material handling, and finished product loading within the production environment.

Packaging & Quality Assurance

All steel structural components are fabricated in our ISO 9001 certified factory with strict quality control throughout the production process. Raw materials undergo chemical composition analysis and mechanical property testing before fabrication. Welded connections are inspected using ultrasonic testing and magnetic particle inspection according to project specifications. Completed components receive hot-dip galvanizing in certified galvanizing facilities with coating thickness verification. For shipping, steel columns, beams, and bracing members are bundled with steel strapping and loaded into containers or flat-rack frames. Sandwich panels are packed in reinforced wooden pallets with protective edge guards. All packages are wrapped with heavy-duty waterproof tarpaulin for ocean freight protection. We provide detailed assembly drawings, bolt schedules, and on-site installation supervision to ensure proper erection of the complete building system.

Send your message to this supplier
Send Now

Heavy Duty Industrial Steel Structure Factory Building H Beam Frame Construction Workshop With Overhead Crane System

Ask Latest Price
Contact Supplier
Heavy Duty Industrial Steel Structure Factory Building H Beam Frame Construction Workshop With Overhead Crane System

Jinhongtong Group Co., Ltd.

Verified Supplier
1 Years
shandong, jinan
Since 2010
Business Type :
Manufacturer
Total Annual :
300000000-700000000
Employee Number :
200~500
Certification Level :
Verified Supplier
Contact Supplier
Submit Requirement