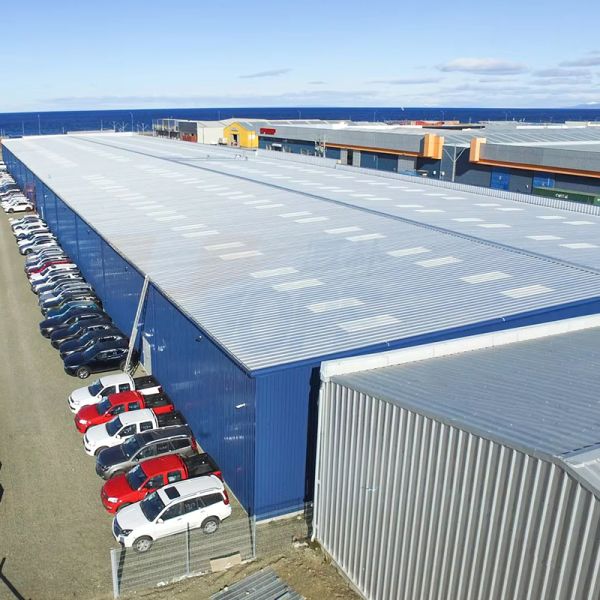
This steel structure logistics distribution center building is purpose-engineered for the demanding operational requirements of modern e-commerce fulfillment, third-party logistics, and express delivery hub facilities. The building design integrates high-bay storage clear heights of 9 to 15 meters, strategic loading dock configurations with hydraulic dock levelers and dock shelters, and column grid spacing optimized for standard pallet racking systems and narrow-aisle forklift operations. Every design decision, from the floor slab specification to the dock layout geometry, is informed by logistics operational analysis to maximize throughput capacity and minimize material handling travel distances within the facility.
The loading dock interface is a critical component of logistics facility design, and our steel structure provides optimal dock configuration flexibility with recessed dock positions that maintain weather protection for loading operations. The structural steel frame at dock locations is reinforced for dock leveler pit installation, dock bumper impact loads from trailer backing, and dock shelter attachment. Continuous dock canopies with 6-meter projection provide all-weather loading and unloading protection across the full dock face. The building floor slab is engineered as a 200mm reinforced concrete slab on grade with hardener and sealer treatment, specified for 50kN/m² live load capacity suitable for high-density pallet racking with reach truck and VNA truck operations.
Key Features| Parameter | Specification |
|---|---|
| Building Function | Logistics Distribution Center / 3PL Warehouse |
| Clear Height | 9m to 15m Under Haunch |
| Dock Door | 3m x 3.5m, Hydraulic Leveler |
| Dock Canopy | 6m Cantilever Projection |
| Steel Grade | Q355B / ASTM A572 Grade 50 |
| Span Width | 24m to 48m |
| Bay Spacing | 8m, 9m, or 10m |
| Floor Live Load | 50kN/m² |
| Floor Tolerance | FF50/FL35 in VNA Aisles |
| Fire Protection | ESFR K17 Sprinkler Compatible |
| Corrosion Protection | Hot-Dip Galvanized |
| Design Life | 50 Years |
This logistics center building is purpose-designed for e-commerce fulfillment centers, third-party logistics provider warehouses, express delivery sorting hubs, retail distribution centers, cold chain logistics facilities, pharmaceutical distribution warehouses, automotive parts distribution centers, and cross-dock transshipment terminals. The flexible dock configuration and high-bay clear height accommodate diverse operational requirements from manual order picking to fully automated goods-to-person systems with conveyor and sortation equipment integration.
Packaging & Quality AssuranceAll structural steel for logistics facilities is fabricated with particular attention to the flatness and dimensional accuracy required for installation of material handling equipment support steel. Dock door header beams and canopy support steel are fabricated as complete assemblies where practical. For export, the steel frame is bundled by building zone with dock-side components in separately identified bundles for efficient site logistics. Floor slab specification documents and joint layout drawings are provided for the local civil contractor. Dock equipment interface drawings showing structural embedments, pit dimensions, and load transfer requirements are included in the construction documentation package. We provide technical support for coordination with material handling system vendors to ensure racking anchorage and conveyor support interface details are properly integrated.