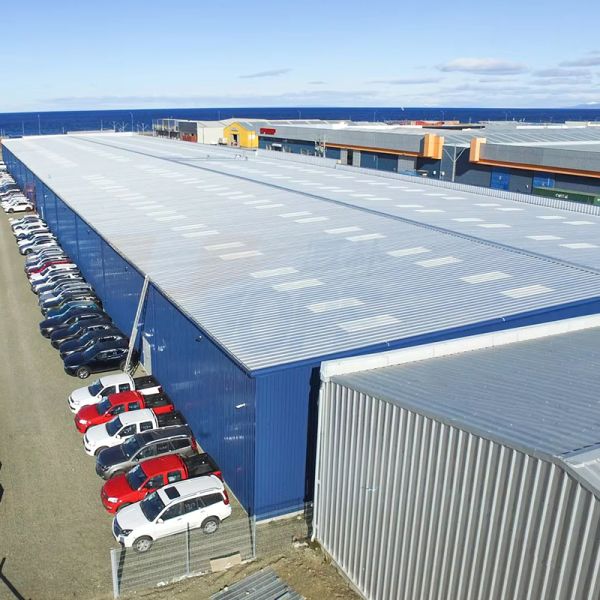
This earthquake resistant steel structure office building is engineered specifically for commercial office construction in high-seismic regions where structural safety and post-earthquake functionality are paramount design requirements. The multi-story steel frame system employs either special moment frames or eccentrically braced frames as the primary lateral force resisting system, with energy dissipation capacity verified through nonlinear time-history analysis using site-specific ground motion records. The structural design meets or exceeds the seismic performance requirements of major international building codes including UBC, IBC, Eurocode 8, and GB 50011, providing building owners and occupants with confidence in structural safety during seismic events.
The inherent ductility of structural steel makes it the material of choice for seismic-resistant construction, as steel members can undergo significant plastic deformation without fracture, dissipating earthquake energy through controlled yielding of designated fuse elements. Our design approach identifies specific structural components such as link beams in eccentrically braced frames or beam-to-column connections in moment frames that are detailed to yield in a ductile manner during a design-level earthquake, protecting the main columns and foundations from damage. This capacity-design philosophy ensures that the building remains stable and repairable after a major seismic event, minimizing business interruption and enabling rapid re-occupancy.
Key Features| Parameter | Specification |
|---|---|
| Seismic Performance | Grade 8 / UBC Zone 4 / SDC D |
| Number of Floors | 2 to 8 Stories |
| Lateral System | SMF, EBF, or BRBF |
| Steel Grade | Q355B / ASTM A572 Grade 50 |
| Floor System | 76mm Deck + 120mm RC Composite |
| Column Grid | 6m x 8m or 8m x 8m |
| Inter-Story Drift Limit | 0.5% Under Design Earthquake |
| Connection Type | Pre-Qualified Seismic Connections |
| Fire Rating | 2-Hour Intumescent Coating |
| Corrosion Protection | HDG + PU Top Coat |
| Floor-to-Floor Height | 3.6m to 4.5m |
| Design Life | 50 Years |
This seismic-resistant office building is purpose-engineered for corporate headquarters, government office buildings, commercial office towers, financial institution buildings, technology company campuses, and mixed-use office-retail developments in regions of high seismicity including Japan, Chile, Indonesia, Mexico, Turkey, New Zealand, western United States, and the Mediterranean seismic belt. The structural system accommodates architectural requirements for open-plan office layouts, curtain wall facades, and flexible interior space planning throughout the building.
Packaging & Quality AssuranceAll structural steel members are fabricated under a seismic-quality assurance program with enhanced inspection requirements including 100% ultrasonic testing of complete joint penetration welds at moment connections, magnetic particle inspection of fillet welds, and dimensional verification of connection geometry within stricter tolerances than conventional construction. Charpy V-notch impact testing is performed on structural steel from heat numbers used for seismic force resisting system members. For export, moment frame beam-to-column assemblies are shipped as pre-assembled units where practical to minimize site welding of critical seismic connections. Bolted brace connections are pre-fitted at the factory. Complete seismic design documentation including analysis models, capacity design calculations, and connection qualification reports is provided with the building kit.