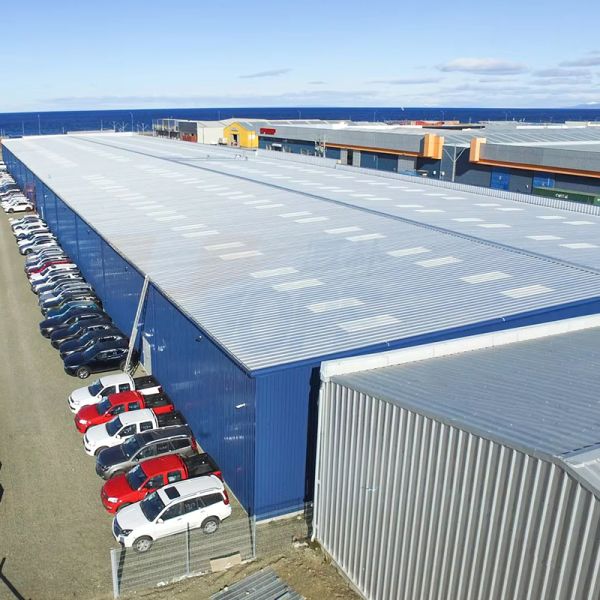
Specifications
Description

This rapid assembly bolt-connected steel frame building system eliminates the single biggest bottleneck in traditional steel construction: on-site welding. Every structural connection, from column base plates to rafter apex joints, is designed as a bolted assembly using pre-drilled holes in factory-fabricated connection plates. The entire building frame bolts together using standard hand tools supplemented by a mobile crane for lifting, enabling a small crew of 4-6 workers to erect a 500m² building frame in just 3-5 working days. This construction methodology is transformative for projects in remote locations where certified welders are unavailable, in regions where construction seasons are short, and for clients who need operational facilities urgently.

The pre-engineered design approach means that every component is fabricated to final dimensions in the factory, eliminating all field cutting, drilling, and welding. Connection plates are welded to beam and column ends in the controlled factory environment with full quality inspection, then the entire assembly is hot-dip galvanized as a complete unit. Bolt holes are CNC-drilled with positional tolerances within ±1mm, ensuring perfect alignment during site assembly. Each component is permanently marked with a unique identification number that corresponds to its position in the assembly drawings and packing lists, making the erection process systematic and self-verifying even for crews unfamiliar with steel construction.

Key Features
  • 100% Bolted Connections: Complete elimination of site welding through factory-welded end plates with pre-drilled bolt holes on every structural member, connected using high-strength structural bolts (Grade 8.8) with direct tension indicating washers for verifiable bolt tension without specialized torque wrenches.
  • CNC Precision Fabrication: All cutting, drilling, and welding operations performed on CNC machinery in the factory, achieving dimensional accuracy of ±2mm on member lengths and ±1mm on bolt hole positions, ensuring consistent fit-up without field reaming or adjustment during site assembly.
  • Integrated Connection Design: Each connection is engineered for the specific forces at that joint location using finite element analysis of the bolted end plate assembly, with connection capacity verified through full-scale load testing on representative joint configurations for the building system.
  • Component Identification System: Every structural member is permanently marked with a machine-readable identification code that corresponds to the assembly drawing, packing list, and erection sequence, enabling systematic inventory control and progressive erection without confusion during construction.
  • Simplified Foundation Interface: Column base plates with pre-drilled anchor bolt holes interface with cast-in-place anchor bolts set to a simple template, with grouting completed after frame alignment verification to create a fully moment-resisting base connection without site welding.
  • Rapid Purlin and Girt Connection: Secondary framing members connect to primary steel using pre-punched bolt holes and purpose-designed cleats that attach with a single bolt at each end, enabling rapid installation of the entire secondary framing system within one working day for a typical 500m² building.
  • Complete Assembly Documentation: Each building kit includes step-by-step illustrated erection manuals, numbered component layout drawings, bolt schedules with torque values, and video QR codes linking to assembly demonstrations for critical connection sequences.
Technical Specifications
ParameterSpecification
Connection Philosophy100% Bolted, Zero Site Welding
Steel GradeQ235B / ASTM A36 / S235JR
Bolt GradeGrade 8.8 High-Strength Structural
Span Width Options9m, 12m, 15m, 18m, 21m, 24m, 30m
Bay Spacing6m, 7.5m, 8m
Eave Height3m to 10m
Roof Slope5% or 10%
Surface TreatmentHDG, 65µm Minimum
Frame Erection Speed3-5 Days for 500m² (Typical)
Crew Size4-6 Workers + Mobile Crane
Wind Load RatingUp to 140 km/h
Design Life30 Years
Applications

This bolt-assembly building system is ideally suited for warehouse and storage facilities, light industrial workshops, agricultural equipment sheds, rural community buildings, mining site infrastructure, temporary construction facilities, emergency relief shelters, school classroom buildings, and small-to-medium enterprise factory units. The zero-welding assembly methodology makes it particularly valuable for projects in developing regions with limited skilled labor availability, remote sites with difficult logistics, and fast-track projects where construction schedule is the primary project driver.

Packaging & Quality Assurance

Quality assurance for the bolt-assembly system includes comprehensive pre-shipment dimensional verification of every structural member against the fabrication drawings, thread engagement testing on bolt samples from each production batch, and coating thickness measurement on galvanized surfaces per ISO 1461 standards. A trial assembly of one complete frame bay is performed at the factory for each new building configuration to verify connection fit-up before mass production. For export, components are packed according to erection sequence with foundation-level items in the first bundles and roof-level items in the final bundles. Each bolt type is packed separately in clearly labeled sealed containers with spare quantities included. A complete set of assembly tools including calibrated torque wrenches can be supplied as part of the building kit for projects where suitable tools are not locally available. Technical support is provided throughout the assembly process via video call consultation for any connection queries.

Send your message to this supplier
Send Now

Rapid Assembly Bolt Connected Steel Frame Building System Pre-Engineered Warehouse Workshop Structure No Welding

Ask Latest Price
Contact Supplier
Rapid Assembly Bolt Connected Steel Frame Building System Pre-Engineered Warehouse Workshop Structure No Welding

Jinhongtong Group Co., Ltd.

Verified Supplier
1 Years
shandong, jinan
Since 2010
Business Type :
Manufacturer
Total Annual :
300000000-700000000
Employee Number :
200~500
Certification Level :
Verified Supplier
Contact Supplier
Submit Requirement