Specifications
Description

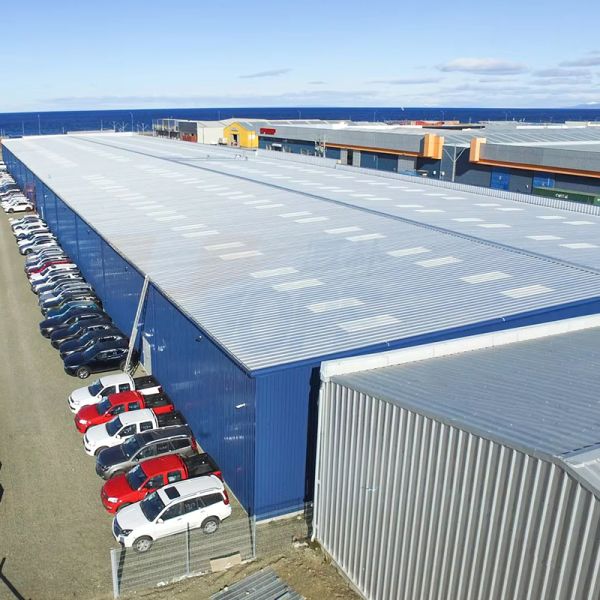
This multi-span steel structure warehouse building is specifically designed for large-area industrial storage and logistics operations requiring expansive column-free interior space across wide footprints. The multi-span configuration utilizes intermediate column rows with continuous roof girders to achieve total building widths of up to 180 meters while maintaining efficient structural steel consumption. This design approach provides the ideal balance between construction economy and functional warehouse layout, making it the preferred choice for distribution centers, e-commerce fulfillment facilities, cold storage warehouses, and large-scale logistics hubs across global markets.

Each span module can be independently configured for width and eave height, allowing the warehouse layout to accommodate diverse functional zones including high-bay racking areas, loading dock zones, order picking stations, and administrative mezzanine spaces within a single building envelope. The column grid is optimized for standard pallet racking dimensions commonly used in modern warehouse management systems, ensuring maximum storage density and material handling efficiency from day one of operations.

Key Features
  • Multi-Span Configuration: Continuous roof structure supported by intermediate H beam columns arranged in parallel rows, achieving total building widths from 36m up to 180m through 2-span, 3-span, 4-span, or 5-span configurations without sacrificing interior clear height.
  • Optimized Column Grid: Interior column spacing engineered for standard warehouse racking systems, with typical bay spacing of 6m to 9m in the longitudinal direction and span widths of 18m to 36m between column rows, maximizing pallet storage density and forklift maneuverability.
  • Roof Ventilation System: Integrated ridge ventilators and gravity exhaust fans with dampers, designed to maintain adequate airflow and temperature control in large-volume warehouse spaces, reducing heat buildup and improving working conditions for warehouse personnel.
  • Loading Dock Integration: Pre-engineered dock leveler pockets and dock door openings integrated into the longitudinal wall structure with reinforced header beams, supporting standard truck dock configurations with canopies and dock seals for efficient loading and unloading operations.
  • Daylight Panel Roofing: Translucent FRP skylight panels integrated into the roof cladding system at specified spacing intervals, providing natural daylight illumination to reduce warehouse lighting energy consumption during daytime operations.
  • Structural Expandability: End wall frames designed as portal frames rather than braced frames, allowing future longitudinal expansion of the warehouse by simply adding additional bays without major structural modifications to the existing building.
  • Fire Safety Compliance: Complete fire protection system integration including fire-rated wall panels, smoke extraction vents, and structural fireproofing options meeting international warehouse fire safety standards for large-area storage facilities.
Technical Specifications
ParameterSpecification
Structural SystemMulti-Span Portal Frame with Intermediate Columns
Span Configurations2-Span, 3-Span, 4-Span, 5-Span
Single Span Width18m, 21m, 24m, 27m, 30m, 36m
Total Building Width36m to 180m
Bay Spacing6m, 7.5m, 8m, 9m Standard
Eave Height6m to 15m
Roof Slope5% to 10% (Single or Double Slope)
Steel GradeQ235B / Q355B / ASTM A36
Corrosion ProtectionHot-Dip Galvanized to 85µm
Fire RatingGrade A (Fireproof Coating Option)
Wind LoadUp to 180 km/h
Service Life50 Years
Applications

This multi-span steel structure warehouse is purpose-built for logistics distribution centers, e-commerce fulfillment warehouses, cold storage facilities, cross-docking terminals, third-party logistics provider warehouses, wholesale distribution centers, and large-scale industrial storage operations. The flexible span configuration and high eave clearance accommodate various storage systems including selective pallet racking, drive-in racking, push-back racking, and automated storage and retrieval systems with clear operational clearances for material handling equipment.

Packaging & Quality Assurance

All steel structural components undergo rigorous quality inspection throughout the manufacturing process in our ISO 9001 and CE EN 1090 certified production facility. Each steel member is fabricated using CNC-controlled cutting, drilling, and welding equipment to ensure dimensional accuracy and consistent connection fit-up during site assembly. Hot-dip galvanizing is performed in certified facilities with coating thickness measurements conducted on every batch. For international shipping, primary structural members are bundled in liftable units with protective spacers between coated surfaces, wrapped in waterproof membrane, and secured with steel banding. Roof and wall cladding panels are packed in dedicated wooden crates with interleaving protective sheets between panels. Complete bolt sets, fasteners, and sealants are packed separately in clearly labeled waterproof containers with comprehensive packing lists for site inventory control.

Send your message to this supplier
Send Now

Multi-Span Steel Structure Warehouse Building Large Area Industrial Storage Facility With Column Free Interior Layout

Ask Latest Price
Contact Supplier
Multi-Span Steel Structure Warehouse Building Large Area Industrial Storage Facility With Column Free Interior Layout

Jinhongtong Group Co., Ltd.

Verified Supplier
1 Years
shandong, jinan
Since 2010
Business Type :
Manufacturer
Total Annual :
300000000-700000000
Employee Number :
200~500
Certification Level :
Verified Supplier
Contact Supplier
Submit Requirement