Specifications
Insulation :
EPS, Glasswool, Rockwool, PU On Option
Material Grade :
Q355B, Q235B
Insulation Options :
EPS, Glasswool, Rockwool, PU
Maintenance Costs :
Reduced
Panel Thickness :
50mm, 75mm, 100mm, 150mm, 200mm, 250mm
Thickness Of Panel :
50mm, 75mm, 100mm, 150mm, 200mm, 250mm
Sand blasting :
Sa 2.5
Product :
Steel Structure
Design Load :
Wind, Snow, Seismic
Warranty :
5 Years
Using Life :
50 Years
Design software :
PKPM, Tekla structures, CAD
Connection Type :
Bolts
Surface treatment :
Anti-corrosive paint or hot dipped galvanized
Connection :
Bolts
Brand Name :
TISIN
Certification :
ISO, CE, SGS
Place of Origin :
Shandong, China
Place Of Origin :
Qingdao, Shandong, China
MOQ :
1000 sqm
Price :
USD 40-60 / sqm
Payment Terms :
T/T,L/C
Supply Ability :
100,000 sqm / month
Delivery Time :
6 weeks after shop drawing get approval
Packaging Details :
Packed on steel pallet with fixture and loaded into 40'HQ/OT
Labor Costs :
Lower
Structure type :
Portal frame
Description
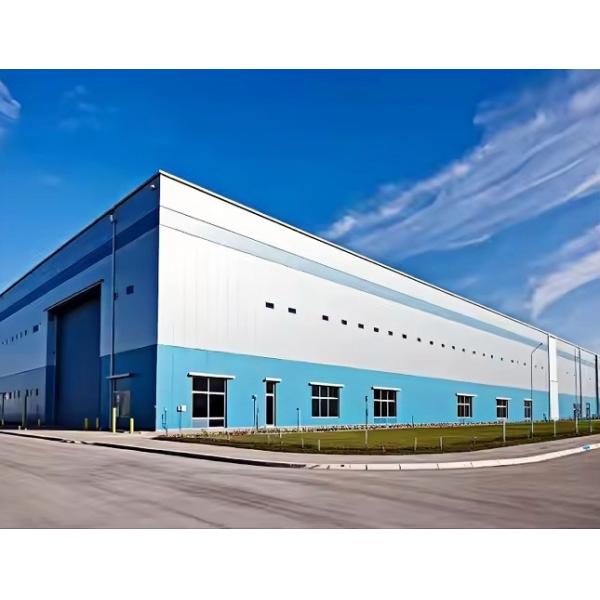
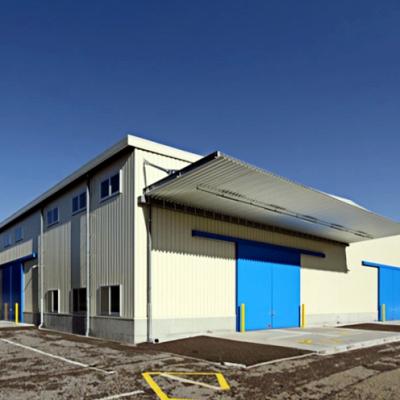
Prefabricated Steel Frame Building Warehouse Workshop Long-lasting
Product Overview

Our prefabricated steel frame buildings offer durable, long-lasting warehouse and workshop solutions with superior construction quality and cost-effectiveness.

Product Specifications
Attribute Value
Warranty 5 Years
Maintenance Costs Reduced
Labor Costs Lower
Connection Bolts
Insulation EPS, Glasswool, Rockwool, PU On Option
Thickness Of Panel 50mm, 75mm, 100mm, 150mm, 200mm, 250mm
Using Life 50 Years
Material Grade Q355B, Q235B
Structure type Portal frame
Design Load Wind, Snow, Seismic
Design software PKPM, Tekla structures, CAD
Sand blasting Sa 2.5
Surface treatment Anti-corrosive paint or hot dipped galvanized
Modern Prefabricated Steel Building

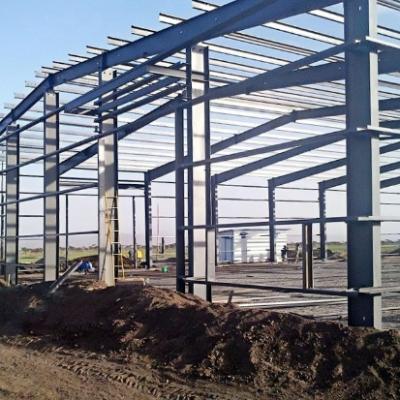
The Modern Prefabricated Steel Building is designed for easy assembly and recyclability, making it ideal for industrial warehouses, office spaces, and residential use. This structure utilizes steel to form a robust load-bearing framework, often referred to as the main frame, which consists of beams and columns.

The bracing system includes:

  • Tie bars
  • Knee bracing
  • Staying bars
  • Column bracing
  • Horizontal bracing

Together with the roof system, wall system, and floor system, these components create a complete metal structure that ensures exceptional stability and durability.

Prefabricated Steel Building with 50 Years Using Life Wind Resistant Steel Frame Structure and Prefabricated Components Prefabricated Steel Building with 50 Years Using Life Wind Resistant Steel Frame Structure and Prefabricated Components Prefabricated Steel Building with 50 Years Using Life Wind Resistant Steel Frame Structure and Prefabricated Components Prefabricated Steel Building with 50 Years Using Life Wind Resistant Steel Frame Structure and Prefabricated Components

Compared with traditional concrete buildings, metal workshop buildings use steel plates or sectional steel instead of reinforced concrete, providing higher strength and superior seismic resistance.

Since most components are prefabricated in factories and assembled on-site, the construction period is significantly shortened.

Moreover, steel is reusable and recyclable, which reduces construction waste and makes metal workshops a more eco-friendly choice.

Product Details
Products Steel Structure Warehouse
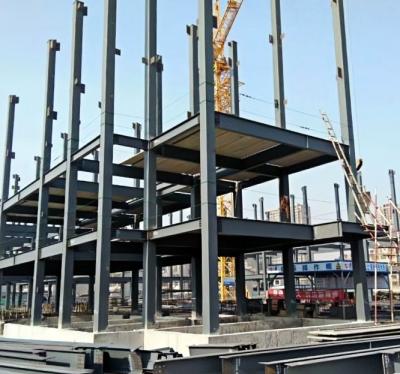
Frame type Portal frame, multi-story frame
Main frame Hot-rolled or Welded H beam and column, Q355B steel
Bracing components Tie bar, staying bar, Horizontal bracing, Column bracing
Cladding system Sandwich panel with glass wool, rock wool, PU insulation, Corrugated color steel sheet
Accessory Ridge tile, trim, Gutter, Down pipe, skylight, clerestory
Door Roll up door, industrial section door, swing door, Sliding door
Window PVC window, aluminum window, metal louver
Prefabricated Steel Building with 50 Years Using Life Wind Resistant Steel Frame Structure and Prefabricated Components

Advantages of Steel Structure Building
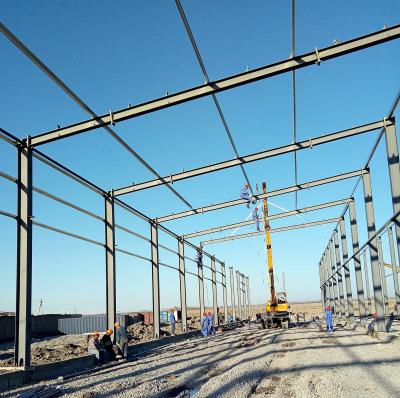
  • Easy to assemble: Prefabricated steel components are installed on-site as per drawings: first steel columns with cross-bracing, followed by roof beams and horizontal bracing, and finally purlins and enclosures.
  • Cost-effectiveness: Its lightweight nature reduces foundation expenses, while rapid construction allows for earlier operation. Overall economic benefits surpass those of traditional concrete buildings.
  • Simplified construction with short timelines: Factory-manufactured components are assembled on-site, drastically shortening build time. A 4,000㎡ steel structure building can be installed in approximately 40 days.
  • Energy-efficient & eco-friendly: Corrugated color steel sheets and sandwich panels boast energy-saving properties. Dry construction avoids dust and pollution from concrete work, and steel's recyclability further reduces environmental impact.
Design Key Factors
  • Optimal column spacing: Using H-section steel columns and beams, column spacing directly influences steel usage and costs. Typically set at 6.8-9m for economic efficiency (adjustable for specific needs). Building height should align with functional requirements (e.g., equipment, human activity) and maintenance access.
  • Proper lighting & ventilation: Large-span, open interiors demand human-centric, energy-saving designs. For tall buildings, ground-floor operable windows serve as primary air inlets, paired with roof ventilators to efficiently address lighting and ventilation needs.
Differences vs. Concrete Buildings
  • Shorter construction period: Prefabricated components require minimal on-site welding, making steel structure construction significantly faster than concrete builds.
  • More eco-friendly: Steel components are hoisted and spliced without water, reducing dust and pollution in surrounding areas.
  • Better cost performance: Faster construction cuts labor costs, with total expenses roughly 20-30% lower than traditional concrete buildings. Steel also offers greater durability.
  • Lighter structure: Lightweight metal walls and roofs--far lighter than brick-concrete alternatives--reduce overall weight, easing foundation loads.
Strict Quality Inspection
Prefabricated Steel Building with 50 Years Using Life Wind Resistant Steel Frame Structure and Prefabricated Components
Frequently Asked Questions
What materials are used in your steel structure buildings?
Our steel structure buildings mainly use high-quality H-section steel, I-section steel, color steel plates and sandwich panels with reliable performance and durability.
What certifications do your steel structure buildings have?
Our products have passed ISO 9001 quality management system certification and CE certification to meet international standards and can be customized according to different market requirements.
How long is the construction period of a steel structure building?
The construction period depends on the size and complexity. Generally, a 4,000 square meter building can be completed in about 40 days due to prefabricated components.
Can steel structure buildings be customized according to needs?
Yes, we can customize the design, size, and configuration of steel structure buildings according to customers' specific usage scenarios and functional requirements.
Do you provide installation guidance for steel structure buildings?
We provide detailed installation drawings and instructions. For large projects, we can also send professional engineers to the site for guidance to ensure smooth installation.
Send your message to this supplier
Send Now

Prefabricated Steel Building with 50 Years Using Life Wind Resistant Steel Frame Structure and Prefabricated Components

Ask Latest Price
Watch Video
Insulation :
EPS, Glasswool, Rockwool, PU On Option
Material Grade :
Q355B, Q235B
Insulation Options :
EPS, Glasswool, Rockwool, PU
Maintenance Costs :
Reduced
Panel Thickness :
50mm, 75mm, 100mm, 150mm, 200mm, 250mm
Thickness Of Panel :
50mm, 75mm, 100mm, 150mm, 200mm, 250mm
Contact Supplier
video
Prefabricated Steel Building with 50 Years Using Life Wind Resistant Steel Frame Structure and Prefabricated Components

QINGDAO TISIN STEEL STRUCTURE CO.,LTD

Verified Supplier
2 Years
shandong, qingdao
Since 2020
Business Type :
Manufacturer
Total Annual :
500-1000
Employee Number :
50~100
Certification Level :
Verified Supplier
Contact Supplier
Submit Requirement