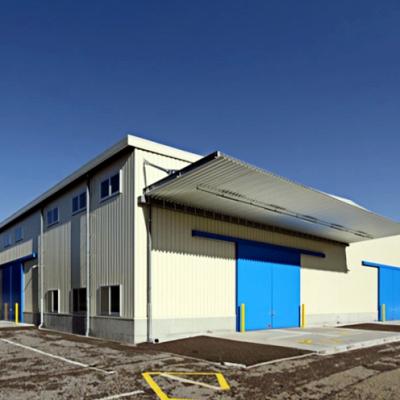
Steel Frame Power Plant Structure with High-Quality Timely Production Professional After-Sales and Efficient Installation
Structure Type
Steel Frame Building
Sustainability
Eco-friendly
Corrosion Resistance
High
Application
Industrial/Commercial
Key Components
- Wall panel: Sandwich panel with color steel two sides and EPS foam filling (width: 1200mm)
- Column: C style steel, H shape
- Floor beam: C style steel, 200*40*2.0mm
- Floor: Light magnesium board (patented)
- Stair: Metal construction
- Roof truss: Angle steel
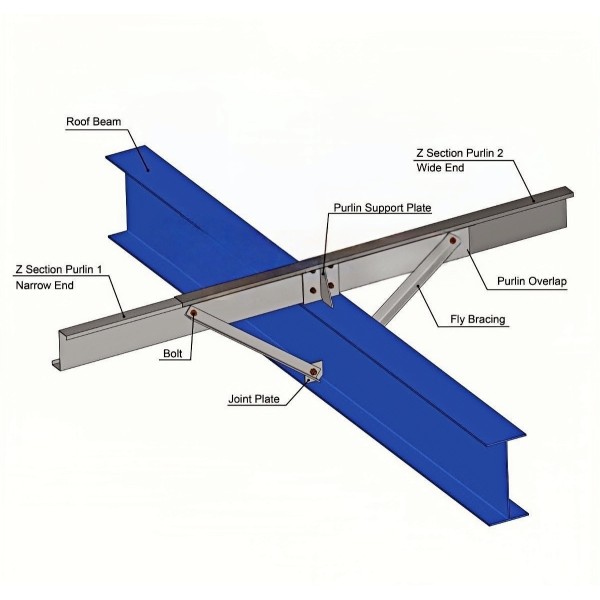
- Purlin tube metal
- Roof panel: Corrugated sandwich panel with color steel two sides
- Door: Aluminum frame with panel same as wall, with lock
Note: Components may vary based on project requirements.
Technical Specifications
| Parameter |
Value |
| Earthquake resistance |
8 fission intensity |
| Wind pressure |
<31m/s (about 10 grade) |
| Roofing snow load |
<80kg/m² |
| Roofing live load |
50kg/m² |
Key Advantages
- Cost-effective construction with quick installation
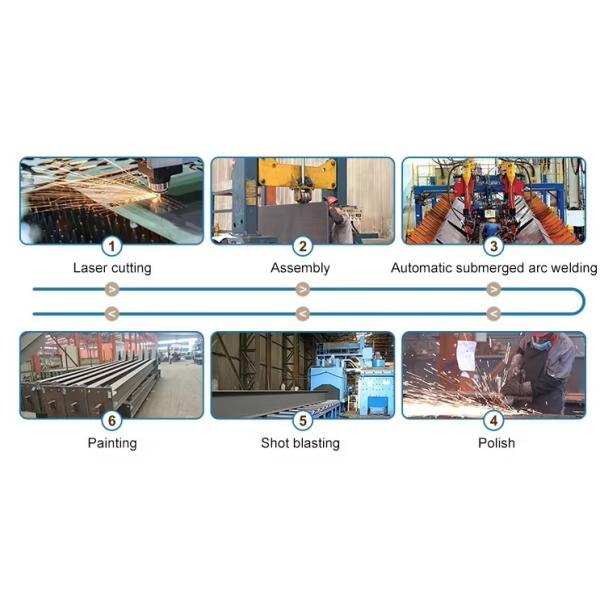
- Factory-controlled quality assurance
- Large clear spans up to 80 meters
- Excellent seismic performance due to lightweight design
- Customizable aesthetic with various color options
- Durable with lifespan exceeding 50 years
- Easy to assemble and dismantle with simple tools
- Completely waterproof construction
Design Requirements
For custom design projects, we require the following information:
- Rain load requirements
- Live load specifications
- Snow load calculations
- Wind load parameters
- Crane requirements (if applicable)
- Building dimensions (length, width, height)
Material Specifications
Our steel structures utilize high-quality materials including:
- Primary structural steel: Q345 (S355JR) or Q235 (S235JR)
- Anti-corrosion treatments: Galvanization or painted finishes
- Insulation materials: EPS, rock wool, or PU with 50-150mm thickness
- Roof/wall panels: Corrugated steel sheet (0.2-1.2mm) or sandwich panels
Why Choose Our Steel Structures
- Exceptional strength-to-weight ratio
- 50% faster construction than traditional methods
- 90%+ recycled material content
- Energy efficient design options
- Customizable for diverse applications
- Low maintenance requirements
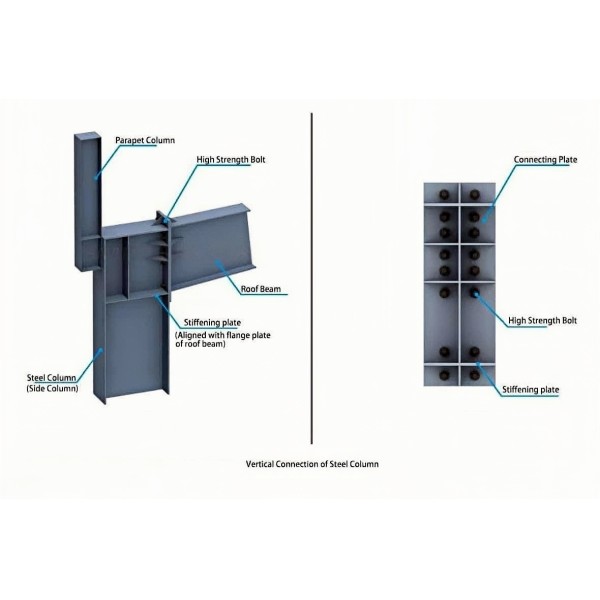
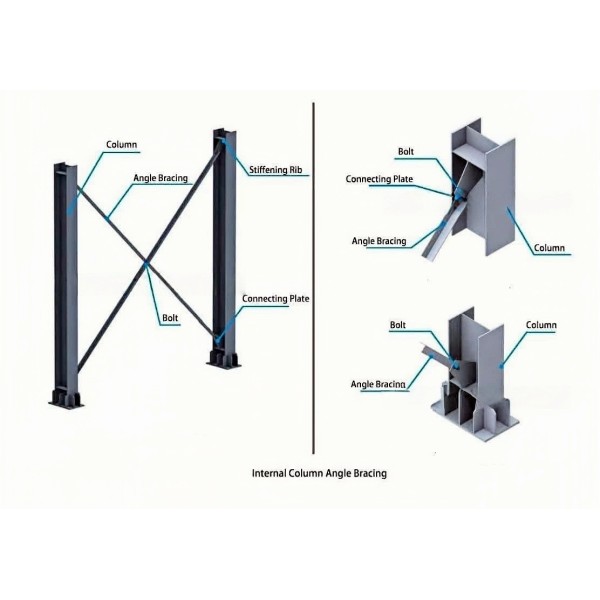
Some connection joint details:
1. Main Connection Types
Bolt Connection
Includes ordinary bolts and high-strength bolts. Easy to install and dismantle, no thermal deformation, convenient for later maintenance. Widely used for on-site assembly and general steel components.
Welded Connection
Forms compact and high-rigidity joints with good integrity and airtightness. Suitable for permanent connections and heavy-load parts. Minor local thermal deformation may occur during construction.
Combined Connection (Bolt + Weld)
Combines strengths of bolting and welding. Features stable performance and high bearing capacity. Ideal for high-rise buildings, large-span structures and heavy-duty workshops.
2. Common Joint Forms
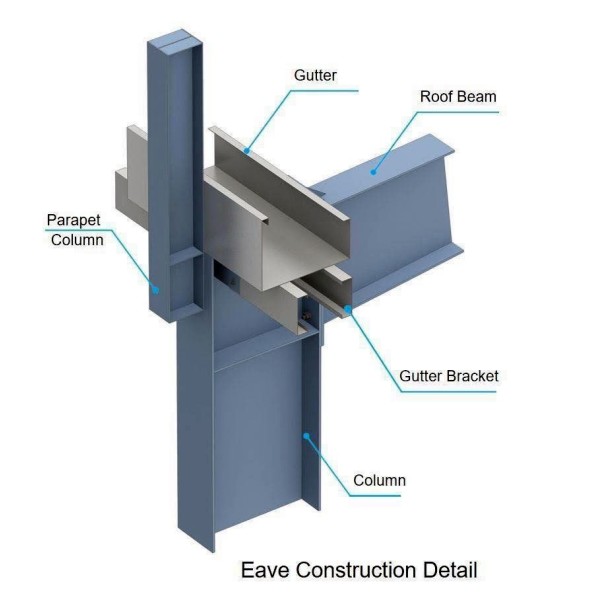
- Beam-to-column joint: Core part for frame load transmission.
- Column splice joint: Applied to assemble long steel columns.
- Bracing joint: Reinforces structural stability and wind resistance.
3. General Notes
All connections follow international steel structure standards, designed to meet load, anti-seismic and wind resistance requirements.
How to finish an Order?:

Frequently Asked Questions
Q: Are you a trading company or manufacturer?
A: We operate our own steel structure, steel sheet, and sandwich panel manufacturing facilities.
Q: Can you provide on-site installation service?
A: We offer comprehensive installation guidance including shop drawings, installation diagrams, and video instructions. Our engineers can also provide on-site supervision if required.
Q: What is the typical delivery time?
A: Delivery typically ranges from 25 to 60 days depending on project size and complexity.
Q: How can I get a quotation for my project?
A: Please contact us with your project details for a customized quote and technical consultation.