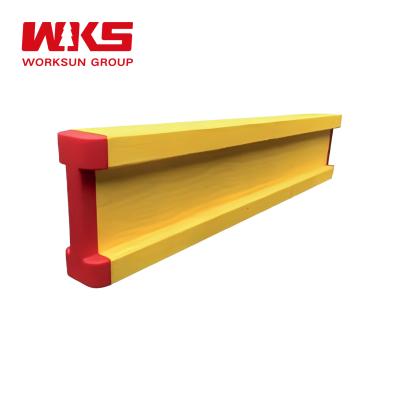
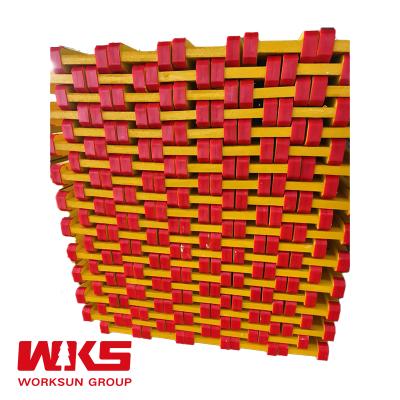
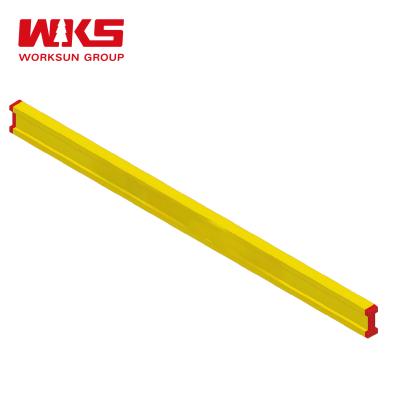
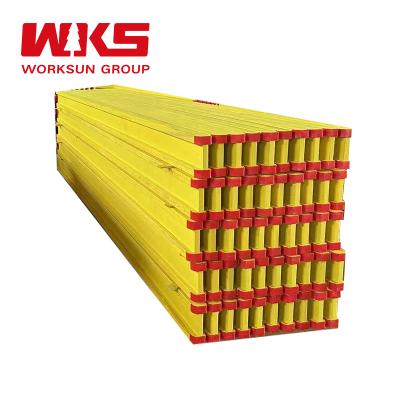
High Quality Timber Beam H20 for Slab Formwork Construction H20 Timber Beam System
H20 Timber Beam System - Lightweight structural components designed for formwork engineering in cast-in-place reinforced concrete structures.
Product Overview
H20 Timber beams are lightweight structural components with solid wood sawn timber as flanges, multi-layer boards or solid wood sawn timber as web plates, bonded together with weather-resistant adhesives to form I-shaped sections, and coated with anti-corrosion and waterproof paint on the surface.
In formwork engineering of cast-in-place reinforced concrete structures, when used in conjunction with multi-layer slabs and vertical supports, it can form a horizontal support formwork system. When used with multi-layer boards, diagonal braces and tie bolts, it can form a vertical formwork system.
Application Scope
Residential & commercial buildings, concrete tanks, basements, bridge abutments and piers, irregular concrete structures, and various engineering projects including buildings, water conservancy, hydropower, bridges, culverts, and high-rise structures.
Frequently Asked Questions
Are you a trading company or a manufacturer?
We are a subsidiary foreign trade company of a group company, responsible for exporting formwork and scaffolding products. Our group has two major production bases with over 20 years of production experience.
What services do you provide?
We provide professional implementation solutions, high-quality products, and efficient technical support services in the field of templates and scaffolding.
Do you provide samples? Are samples chargeable?
Yes, we provide samples. Customers pay for shipping costs.
What information is needed for design and quotation?
Architectural and structural drawings of the project are required.
How to get a quotation?
For simple projects with your own engineer, provide bill of materials. For complex projects like apartments and residences, provide engineering drawings for our engineers to develop application plans and quotations.
How long for design and quotation after providing drawings?
Typically 5-8 days to complete specific plans and detailed quotations.
What is the delivery time after contract signing?
Usually 20-30 days for stocking, depending on project complexity. More accurate timelines provided during planning.
What are your payment terms?
T/T: 30% deposit before manufacture, 70% balance against B/L copy. Or L/C.