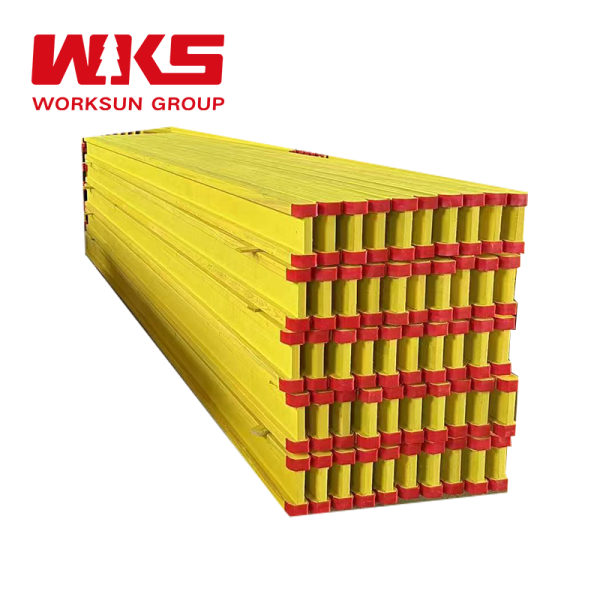
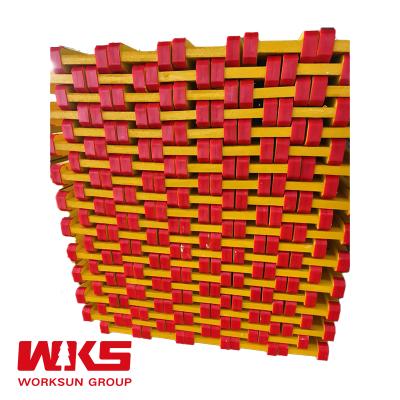
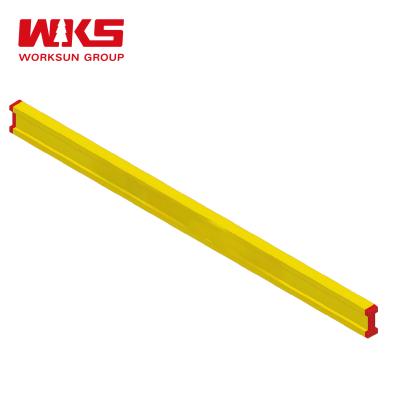
H20 Timber Beam Formwork Lightweight I Section for Fast Assembly
Product Overview
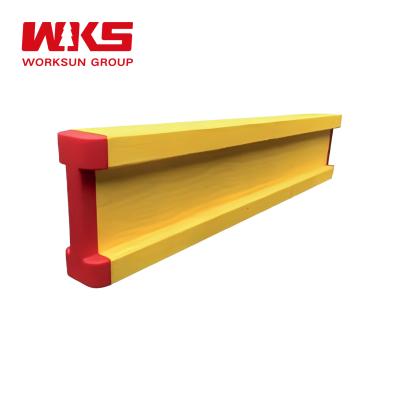
The H20 Timber Beam is an engineered wood I-beam designed as the primary support structure for heavy-duty slab, wall, and bridge formwork. It combines solid timber flanges with a multi-layer plywood web to deliver high load capacity with significantly lighter weight than steel, making it ideal for projects requiring manual handling and fast setup.
Features & Functions
- High Strength-to-Weight Ratio: Weighing only ~5 kg/m, it is light enough for two workers to handle easily, reducing crane dependency and speeding up assembly on site.
- Engineered I-Beam Design: The optimized profile (200mm height) provides excellent bending resistance and stiffness, minimizing deflection under heavy wet concrete loads for a flat soffit finish.
- Nail-Holding & Adaptability: The solid timber flanges allow nailing anywhere along the beam, enabling flexible attachment of plywood sheathing and easy integration with various secondary beam layouts.
- All-Weather Durability: Treated with waterproof yellow paint and sealed end-caps, the beam resists moisture absorption and warping, ensuring dimensional stability across multiple reuses.
Key Specifications
- Standard Size: 200mm (H) x 80mm (W)
- Flange: 40mm Solid Timber (Spruce/Pine)
- Web: 27-30mm Multi-layer Plywood
- Standard Lengths: 1.8m - 6.0m (customizable)
- Max Bending Moment: ~5 kNm
- Typical Reuse: 20-30 cycles (with proper care)
Technical Specifications
| Product |
H20 Timber Beam |
| Wood Type |
Finland Spruce/Fir & Plywood |
| Color |
Yellow |
| Width |
8cm |
| Height |
20cm |
| Length |
900mm - 5900mm |
| Weight |
Approximately 4.5kg - 30kg |
| Materials |
Flange: Spruce/Fir Wood, Web: Poplar Plywood |
| Wood Moisture |
12% ± 3% at delivery |
| Surface Protection |
Waterproofed using water-repellent color glaze |
| Flange Wall |
Width: 80mm, Thickness: 40mm |
| Web Thickness |
27mm or 30mm |
| Shear Capacity |
24KN (broken loading) |
| Bending Bearing Moment |
11KN*M |
Application Scope
Residential & commercial buildings, concrete tanks, basements, bridge abutments and piers, irregular concrete structures, and various engineering projects including buildings, water conservancy, hydropower, bridges, culverts, and high-rise structures.
Competitive Advantages
- Lowest Initial Investment: Offers the most economical entry point for contractors needing a reliable, high-capacity formwork system without the high cost of metal alternatives.
- Eco-Friendly & Sustainable: Made from renewable timber resources with a lower carbon footprint than steel or aluminum, appealing to green building standards.
- Proven Global Standard: The H20 specification is universally recognized, ensuring easy integration, spare part availability, and reliable performance on job sites worldwide.
- Experienced engineering team with average working experience of 10+ years
- Over 20 years of production experience ensuring stable product quality
- Factory located in industrial cluster area providing significant cost advantages
- Full cycle project services to ensure smooth application of H20 timber beam formwork
One-Stop Solution Service Process
- Free Consultation Service: Provide construction drawings for evaluation of cost-effective formwork system solutions with detailed quotation
- Full Process Project Team Service: Dedicated team for professional engineering solutions, business communication, and on-site construction management
- Project Emergency Plan Service: Comprehensive planning including emergency handling procedures for formwork system products
Frequently Asked Questions
- Are you a trading company or a manufacturer?
We are a subsidiary foreign trade company of a group company, responsible for exporting formwork and scaffolding products. Our group has two major production bases with over 20 years of production experience.
- What services do you provide?
We provide professional implementation solutions, high-quality products, and efficient technical support services in the field of templates and scaffolding.
- Do you provide samples? Are samples chargeable?
Yes, we provide samples. Customers pay for shipping costs.
- What information is needed for design and quotation?
Architectural and structural drawings of the project are required.
- How to get a quotation?
For simple projects with your own engineer, provide bill of materials. For complex projects like apartments and residences, provide engineering drawings for our engineers to develop application plans and quotations.
- How long for design and quotation after providing drawings?
Typically 5-8 days to complete specific plans and detailed quotations.
- What is the delivery time after contract signing?
Usually 20-30 days for stocking, depending on project complexity. More accurate timelines provided during planning.
- What are your payment terms?
T/T: 30% deposit before manufacture, 70% balance against B/L copy. Or L/C.