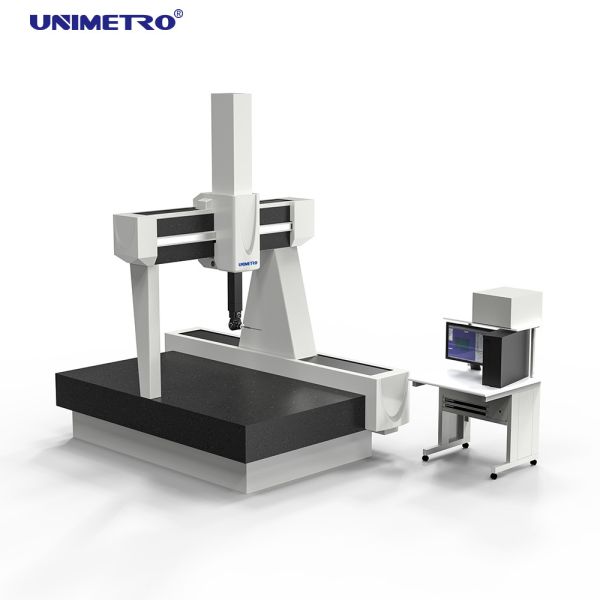
Coordinate Measuring Machine (CMM) Equipment with Small Hole Measurement Technology
Product Overview
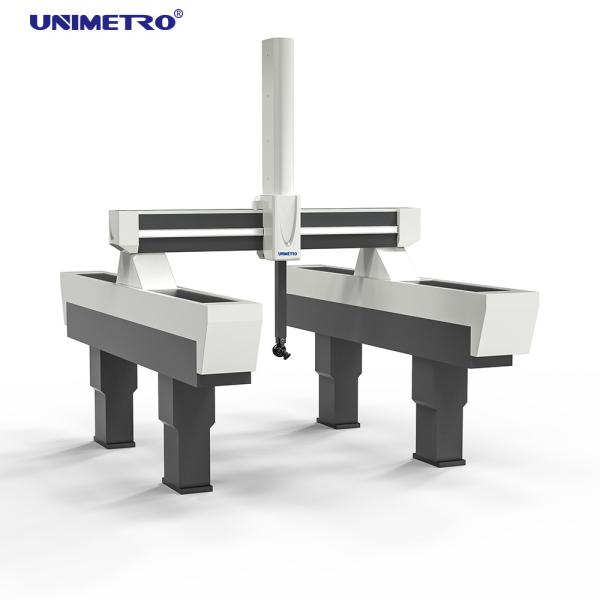
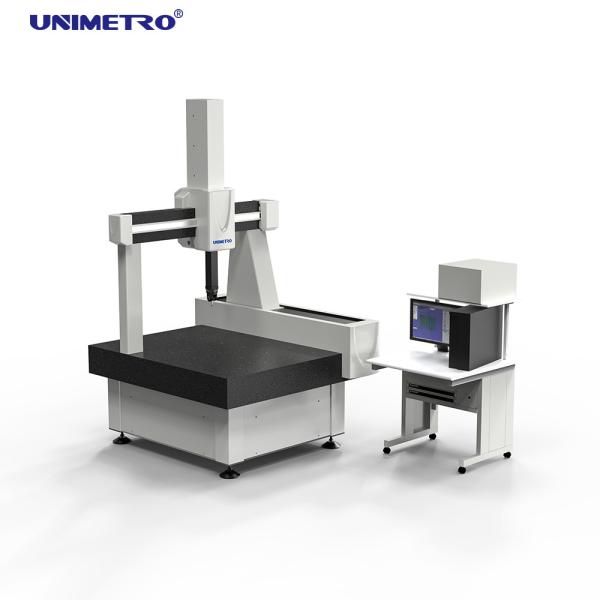
"Helium" represents the highest precision measuring machine wholly developed and designed by UNIMETRO. Each component undergoes strict selection during manufacturing, ensuring perfect and timely integration during assembly. All measuring machines are certified according to ISO 10360-2 standards, utilizing two standardized acceptance procedures. Precision verification includes ultra-precision laser measurement and standardized testing with DKD-certified solid measures such as gauge blocks and ball plates.
Technical Specifications
| Model |
X Axis Travel (mm) |
Y Axis Travel (mm) |
Z Axis Travel (mm) |
MPEe Accuracy |
MPEp Accuracy |
| Helium 500 |
500-1000 |
400, 500 |
1.3+L/350 |
1.3 |
- |
| Helium 600, 700 |
600-1000 |
600 |
1.3+L/350 |
1.3 |
- |
| Helium 800 |
800-1500 |
600, 700 |
1.5+L/350 |
1.5 |
- |
| Helium 1000 |
1000-3000 |
800 |
1.5+L/350 |
1.5 |
- |
Software System
Measuring SW: Rational-DMIS Advanced version (CAD)
Manual: Manual + disk
Control & Probe System
Includes joystick control with RENISHAW control system and MCU joystick
Probe sets: RENISHAW MH20i/MCP/PH10T+TP20/PH10M+TP200/PH10M+SP25M/PH10MQ+SP25M...
Probe stylus: RENISHAW M2 M3 stylus
Key Features
- Patent double passive vibration damping: Integrated directly in the machine frame, allowing placement near production without special foundation requirements.
- High quality granite worktable: Made with high precision, heavy and stable natural granite from "Mount TAI" for superior vibration damping and performance.
- Enclosed guides in all axes: Protects guideways from damage, dirt, and direct thermal influences, suitable for dusty environments.
- Imported key parts: Utilizes famous brand components (servo motor, transmission system, pneumatic system) for optimal precision and service life.
- RENISHAW optical scale: High accuracy optical scale with 0.5um resolution for superior measurement precision.
- Air bearing surround guide way: 4-sided surrounded structure with multiple air pressure regulators and annular pneumatic bearing design for instrument stability.
- Small holes technology: Air consumption: 150NL/Min. Creates condensate zone between air bearing and guide way to offset heat from motion friction, improving thermal stability and long-term precision.
Software Capabilities
Rational-DMIS is a newly developed large-scale integrated 3D measurement software package designed to meet both beginner and advanced user requirements. Developed with full native DMIS kernel (ISO 22093:2003 standard), it represents the model for CMM measurement software standardization.
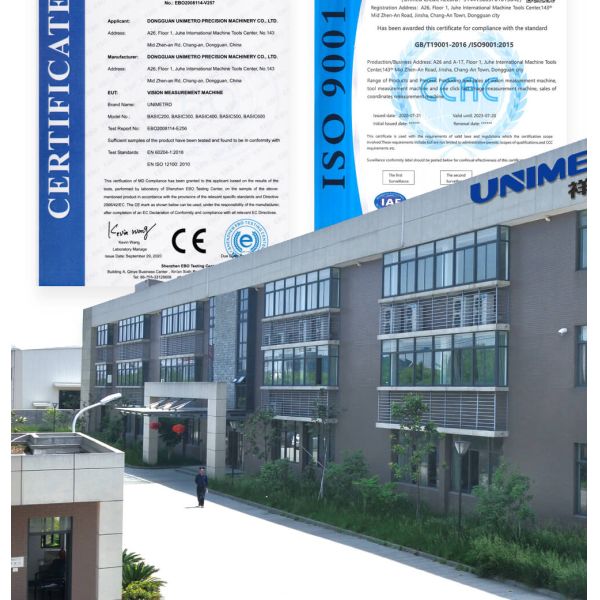
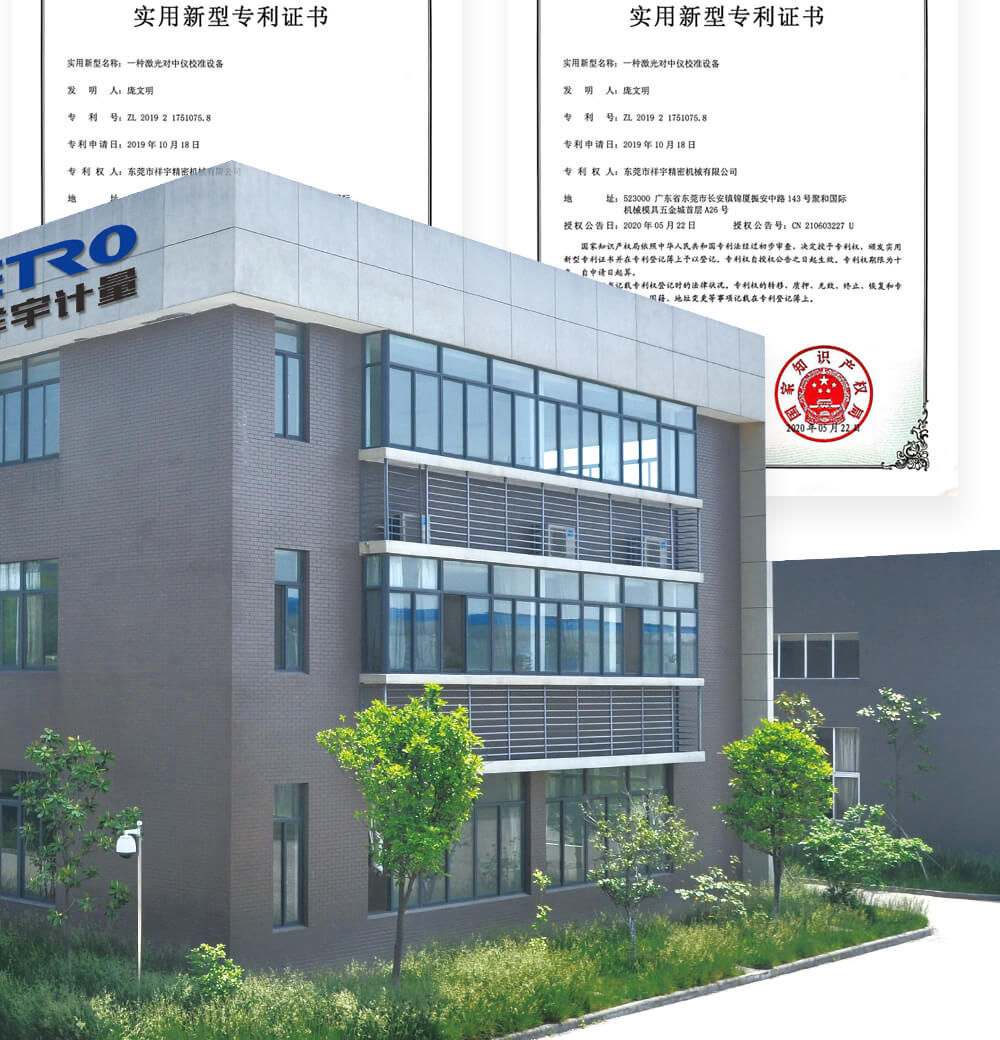
Company Information
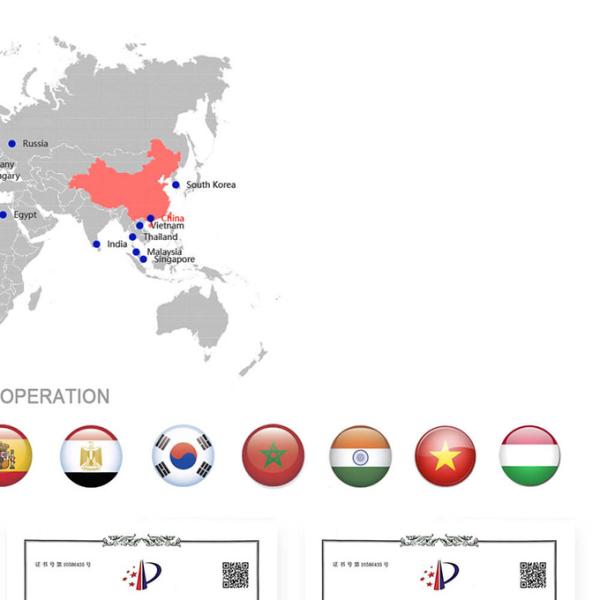
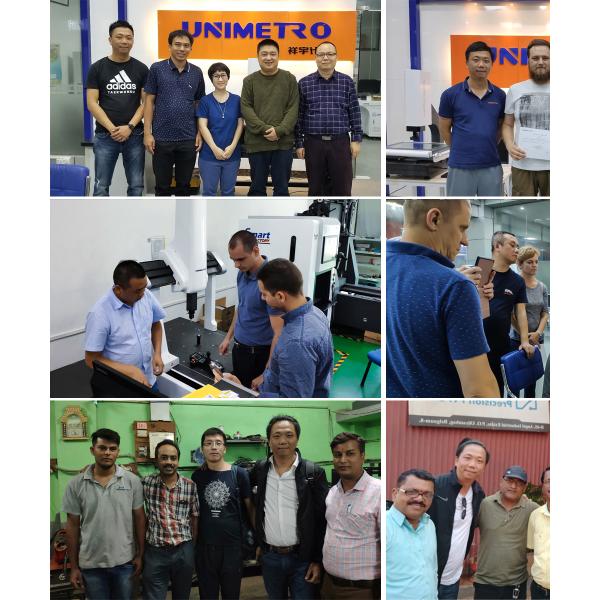
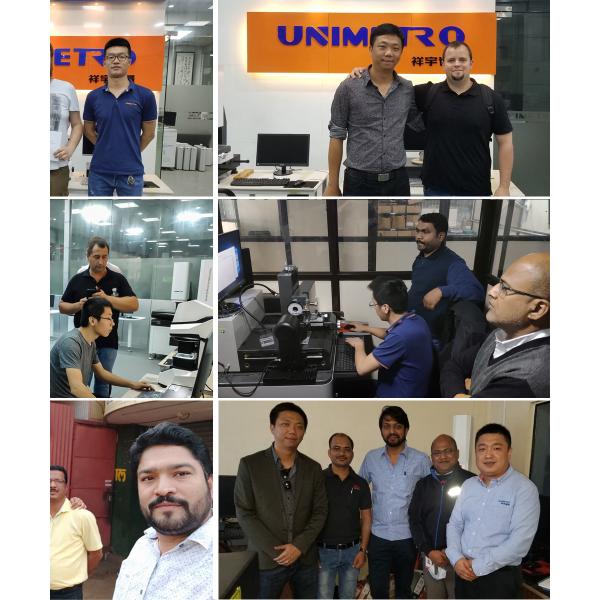
Our Clients & Agents
Frequently Asked Questions
Q1: Are you a factory or trading company?
A1: We are a factory and provide responses within 24 hours.
Q2: What does your company mainly produce?
A2: We specialize in Vision Measuring Machines, Coordinate Measuring Machines, CMM & VMM fixtures, and related equipment.
Q3: How to Choose the Appropriate Specification?
A3: Our professional team will advise on suitable specifications based on your product variety and measurement requirements.
Q4: Do you accept customized service?
A4: Yes, we provide both standard machines and customized solutions tailored to customer needs.
Q5: What is your warranty period?
A5: Our products come with a 1-year warranty. We have enhanced breakable parts for improved product stability and quality assurance.