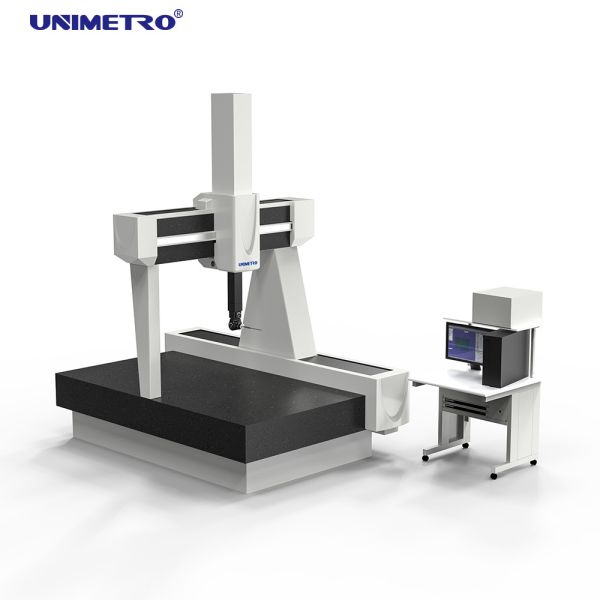
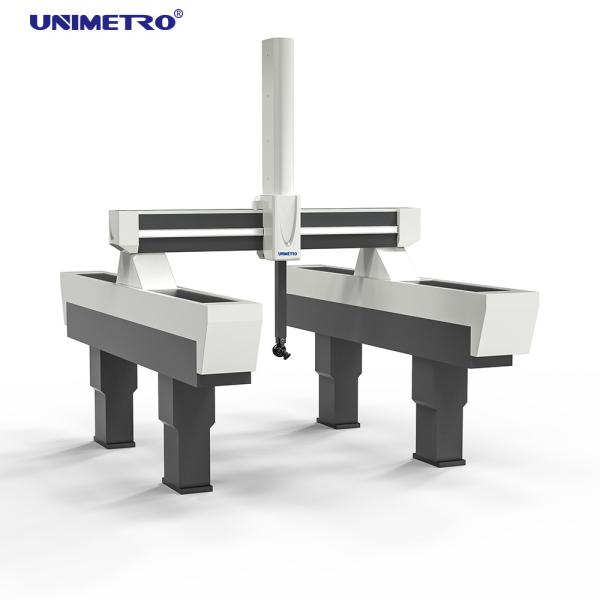
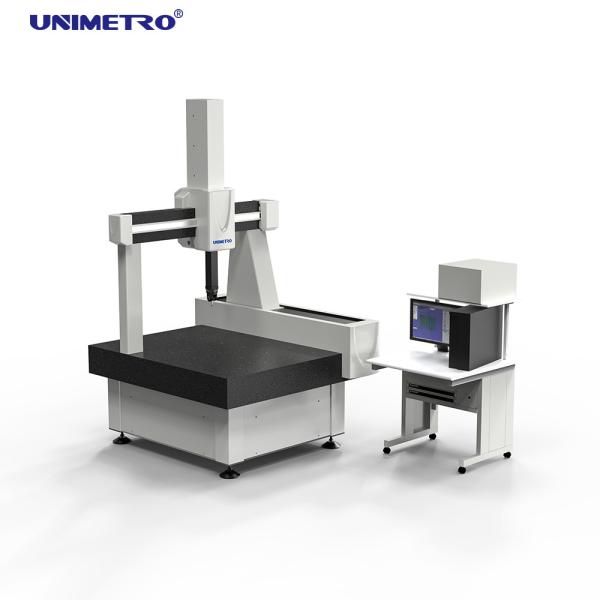
3D Coordinate Measuring Machine for Mold Industry with Powerful Software and 0.1 µm Resolution
Product Overview
"Helium" represents the highest precision machine wholly developed and designed by UNIMETRO. Each component undergoes strict selection during manufacturing, ensuring perfect and timely assembly. All measuring machines are accepted according to ISO 10360-2 standards, utilizing two standardized acceptance procedures with ultra-precision laser measurement and DKD-certified solid measures.
Technical Parameters
| Parameter |
Specification |
| Measuring Area |
X=710mm, Y=1016mm, Z=610mm |
| Overall Dimension |
1460 × 1800 × 2700 mm |
| Maximum Part Weight |
1000kg |
| Machine Weight |
2800kg |
| MPEe |
≤ 1.8+L/350 (μm) |
| MPEp |
≤ 2.3μm |
| Scale Resolution |
0.5μm |
| Maximum 3D Speed |
520mm/s |
| Maximum 3D Acceleration |
900mm/s |
Key Advantages
- Patent double passive vibration damping
- High quality granite worktable
- Enclosed guides in all axes
- Friction "automatic rectifying" transmission
- Imported key parts
- RENISHAW optical scale
- Air bearing surround guide way in all 4 sides
- Small holes technology
Software Features
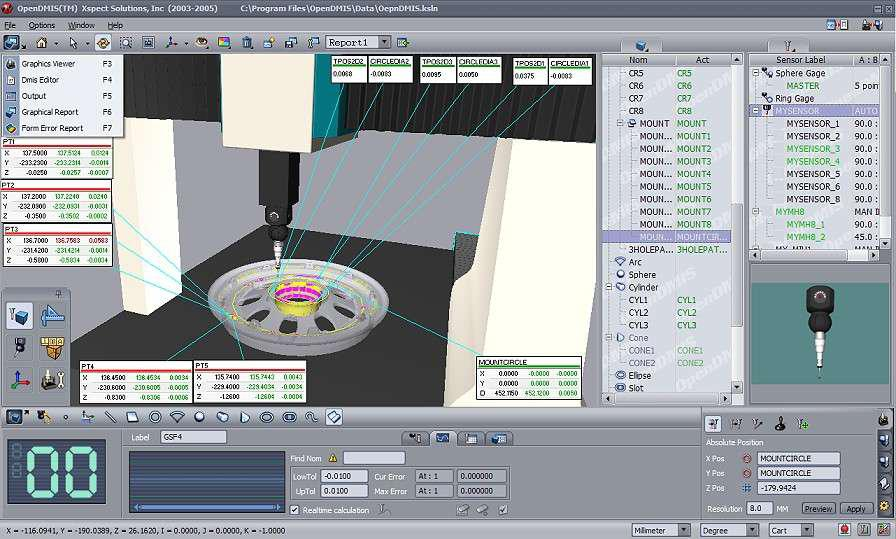
Rational-DMIS is a newly developed large-scale integrated 3D measurement software package. Designed to accommodate both beginners and advanced users, it features a native DMIS kernel and has become an ISO standard (ISO 22093:2003).
Probe System Specifications
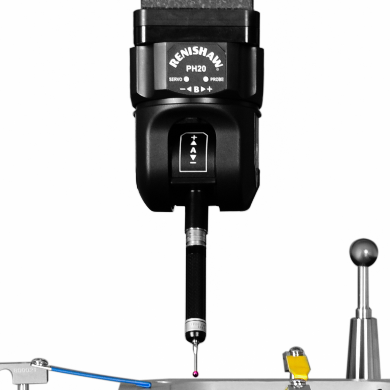
Probe Head: PH20 Automatic Head by RENISHAW
| Parameter |
Specification |
| Repeatability of Position |
+0.5 μm |
| Positioning Steps |
15° |
| Rotating Axis |
+180° |
| Swing Axis |
0° - 90° |
| With EM2 Maximum Extension |
140mm |
| Operational Environment Temperature |
10-40℃ |
Probe: TP20 SF Module; M2 Probe Assembly
| Number |
Name |
Specifications |
Quantity |
| A-5004-7585 |
Probe Extension Rod |
10mm |
1 |
| A-5004-7586 |
Probe Extension Rod |
20mm |
2 |
| A-5000-2280 |
Probe Extension Rod |
40mm |
1 |
| A-5000-7805 |
Ball Probe |
Φ0.7×10mm |
2 |
| A-5000-7806 |
Ball Probe |
Φ1×10mm |
2 |
| A-5000-3603 |
Ball Probe |
Φ2×20mm |
2 |
| A-5000-3604 |
Ball Probe |
Φ3×10mm |
2 |
| A-5000-4161 |
Ball Probe |
Φ4×20mm |
1 |
| A-5000-2286 |
Ball Probe |
Φ5×50mm |
1 |
| - |
Probe Spanner |
- |
2 |
| Total: 10 Types, 16 pieces |
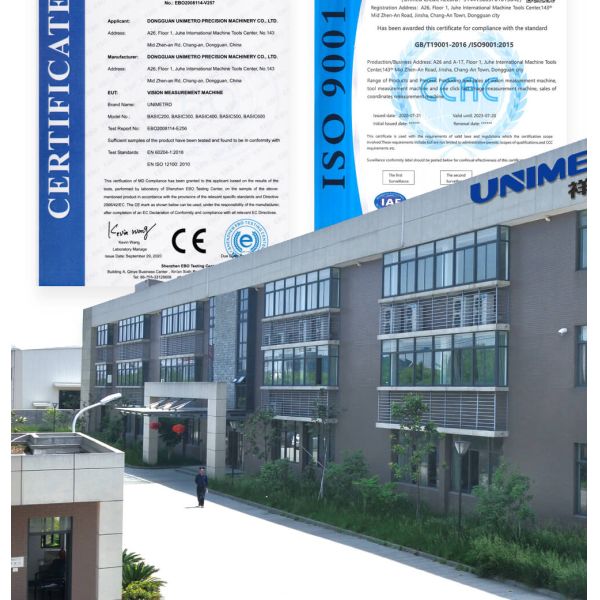
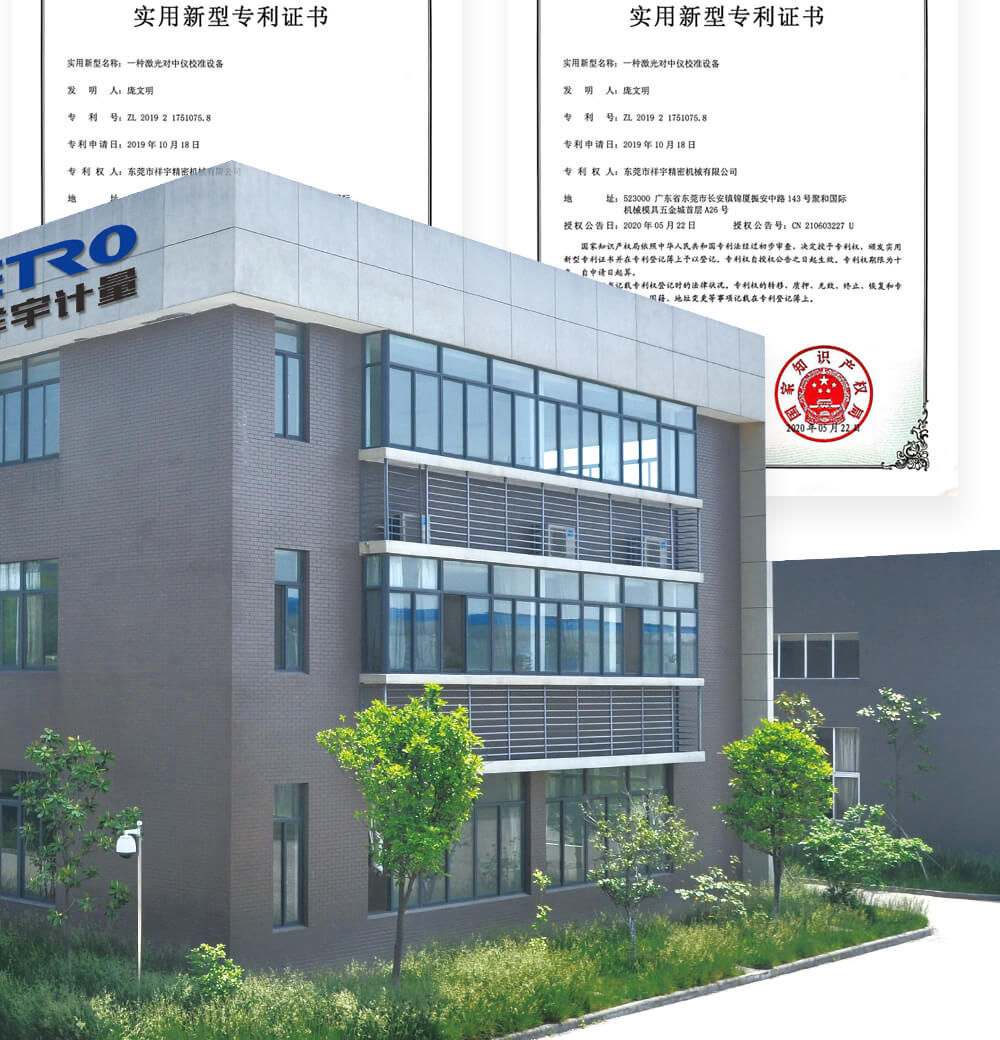
Company Information
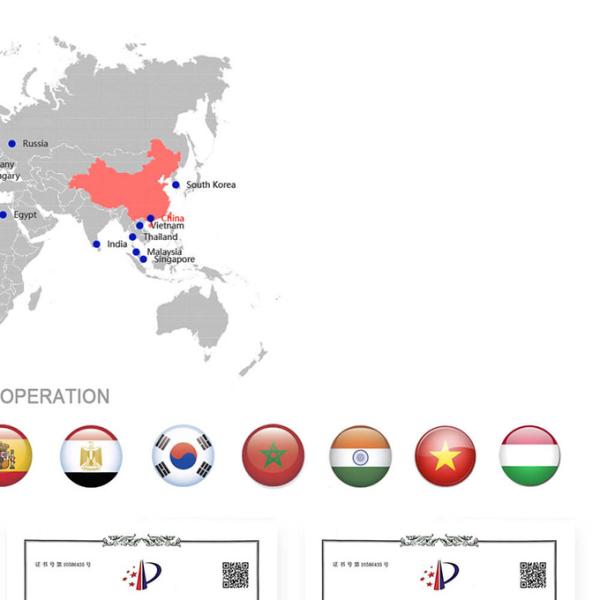
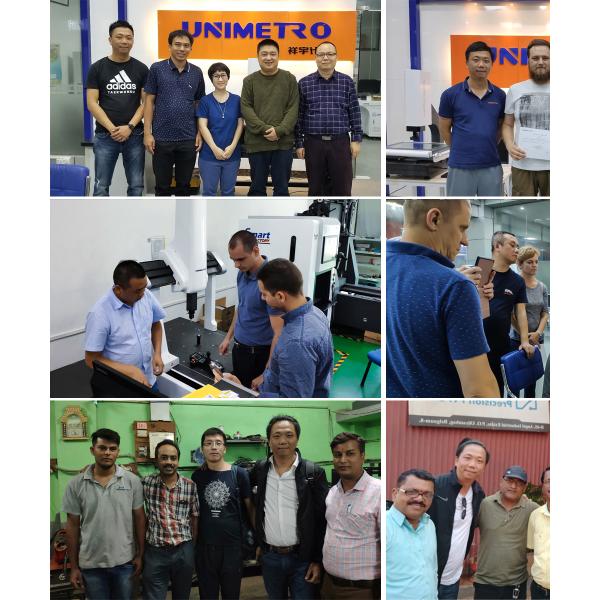
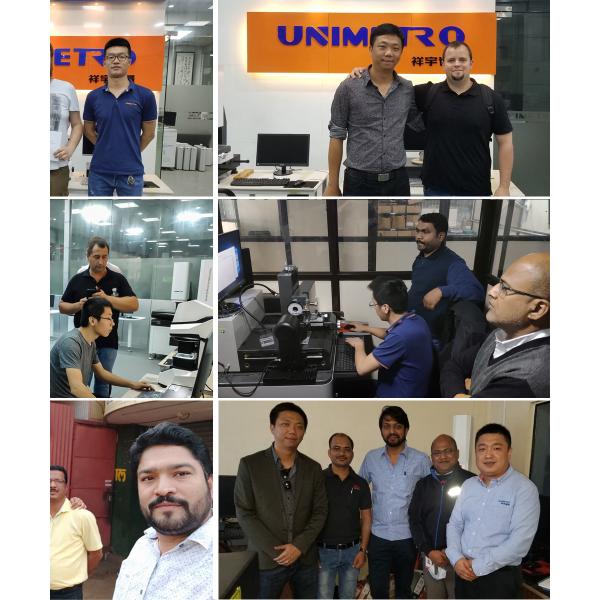
Our Clients & Agents
Frequently Asked Questions
Are you a factory or trading company?
We are a factory and provide responses within 24 hours.
What does your company mainly produce?
We specialize in Vision Measuring Machines, Coordinate Measuring Machines, CMM & VMM fixtures, and related equipment.
How to choose the appropriate specification?
Our professional team will recommend suitable specifications based on your product variety and measurement requirements.
Do you accept customized service?
Yes, we provide both standard machines and customized solutions tailored to specific customer needs.
What is your warranty period?
Our products come with a 1-year warranty. We have enhanced durability on breakable parts to ensure product quality and reliability.