Specifications
Brand Name :
UNIMETRO
Model Number :
HISCANNER
Certification :
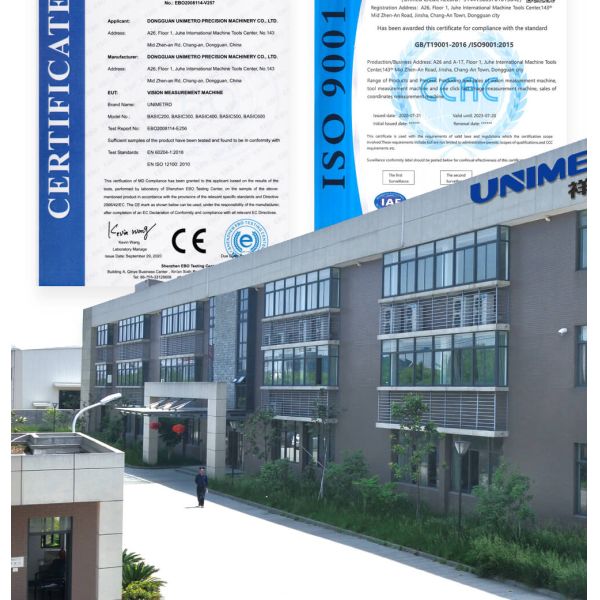
CE
Place of Origin :
China
MOQ :
1
Payment Terms :
T/T
Supply Ability :
3 per month
Delivery Time :
10 work days
Packaging Details :
Wood case
Price :
Discussible
Depth of field :
50mm
Min. laser width :
40mm
Max. laser width :
50mm
Standard working distance :
115mm
Sanning single line density :
768points/line
Scanning measuring speed :
10752points/sec
Scanning measuring accuracy :
25 um
Scanning measuring min. points distance :
0.06mm
Description
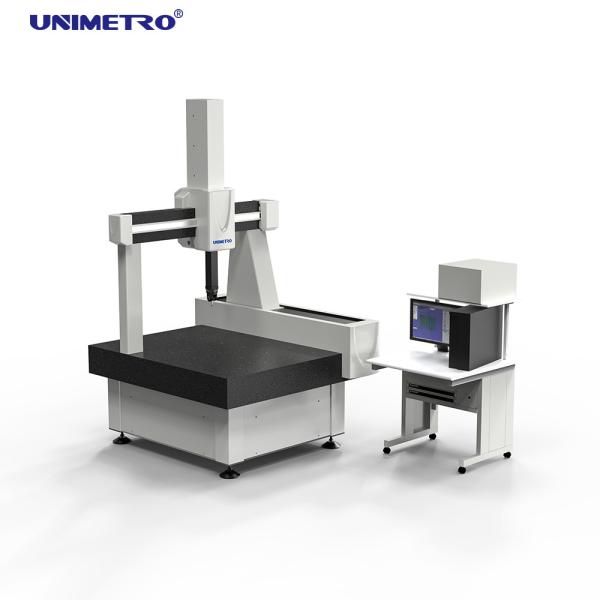
3D Coordinate Measuring Machines and Systems for Laser Scanner Reverse Engineering
Advanced 3D Image Measuring Technology

Compared to traditional 2D image measuring, our 3D image measuring systems can measure 3D edge contours and 3D features, representing a revolutionary development in contour measurement technology.

Measurement Principle

The LSP50 laser scanner calculates edge points of objects through the intersection of 2D image contours and laser lines projected onto the object. As shown in sample applications, the software detects image edges of circles through advanced image processing, while the laser line center intersects with the circle, creating precise measurement points P and Q.

LP550 Technical Specifications
Parameter Value Parameter Value
Weight 390g Scanning measuring speed 10752 points/sec
Dimensions 145×110×45mm 3D image measuring speed 1 time/sec
Adaptor M8, PAA1 Scanning measuring accuracy 25 μm
Depth of field 50mm 3D image measuring accuracy 20 μm (clear edge contour)
Minimum laser width 0mm Scanning min. points distance 0.06mm
Maximum laser width 50mm Laser level Level 2 (Visible red light)
Standard working distance 115mm Laser wavelength 650nm
Scanning single line density 768 points/line Working temperature 10-40°C
Important Note: 3D image measuring has high requirements for object surface quality. Objects with light colors and matte finishes (such as gypsum or wood) can be measured directly. Other materials may require surface preparation.
Reverse Engineering Applications

Users can obtain clear and accurate edge data through the 3D image measuring function, providing reliable data for reverse engineering processes. By combining 3D image measuring with laser scanning functions, complete curve information, edge data, and hole feature data can be efficiently captured.

Product Gallery
3D Coordinate Measuring Machines and Systems for Laser Scanner Reverse Engineering 3D Coordinate Measuring Machines and Systems for Laser Scanner Reverse Engineering 3D Coordinate Measuring Machines and Systems for Laser Scanner Reverse Engineering 3D Coordinate Measuring Machines and Systems for Laser Scanner Reverse Engineering
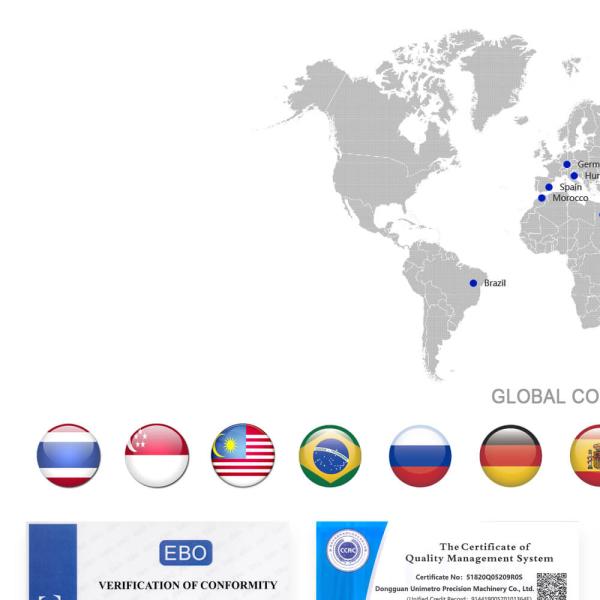
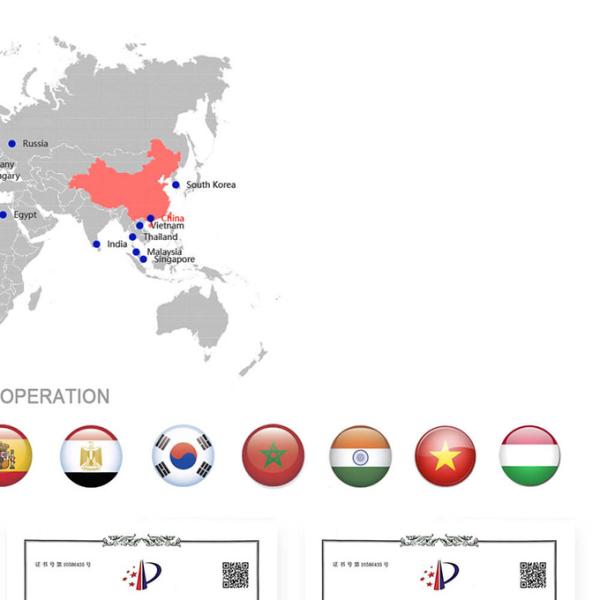
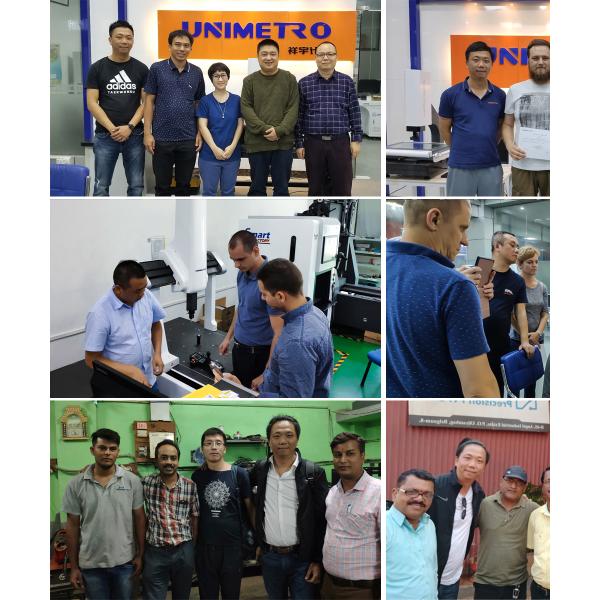
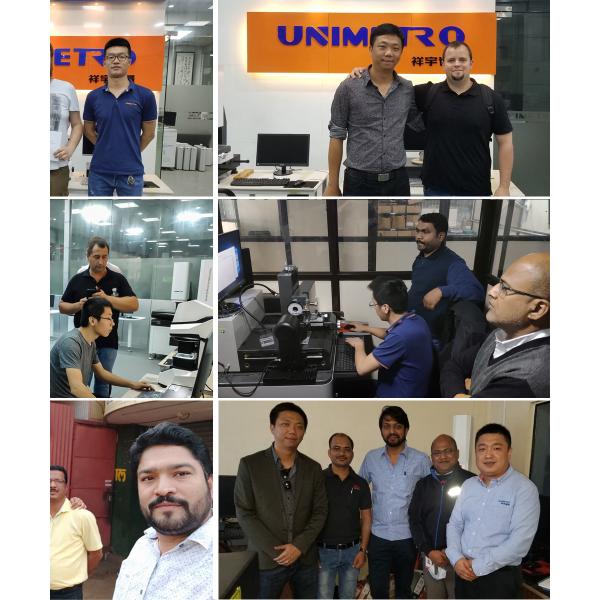
Our Clients & Distribution Network
3D Coordinate Measuring Machines and Systems for Laser Scanner Reverse Engineering 3D Coordinate Measuring Machines and Systems for Laser Scanner Reverse Engineering
Frequently Asked Questions
Q1: Are you a factory or trading company?
A1: We are a factory and provide responses within 24 hours.
Q2: What does your company primarily manufacture?
A2: We specialize in producing Vision Measuring Machines, Coordinate Measuring Machines, CMM & VMM fixtures, and related equipment.
Q3: How to choose the appropriate specification?
A3: Share your product variety and measurement requirements with our professional team, and we will recommend suitable measuring instrument specifications.
Q4: Do you accept customized services?
A4: Absolutely! We provide both standard machines and custom solutions tailored to specific customer requirements.
Q5: What is your warranty period?
A5: Our products come with a 1-year warranty. We maintain high product quality standards and have enhanced durability in critical components for reliable performance.
Send your message to this supplier
Send Now

3D Coordinate Measuring Machines and Systems for Laser Scanner Reverse Engineering

Ask Latest Price
Brand Name :
UNIMETRO
Model Number :
HISCANNER
Certification :
CE
Place of Origin :
China
MOQ :
1
Payment Terms :
T/T
Contact Supplier
3D Coordinate Measuring Machines and Systems for Laser Scanner Reverse Engineering

Unimetro Precision Machinery Co., Ltd

Verified Supplier
10 Years
guangdong, dongguan
Since 2007
Business Type :
Manufacturer
Total Annual :
5000000-6000000
Employee Number :
80~90
Certification Level :
Verified Supplier
Contact Supplier
Submit Requirement