Specifications
Payment Terms :
L/C,D/P,T/T
Window :
Aluminum alloy / PVC /Industrial louver window
Project Solution Capability :
CAD graphic design, 3D Tekla modeling design, total solution for projects,One-stop steel structure solution,Project-based supply
Brand Name :
HCGG
Main Structurel Material :
Q355B/ASTM A572 Gr.50/EN S355/JIS SM490
Surface treatment :
Hot-dip galvanized Zinc-rich primer + top coat Anti-corrosion coating
Model Number :
SSWS001
Secondary Structurel Material :
Q235B / ASTM A36/ EN S235JR / JIS SS400
MOQ :
500 square meters
Delivery Time :
20-45days
Purlin :
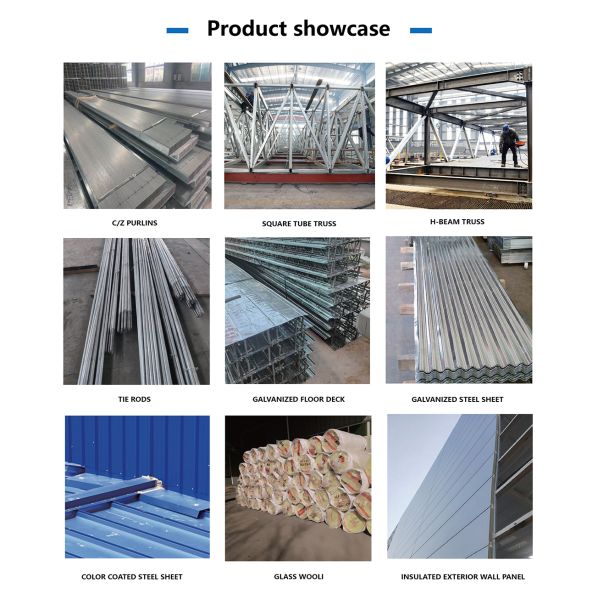
C.Z Shape Steel Channel
Customization :
Style / Size (Span, Height, Length) /Color / Material / Crane Capacity
Service Life Time :
50+ Years
Price :
USD30-80 Square Meter/Negotiable
Roof and Wall panel :
EPS/Rock wool/PU / PIR sandwich panel,Corrugated/Trapezoidal steel sheet/Customized
After-sale Service :
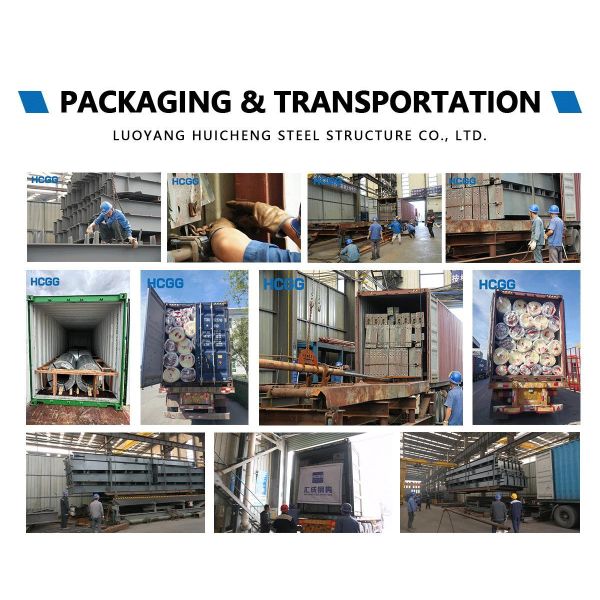
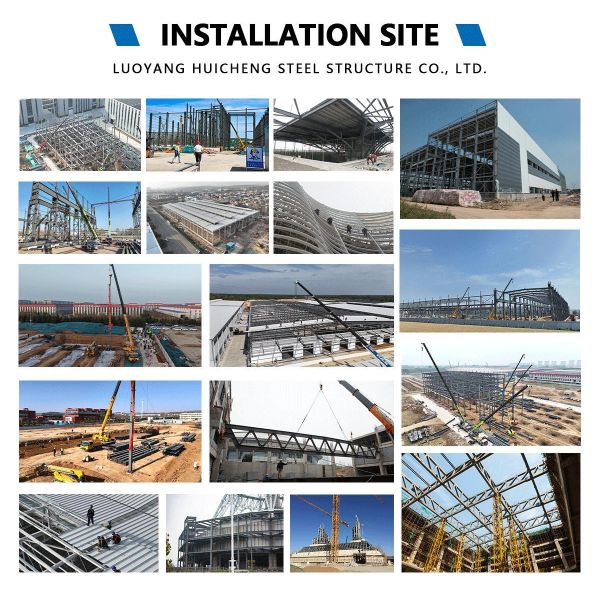
Online Technical Support, Onsite Installation,Onsite Training,Onsite Inspection,Installation Drawings Support
Place of Origin :
Henan,China
Column and Beam :
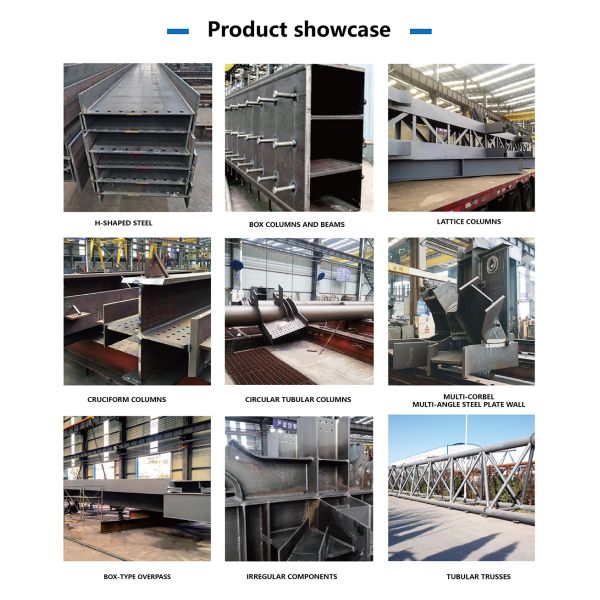
Welded H-section/Hot-rolled H-beam/Box column
Supply Ability :
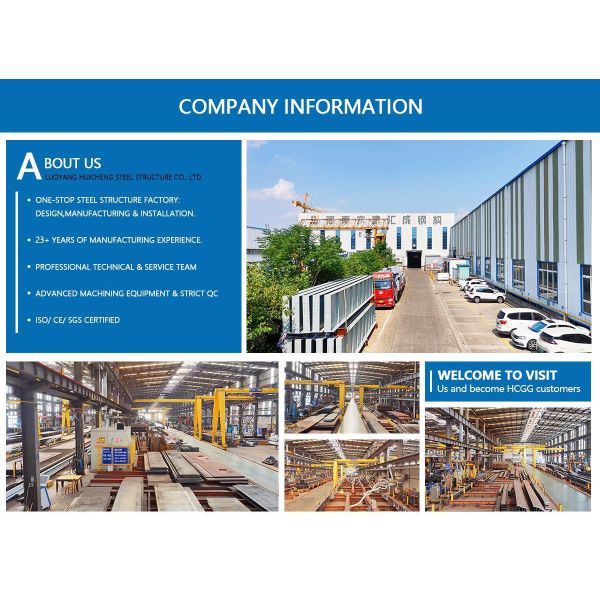
50000 Tons/year
Door :
Sliding/Rolling shutter/Hinged steel/Customized steel door
Seismic and Wind Resistance Rating :
Designed according to local seismic codes/Wind:0.3-1.1 KN/㎡/81-150 mph
Certification :
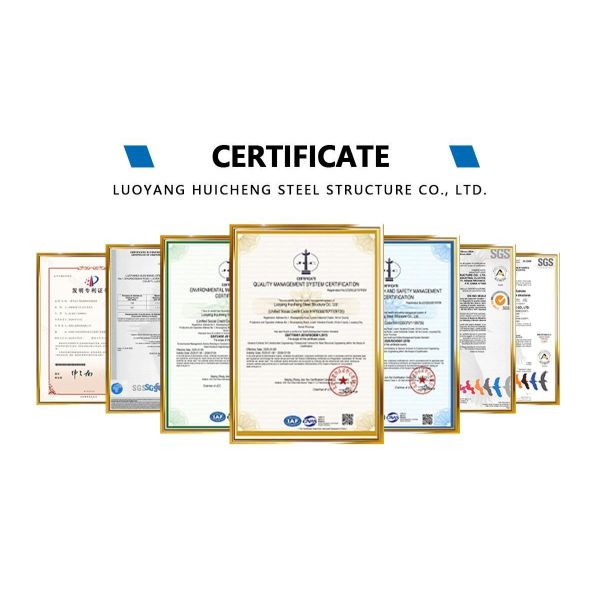
CE/ISO 9001/ISO 3834/ISO 14001/ISO 45001
Other Material :
Q460 / ASTM A572 Gr.65 /EN S460 / JIS SM570
Description
Steel Structure Workshop

A Steel Structure Workshop provides a practical building environment for manufacturing, fabrication, assembly, processing, repair, and industrial production. The building can be developed around the customer's production process, machinery arrangement, material movement, working areas, and maintenance requirements, creating a functional space that supports day-to-day industrial operations.

From a compact production workshop to a large-scale manufacturing facility, the structural system can be customized to suit different industries and site conditions.

Workshop Structure

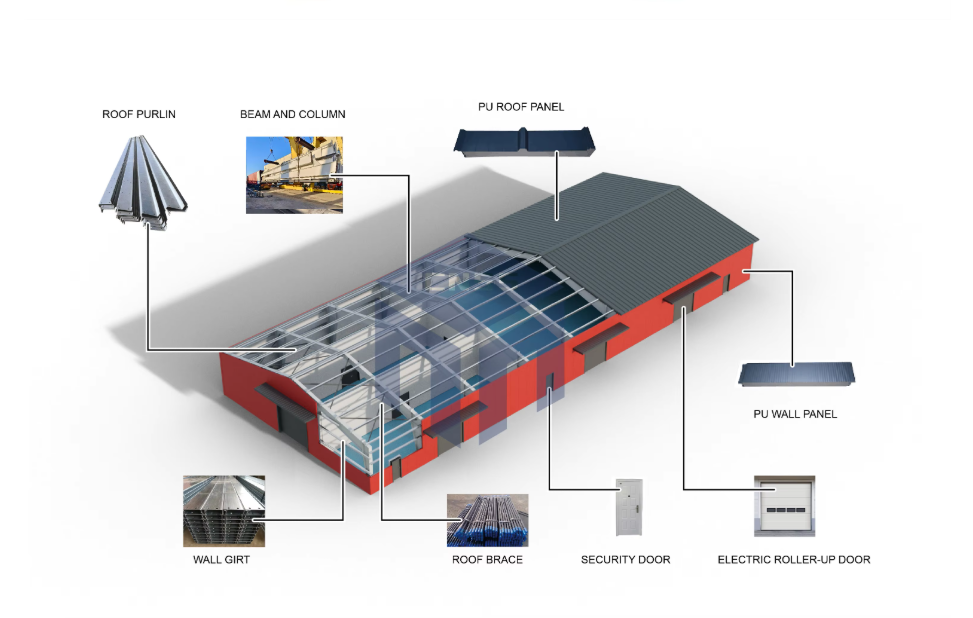
A typical steel structure workshop includes:

  • Steel columns
  • Main steel beams
  • Roof framing
  • Purlins
  • Wall girts
  • Bracing system
  • Anchor bolts
  • Steel connections
  • Roof cladding
  • Wall cladding
  • Industrial doors
  • Windows
  • Ventilation components
  • Gutters and downpipes

The structural configuration can be adjusted according to the building size, equipment arrangement, environmental conditions, and operational requirements.

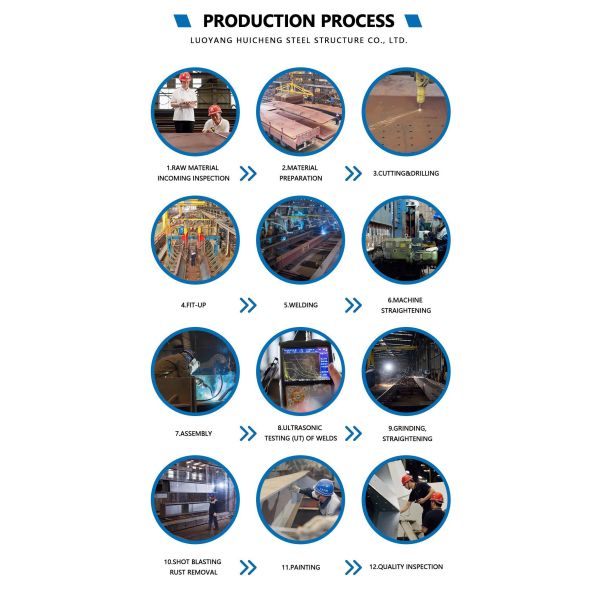
Steel Structure Workshop Construction and Inspection Services Ensuring Compliance with Industrial Standards
Designed Around Your Production Process

Different production processes require different workshop layouts. We can consider the relationship between:

Raw Materials → Processing → Assembly → Inspection → Finished Products → Loading

This helps organize the workshop into practical working zones and reduce unnecessary movement of materials and equipment.

Possible areas include:

  • Raw material area
  • Cutting area
  • Processing area
  • Assembly area
  • Production line
  • Inspection area
  • Finished product area
  • Tool storage
  • Maintenance area
  • Loading area
  • Office or staff area
Steel Structure Workshop Construction and Inspection Services Ensuring Compliance with Industrial Standards Steel Structure Workshop Construction and Inspection Services Ensuring Compliance with Industrial Standards
Equipment-Friendly Interior

The workshop can be planned around the machinery used in production. Design considerations may include:

  • Equipment dimensions
  • Equipment weight
  • Machine operating space
  • Maintenance clearance
  • Material feeding routes
  • Forklift movement
  • Equipment access
  • Power and service requirements
  • Crane operation
  • Future equipment upgrades

This allows the building structure and interior arrangement to work together with the production equipment.

Workshop Height & Working Clearance

Different manufacturing processes may require different internal clearances. The building height can be customized according to:

  • Production equipment
  • Material dimensions
  • Crane lifting height
  • Product size
  • Ventilation requirements
  • Maintenance operations
  • Vehicle access

Higher internal clearance can also provide greater flexibility when the production process or equipment changes in the future.

Industrial Door Solutions

Workshop doors can be selected according to the type of materials, machinery, and vehicles entering the building.

Available options include:

  • Sliding steel doors
  • Roller shutter doors
  • Folding doors
  • Large industrial doors
  • Personnel doors
  • Emergency exits

Door locations and dimensions can be planned according to truck access, equipment transportation, forklift routes, and production flow.

Working Environment

The roof and wall system can be selected according to the workshop's working environment and local climate.

Roof Systems
  • Color-coated steel sheet
  • Insulated sandwich panels
  • PU/PIR panels
  • Rock wool panels
  • Skylight sections
Wall Systems
  • Steel sheet
  • EPS sandwich panels
  • Rock wool sandwich panels
  • PU/PIR sandwich panels
  • Customized cladding systems

Additional systems can include ventilation louvers, roof ventilators, windows, skylights, gutters, and downpipes.

Ventilation & Natural Lighting

For workshops involving machinery and continuous production activities, suitable ventilation and lighting can improve the working environment.

The building can incorporate:

  • Roof skylights
  • Wall windows
  • Louvers
  • Ridge ventilation
  • Roof ventilators
  • Mechanical ventilation
  • Industrial lighting systems

The arrangement can be customized according to the workshop's production activities and local environmental conditions.

Overhead Crane Integration

For workshops handling heavy materials or products, an overhead crane can be incorporated into the structural design.

The crane design can consider:

  • Crane capacity
  • Crane span
  • Lifting height
  • Runway length
  • Wheel loads
  • Operating frequency
  • Crane travel area

The steel frame is designed to accommodate the relevant crane loads and operational requirements.

Flexible Workshop Configuration

The workshop does not have to follow a fixed layout. Different structural configurations can be developed for:

  • Single Production Line
  • Multiple Production Lines
  • Production + Storage
  • Production + Office
  • Production + Maintenance
  • Production + Loading Area

Partial partitions, internal offices, storage areas, and service spaces can also be incorporated when required.

Product Parameters
Item Specification
Product Name Steel Structure Workshop
Building Type Prefabricated Industrial Steel Building
Main Structure Q235 / Q355 Steel Frame
Structural System Steel Columns & Beams
Connection Method High Strength Bolted Connection
Building Span Customized
Building Length Customized
Building Height Customized
Roof System Color Steel Sheet / Sandwich Panel
Wall System Steel Panel / Sandwich Panel
Surface Treatment Painting / Galvanization
Insulation System Optional
Ventilation System Optional
Crane System Optional
Door Type Sliding Door / Roller Shutter Door
Window System Customized
Service Life 50+ Years
Surface Treatment Painting / Galvanizing
Design Standard According to Project Requirements
Steel Structure Workshop Construction and Inspection Services Ensuring Compliance with Industrial Standards Steel Structure Workshop Construction and Inspection Services Ensuring Compliance with Industrial Standards Steel Structure Workshop Construction and Inspection Services Ensuring Compliance with Industrial Standards Steel Structure Workshop Construction and Inspection Services Ensuring Compliance with Industrial Standards Steel Structure Workshop Construction and Inspection Services Ensuring Compliance with Industrial Standards
Frequently Asked Questions
Q1: Can the workshop be designed around our production equipment?

Yes. Equipment dimensions, weight, working clearance, access routes, and maintenance space can be considered during the design stage.

Q2: Can you design a workshop for a production line?

Yes. The structural layout can be coordinated with the production line and material flow.

Q3: Can I install a crane inside the workshop?

Yes. An overhead crane can be incorporated according to its capacity, span, lifting height, and operating requirements.

Q4: Can the workshop include an office?

Yes. An office or staff area can be incorporated into the workshop layout or arranged as a mezzanine where appropriate.

Q5: What information do you need to start the design?

Basic information such as length, width, height, location, workshop purpose, equipment requirements, and crane requirements can be used to start the preliminary design.

Q6: Can the workshop be expanded later?

Yes. Future expansion can be considered during the initial structural planning.

Q7: Can you provide the roof and wall systems together with the steel frame?

Yes. A complete workshop package can include the steel frame, roof and wall panels, doors, windows, gutters, and related accessories.

Send your message to this supplier
Send Now

Steel Structure Workshop Construction and Inspection Services Ensuring Compliance with Industrial Standards

Ask Latest Price
Watch Video
Payment Terms :
L/C,D/P,T/T
Window :
Aluminum alloy / PVC /Industrial louver window
Project Solution Capability :
CAD graphic design, 3D Tekla modeling design, total solution for projects,One-stop steel structure solution,Project-based supply
Brand Name :
HCGG
Main Structurel Material :
Q355B/ASTM A572 Gr.50/EN S355/JIS SM490
Surface treatment :
Hot-dip galvanized Zinc-rich primer + top coat Anti-corrosion coating
Contact Supplier
video
Steel Structure Workshop Construction and Inspection Services Ensuring Compliance with Industrial Standards

Luoyang Huicheng Steel Structure Co., Ltd.

Verified Supplier
1 Years
henan, luoyang
Since 2003
Business Type :
Manufacturer, Seller
Total Annual :
30000000-50000000
Employee Number :
300~400
Certification Level :
Verified Supplier
Contact Supplier
Submit Requirement