Specifications
Payment Terms :
L/C,T/T
Other Material :
Q460 / ASTM A572 Gr.65 /EN S460 / JIS SM570
Roof and Wall panel :
EPS/Rock wool/PU / PIR sandwich panel,Corrugated/Trapezoidal steel sheet/Customized
Brand Name :
HCCG
Customization :
Style / Size (Span, Height, Length) /Color / Material / Crane Capacity/Thermal insulation
Main Structurel Material :
Q355B/ASTM A572 Gr.50/EN S355/JIS SM490
Model Number :
SSWS001
Door :
Sliding/Rolling shutter/Hinged steel/Customized steel door
MOQ :
400 square meters
Delivery Time :
20-45days
Window :
Aluminum alloy / PVC /Industrial louver window
Price :
USD30-85 Square Meter/Negotiable
Column and Beam :
Welded H-section/Hot-rolled H-beam/Box column
Supply Ability :
50000 Tons/year
Secondary Structurel Material :
Q235B / ASTM A36/ EN S235JR / JIS SS400
Surface treatment :
Hot-dip galvanized Zinc-rich primer + top coat Anti-corrosion coating
Certification :
CE/ISO 9001/ISO 3834/ISO 14001/ISO 45001
Project Solution Capability :
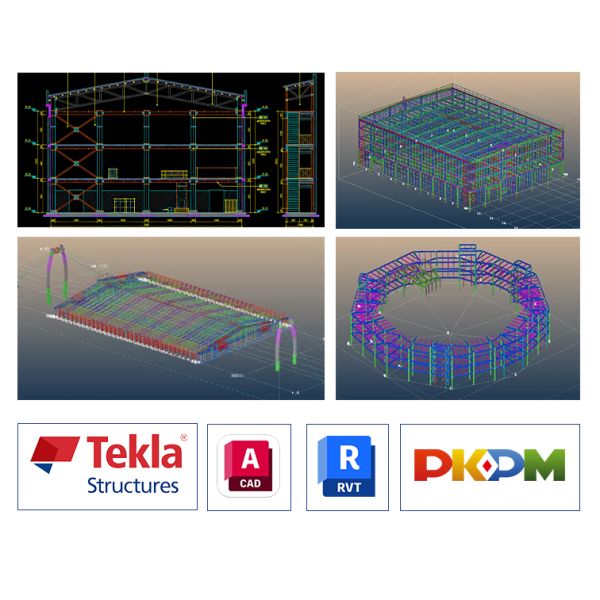
CAD graphic design, 3D Tekla modeling design, total solution for projects,One-stop steel structure solution,Project-based supply
Purlin :
C.Z Shape Steel Channel
Place of Origin :
Henan,China
Seismic and Wind Resistance Rating :
Designed according to local seismic codes/Wind:0.3-1.1 KN/㎡/81-150 mph
After-sale Service :
Online Technical Support, Onsite Installation,Onsite Training,Onsite Inspection,Installation Drawings Support
Service Life Time :
50+ Years
Description

Overview
Our prefabricated steel structure workshop and factory building is a high-efficiency, cost-effective, and durable industrial construction solution engineered for global commercial and manufacturing scenarios. Adopting standardized pre-engineered steel frame systems and modular assembly technology, this series of steel buildings features large span, high structural stability, fast construction, and flexible customization. It fully complies with international building standards and adapts to diverse climatic and environmental conditions worldwide, serving as the ideal choice for industrial production workshops, processing plants, storage factories, and heavy-duty industrial venues.

Long-span Design Prefabricated Steel Structure Workshop For Industrial Buildings Weather-resistant

Complete Structural Composition

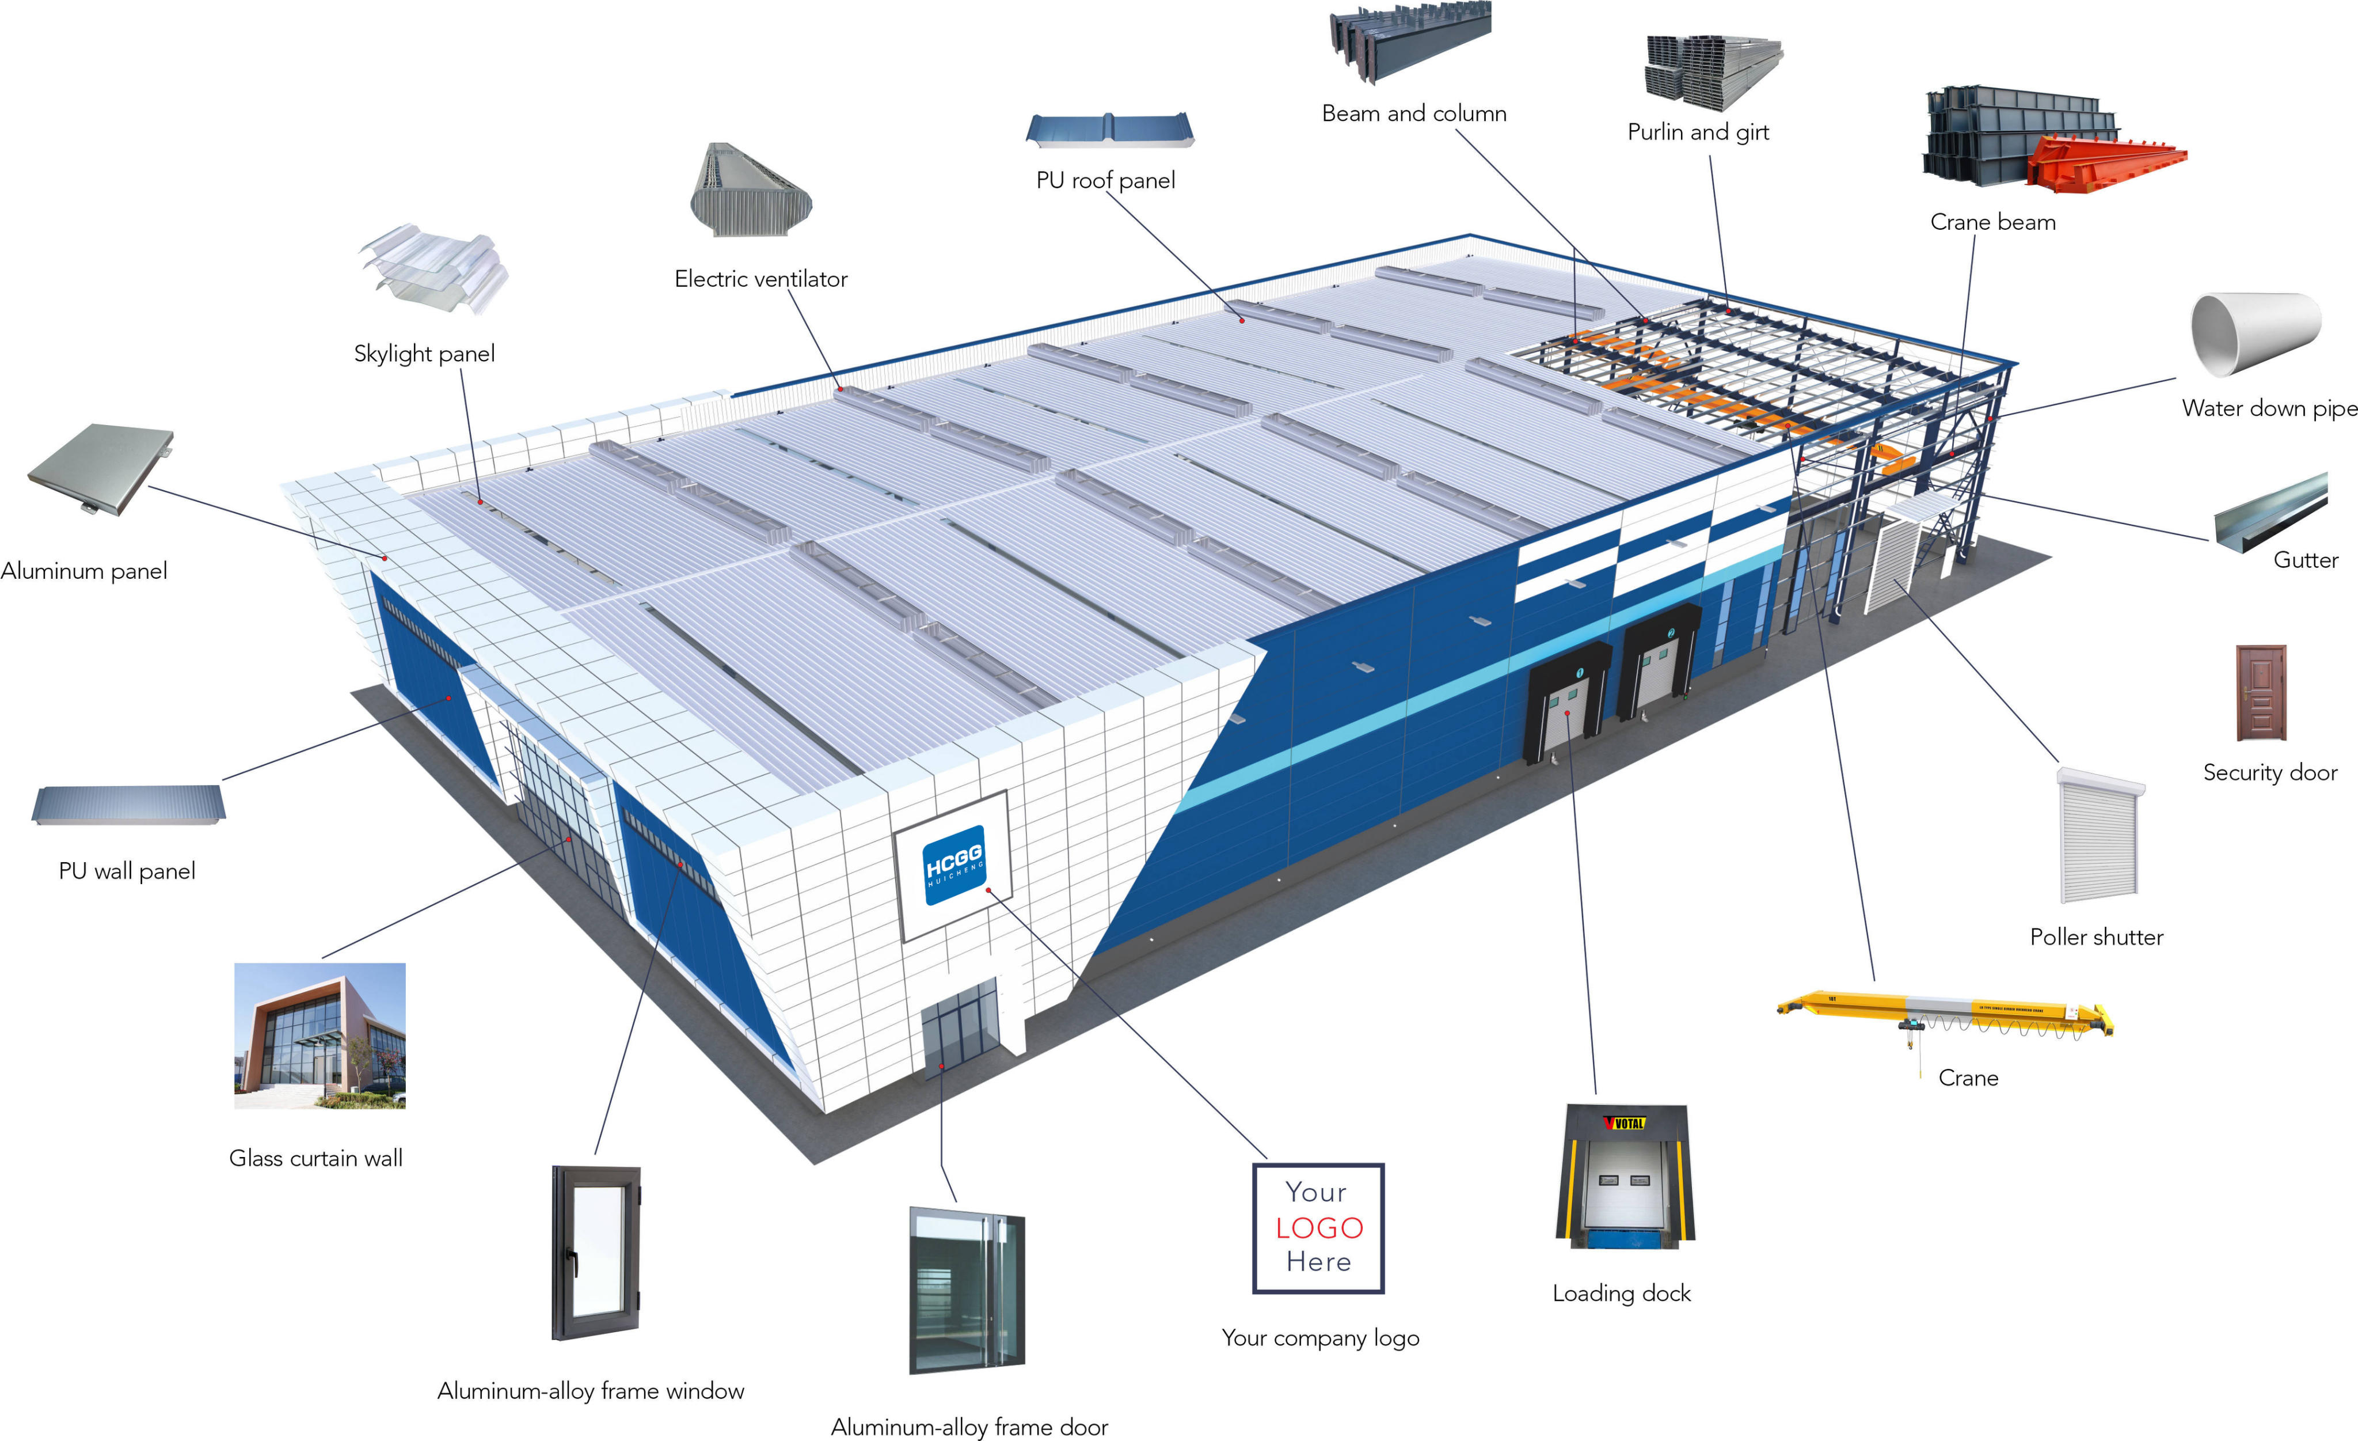
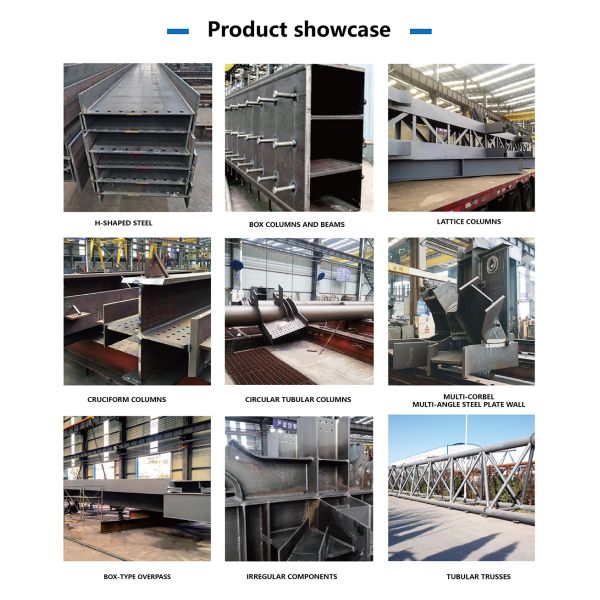
1. Main Load-Bearing Structure

Made of high-strength welded H-section steel columns and beams, with stable force-bearing performance and strong impact resistance. It is the core load-bearing system of the factory building, supporting roof, wall and equipment loads, suitable for light, medium and heavy industrial workshops.

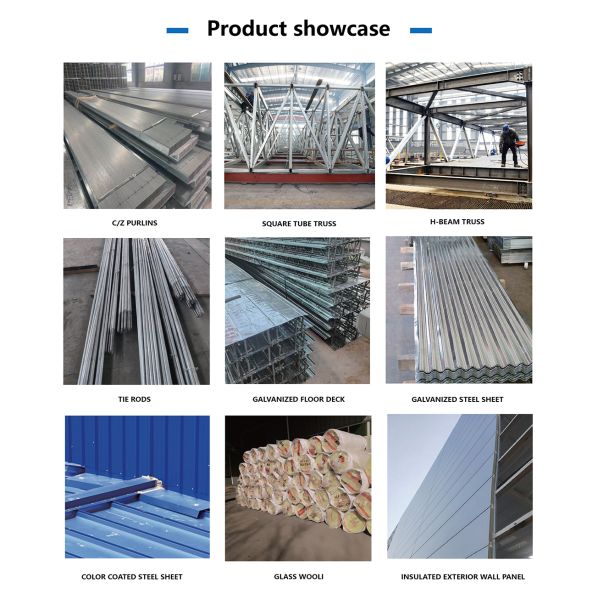
2. Secondary Supporting Structure

Equipped with galvanized C/Z type purlins, tie rods, knee bracings, roof and wall bracings. The integrated auxiliary structure strengthens the overall structural rigidity, disperses wind and seismic loads, and ensures the overall stability of the building under extreme weather conditions.

3. Enclosure & Insulation System

Optional diversified enclosure materials: color steel corrugated sheets, EPS/PU/rock wool/fiberglass sandwich panels (50mm–150mm customizable thickness). It integrates waterproof, thermal insulation, heat preservation and fireproof functions, effectively reducing workshop temperature difference and improving production comfort.

4. Auxiliary Functional Accessories

Support customized configuration of industrial sliding doors, roller shutter doors, fire doors, aluminum alloy/UPVC windows, rainwater gutters, downpipes, ventilators, skylights and drainage systems. Complete supporting facilities realize ventilation, lighting, drainage and daily operation functions of the factory building.

Standard Technical Parameters (Customizable)

Parameter Item Standard Specification
Main Steel Material Q235B / Q355B High-Strength Steel
Structural Form Portal Frame Steel Structure / Truss Structure
Single Span Range 6m – 60m
Eave Height 3m – 30m
Floor Bearing Capacity 5–20 kN/㎡ (Heavy load customized)
Seismic Resistance Grade Grade 6–9 (Adjustable by region)
Wind Resistance Grade Grade 1–12
Surface Treatment Shot Blasting Rust Removal / Paint Coating / Hot-Dip Galvanizing
Service Life Up to 50 years
Compliance Standards ASTM, CE, International Steel Structure Standards

Long-span Design Prefabricated Steel Structure Workshop For Industrial Buildings Weather-resistant

Long-span Design Prefabricated Steel Structure Workshop For Industrial Buildings Weather-resistant

Long-span Design Prefabricated Steel Structure Workshop For Industrial Buildings Weather-resistant

Core Advantages

  • Superior Structural Stability & Safety: The main frame adopts high-strength Q235B/Q355B steel materials, with rigid portal frame and integrated support structure. Professional structural calculation via PKPM software ensures excellent wind resistance, seismic resistance (Grade 6–9), and snow load resistance. The overall structure is sturdy, deformation-resistant, and durable, with a service life of up to 50 years.
  • Large Span & High Space Utilization: Optimized beam-column force-bearing design realizes large indoor clear span without intermediate columns, with a maximum span of 60 meters. The indoor space is open and tidy, completely adapting to large production equipment, assembly lines, and multi-region functional layout, maximizing industrial space utilization.
  • Fast Construction & Cost Saving: All steel components are pre-processed, pre-welded and pre-antirust treated in the factory. On-site only requires assembly and fixation, which saves 50%+ construction time compared with traditional concrete buildings. Modular production effectively controls material and labor costs, with low later maintenance expenses.
  • Excellent Environmental Adaptability: The steel surface adopts shot blasting rust removal + high-quality paint/hot-dip galvanizing anti-corrosion treatment, effectively resisting oxidation, humidity and corrosion. Customizable thermal insulation, fireproof and waterproof systems adapt to high temperature, low temperature, rainy and coastal humid environments.
  • Flexible Customization & Expandability: Support personalized customization of building span, height, length, load-bearing capacity and functional areas. Facilitate later storey addition, space expansion and functional transformation. Matching industrial accessories can be freely configured to meet diversified production and operation needs.
  • Eco-Friendly & Low Carbon: All steel materials are recyclable and reusable, with no construction waste on site. The lightweight structure reduces foundation load and foundation engineering consumption, conforming to global green and low-carbon building standards.

Application Scenarios

Our customized steel structure factory buildings are widely applicable to various industrial and commercial scenarios, covering multiple fields:
  • Industrial production workshops: machinery processing, electronic manufacturing, textile, food, chemical and other production plants
  • Storage & logistics venues: large warehouses, logistics distribution centers, freight storage yards
  • Special industrial venues: heavy equipment workshops, automobile maintenance workshops, factory comprehensive buildings
  • Public & commercial venues: exhibition halls, stadiums, large supermarkets, industrial park supporting buildings

Quality & Service Guarantee

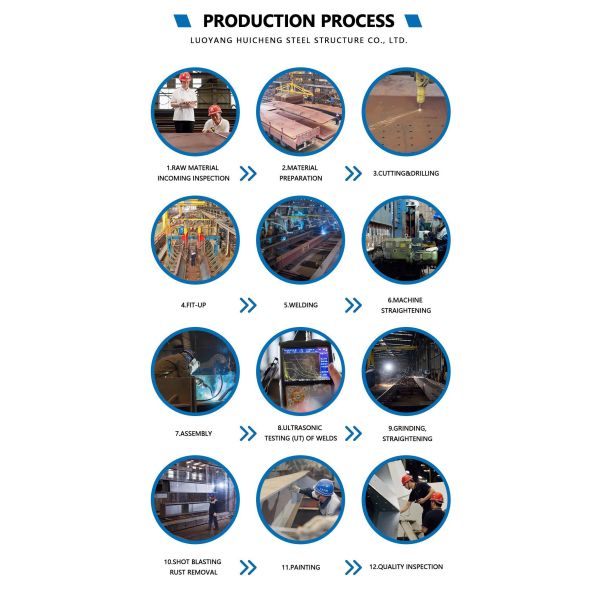
We implement full-process standardized quality control from raw material procurement, factory processing to on-site installation. All steel materials come from qualified manufacturers, with complete material test reports, weld inspection reports and dimension detection reports. Third-party authoritative inspection is acceptable to ensure full compliance with international export standards.
We provide one-stop full-service solutions including professional scheme design, personalized drawing customization, factory precision production, standardized on-site installation, technical guidance and after-sales maintenance. Professional engineering team provides targeted design according to local climate, terrain and customer production demands, ensuring each project is safe, reliable and cost-effective.

Custom Solution

Every industrial project has unique demands. We support full personalized customization of building size, structural load, thermal insulation grade, fireproof grade, functional configuration and appearance. Send us your project requirements, and our professional team will provide you with exclusive design schemes, detailed quotation and construction plans within 24 hours.

Long-span Design Prefabricated Steel Structure Workshop For Industrial Buildings Weather-resistant

Long-span Design Prefabricated Steel Structure Workshop For Industrial Buildings Weather-resistant

Long-span Design Prefabricated Steel Structure Workshop For Industrial Buildings Weather-resistant

Long-span Design Prefabricated Steel Structure Workshop For Industrial Buildings Weather-resistant

Long-span Design Prefabricated Steel Structure Workshop For Industrial Buildings Weather-resistant

Long-span Design Prefabricated Steel Structure Workshop For Industrial Buildings Weather-resistant


Frequently Asked Questions

Can the steel workshop be customized?

Yes. Steel structure workshops are designed according to the specific requirements of each project. Building length, width, eave height, bay spacing, roof slope, crane requirements, insulation, doors, windows, and other components can be customized.

What information do you need to provide for a quotation?

For a preliminary quotation, we normally need:

Project location
Building length and width
Eave height
Bay spacing, if available
Roof and wall requirements
Insulation requirements
Overhead crane capacity, if required
Door and window requirements
Available architectural or structural drawings

If some information is not available, our technical team can help determine the necessary project parameters.

Can you provide structural design and shop drawings?

Yes. We can provide structural engineering and detailed shop drawings according to the project requirements and applicable design standards.

The drawing scope may include general arrangement drawings, structural drawings, connection details, fabrication drawings, and component schedules.

Can the workshop accommodate an overhead crane?

Yes. Steel workshops can be designed for overhead crane systems.

The structural design needs to consider crane capacity, span, lifting height, wheel loads, crane runway requirements, operating conditions, and other relevant parameters.

How is the steel structure protected against corrosion?

Steel components can be surface-prepared and coated with an appropriate primer and finish coating system.

The coating specification can be selected according to the project environment, required service conditions, and customer requirements.

Do you provide installation services?

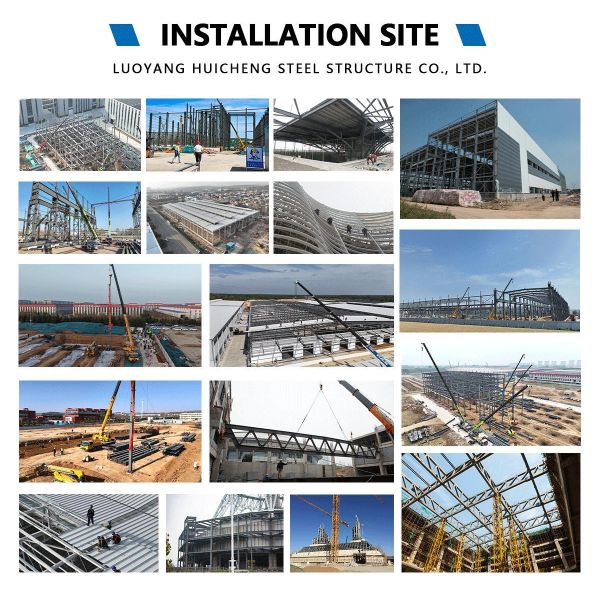
We can provide installation drawings, technical documentation, and installation guidance according to the agreed project scope.

For projects requiring on-site technical support, technical personnel may be arranged subject to project requirements and contract terms.

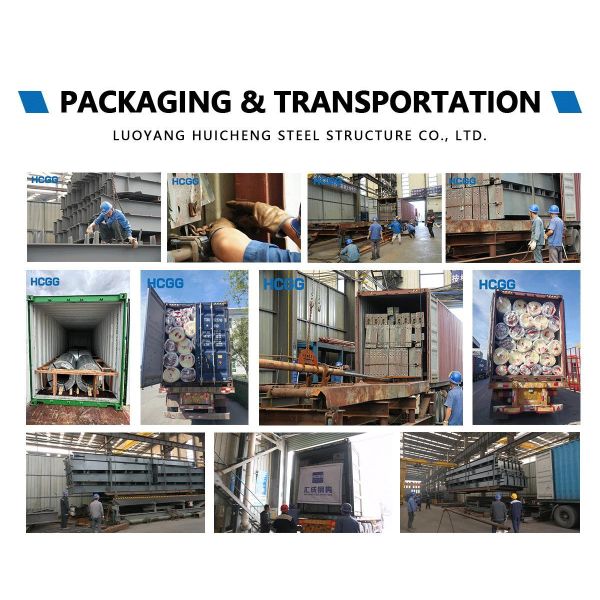
Packing and loading arrangements can be developed according to the transportation method and project requirements.

Send your message to this supplier
Send Now

Long-span Design Prefabricated Steel Structure Workshop For Industrial Buildings Weather-resistant

Ask Latest Price
Watch Video
Payment Terms :
L/C,T/T
Other Material :
Q460 / ASTM A572 Gr.65 /EN S460 / JIS SM570
Roof and Wall panel :
EPS/Rock wool/PU / PIR sandwich panel,Corrugated/Trapezoidal steel sheet/Customized
Brand Name :
HCCG
Customization :
Style / Size (Span, Height, Length) /Color / Material / Crane Capacity/Thermal insulation
Main Structurel Material :
Q355B/ASTM A572 Gr.50/EN S355/JIS SM490
Contact Supplier
video
Long-span Design Prefabricated Steel Structure Workshop For Industrial Buildings Weather-resistant

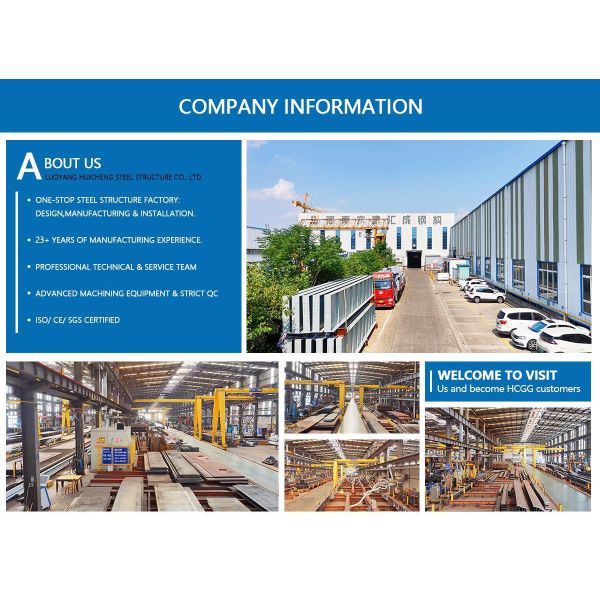
Luoyang Huicheng Steel Structure Co., Ltd.

Verified Supplier
1 Years
henan, luoyang
Since 2003
Business Type :
Manufacturer, Seller
Total Annual :
30000000-50000000
Employee Number :
300~400
Certification Level :
Verified Supplier
Contact Supplier
Submit Requirement