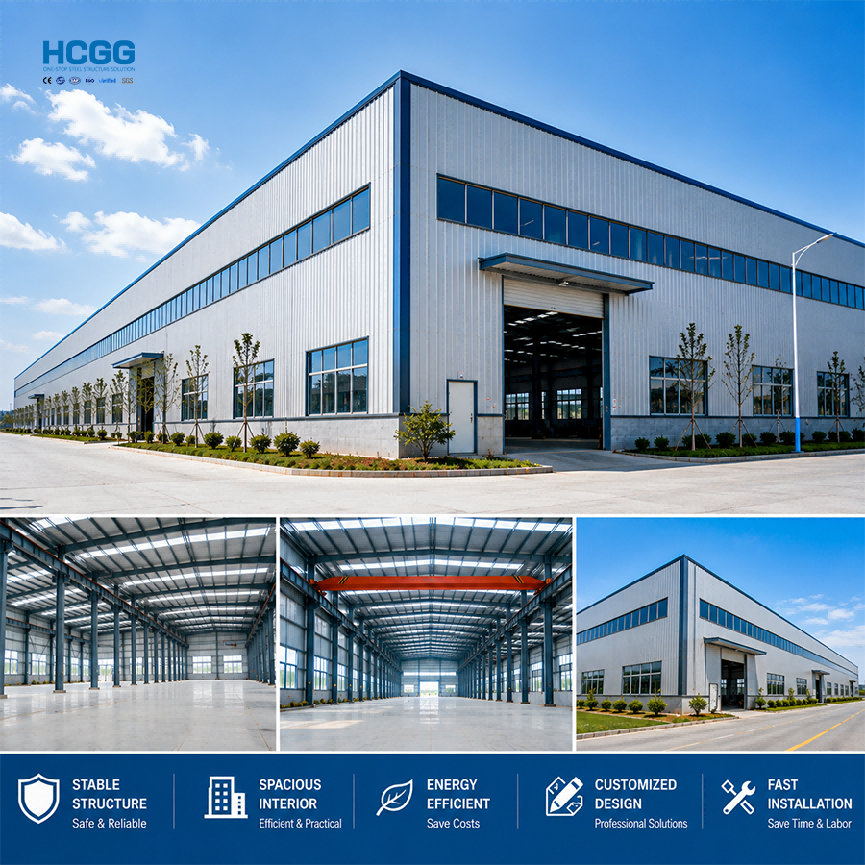
A steel storage building provides a practical and adaptable solution for companies that need secure, organized, and efficient storage space. With a strong steel frame and customizable building layout, it can be designed for general warehousing, logistics, manufacturing support, agricultural storage, and commercial use.
From compact storage facilities to large distribution centers, the building dimensions, internal arrangement, doors, roof, wall system, and insulation can be tailored to suit the project requirements.
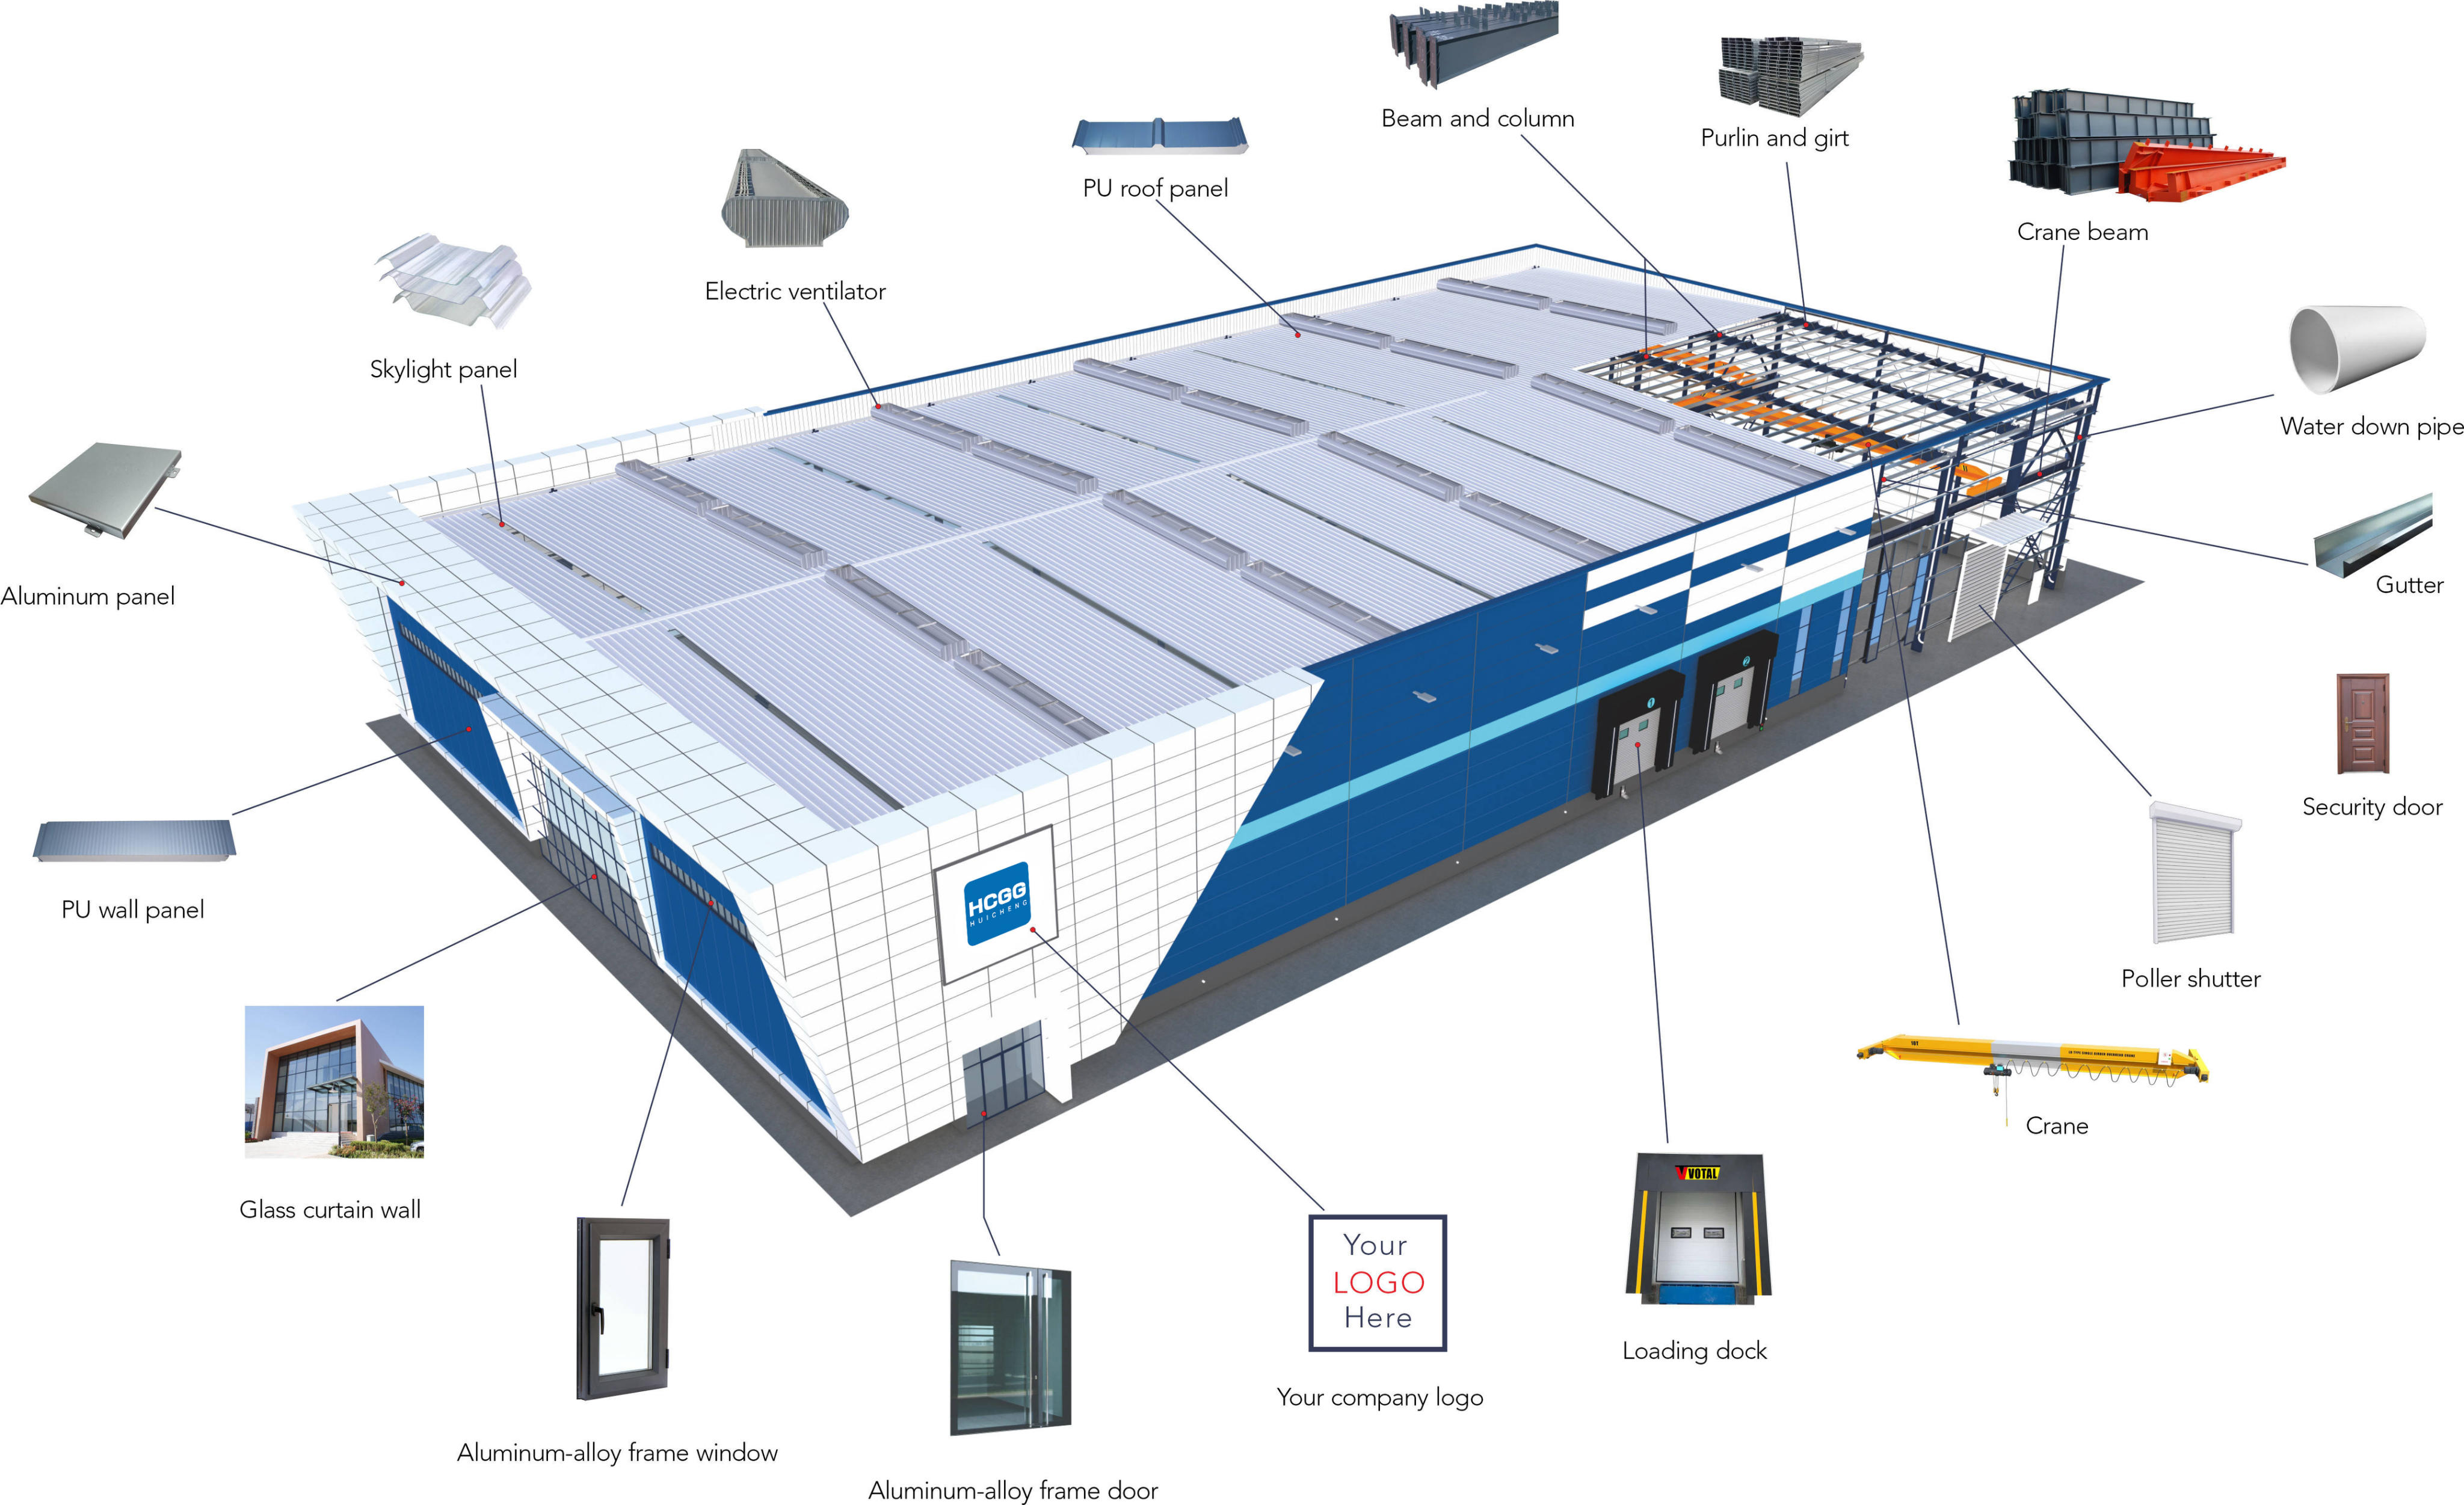
| Component | Available Options |
|---|---|
| Main Frame | Welded H-section / Customized Steel Frame |
| Secondary Frame | C/Z Purlins |
| Roof System | Color-coated Sheet / Sandwich Panel / Insulated Roof |
| Wall System | Metal Sheet / Sandwich Panel / Customized Cladding |
| Connection | High-strength Bolts |
| Doors | Sliding Door / Rolling Door / Sectional Door |
| Windows | Aluminum / PVC / Customized |
| Insulation | EPS / Rock Wool / Glass Wool / PU |
| Surface Treatment | Painting / Customized Anti-corrosion Treatment |
Different warehouses require different internal arrangements. Our steel buildings can be configured according to the way the facility will actually be used.
The layout can accommodate:
The building can also be designed to accommodate overhead cranes or other material-handling equipment when required.
The enclosure system can be selected according to local climate, insulation requirements, appearance, and budget.
Roof options include:
Wall options include:
Every project can be developed according to its specific conditions. Our engineers can consider:
If you provide the project dimensions and basic requirements, we can prepare a preliminary design for further discussion.
Compared with traditional construction methods, steel structures provide greater flexibility when the building needs to be customized around storage operations. The structure can be planned around vehicle movement, storage racks, equipment, loading areas, and future changes.
For projects with specific operational requirements, a customized steel warehouse can combine structural strength with practical interior planning.
Yes. Length, width, height, bay spacing, and other dimensions can be customized according to your project.
Yes. We can prepare a preliminary design based on the basic dimensions and intended use.
Yes. EPS, rock wool, glass wool, PU and other insulation solutions can be selected according to the local climate and requirements.
Yes. Door dimensions and positions can be designed according to truck size, forklift access, and loading requirements.
Yes. If a crane is required, the steel structure can be designed with the necessary crane loads and supporting requirements.
Yes. Future expansion can be considered during the initial design stage to make later modifications more practical.
The basic requirements include building size, purpose, location, roof and wall requirements, door dimensions, insulation requirements, and available drawings if you have them.
Tell us your building size, application, project location, and basic requirements. If you already have architectural or structural drawings, you can send them to us so our engineers can review the project and prepare a more accurate solution and quotation.