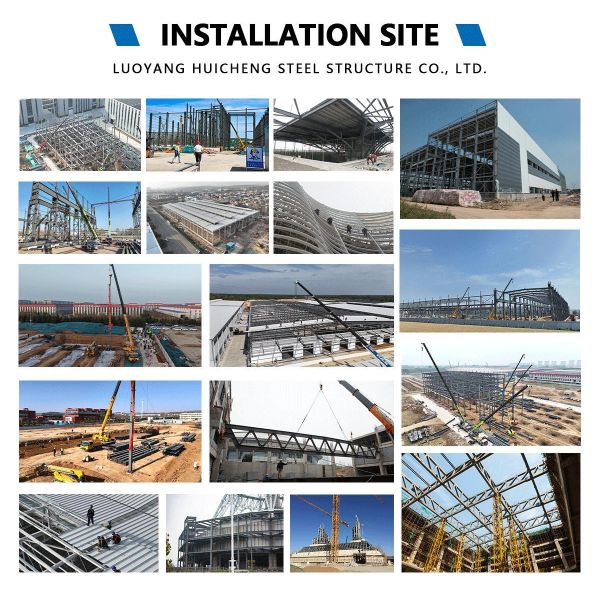
A Steel Structure Workshop is a flexible industrial building solution for manufacturing, fabrication, assembly, processing, maintenance, and other production activities.
The workshop can be designed around the customer's production process, machinery, material flow, working areas, and access requirements, creating an organized environment for daily industrial operations.
From a small production facility to a large manufacturing workshop, the structural system can be customized according to the project size, site conditions, and intended use.
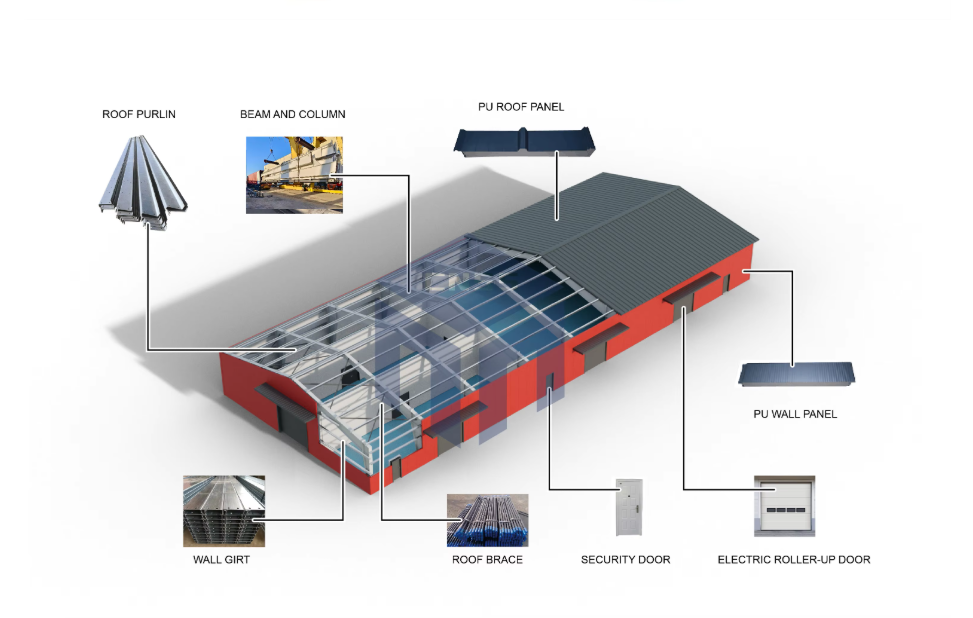
A complete steel structure workshop can include:
The building configuration can be adjusted according to equipment loads, building dimensions, production requirements, environmental conditions, and local design standards.
A good workshop layout should match the actual production process. A typical workflow can be arranged as:
Raw Materials → Processing → Assembly → Inspection → Finished Products → Loading
Different areas can be organized according to the customer's operation, including:
This helps separate different activities while keeping the overall workshop easy to operate.
Production equipment can be considered during the structural planning stage. We can take into account:
This allows the workshop to be developed around the customer's actual machinery instead of using a fixed layout.
The building height and structural arrangement can be customized according to the working environment. For example, additional clearance may be required for:
Column positions can also be coordinated with production lines and internal transportation routes to improve the usability of the working space.
Workshop entrances can be positioned according to the movement of raw materials, finished products, vehicles, and equipment.
Available door options include:
Door size can be customized according to truck dimensions, machinery size, forklift operation, and product transportation requirements.
The roof and wall systems can be selected according to the local climate and working environment.
The workshop can also be equipped with skylights, louvers, roof ventilators, windows, gutters, and downpipes.
For workshops with continuous production or equipment operation, ventilation and lighting should be considered as part of the overall building design.
Possible solutions include:
The arrangement can be adjusted according to the production process and local environmental conditions.
For workshops handling heavy materials or equipment, an overhead crane can be incorporated into the structural system.
The design can consider:
This makes the workshop suitable for manufacturing and maintenance operations involving regular lifting and material handling.
| Item | Specification |
|---|---|
| Building Type | Steel Structure Workshop |
| Main Structure | H-Section / Built-Up Steel |
| Secondary Members | C/Z Purlins & Girts |
| Steel Grade | Customized |
| Length | Customized |
| Width / Span | Customized |
| Height | Customized |
| Column Spacing | Customized |
| Roof System | Steel Sheet / Sandwich Panel |
| Wall System | Steel Sheet / Sandwich Panel |
| Insulation | EPS / Rock Wool / PU / PIR |
| Industrial Doors | Sliding / Roller / Folding |
| Windows | Aluminum / PVC / Customized |
| Ventilation | Natural / Mechanical |
| Skylights | Optional |
| Overhead Crane | Optional |
| Mezzanine | Optional |
| Surface Treatment | Painting / Galvanizing |
| Design Standard | According to Project Requirements |