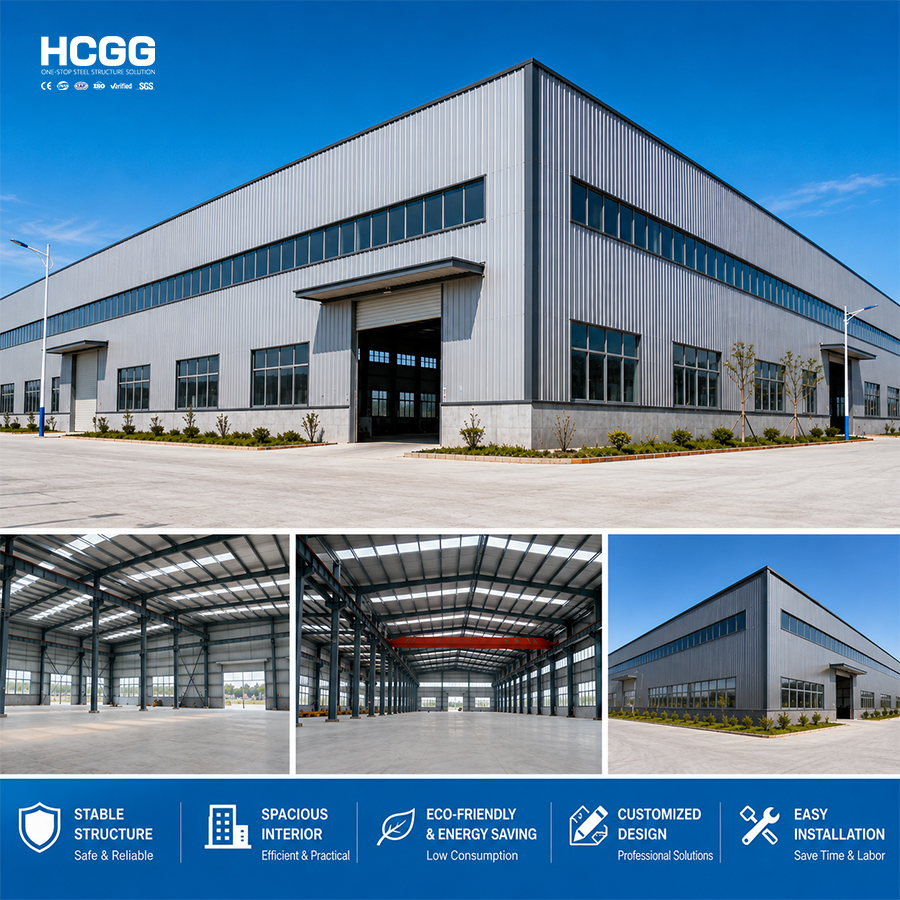
A Steel Structure Workshop provides a practical working environment for manufacturing, fabrication, assembly, processing, and equipment-based operations. Its structural layout can be developed around the actual production process, allowing the building to work together with machinery, material movement, lifting equipment, and working areas.
From a compact production workshop to a large industrial facility, the steel structure can be customized to meet different operational and architectural requirements.

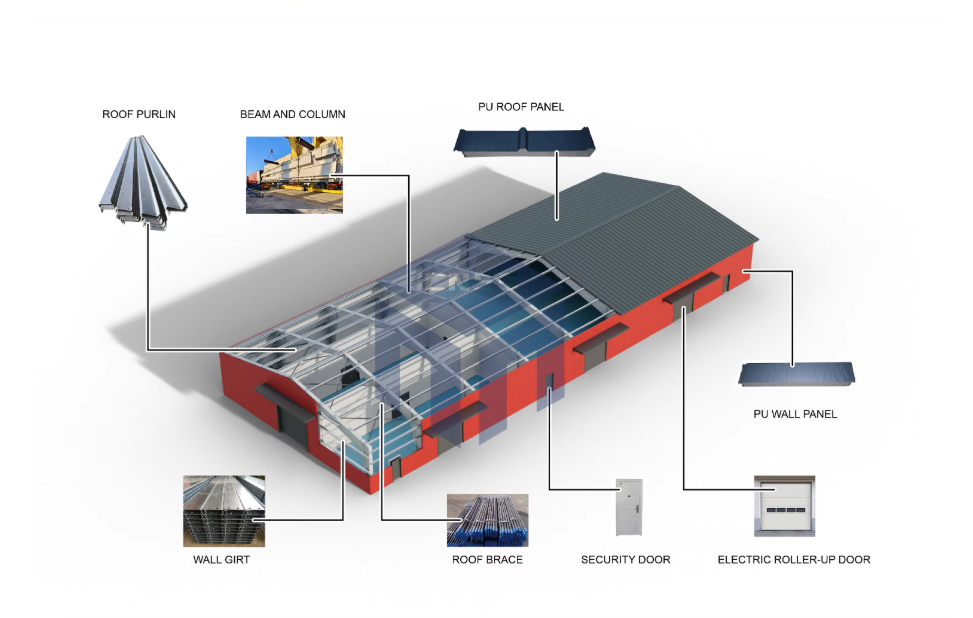
The workshop is built around a primary steel frame consisting of columns, beams, rafters, and supporting members. Secondary components such as purlins, wall girts, and bracing systems help form a complete and stable structural system.
Unlike a standard storage building, a production workshop often needs to accommodate machinery, cranes, large equipment, ventilation, personnel access, and frequent movement of materials. These requirements can be considered from the early design stage.
The workshop layout can be developed according to how the building will actually be used. Our design can take into account:
This approach helps create a workshop that is not only structurally reliable but also practical for everyday production.
| Item | Specification |
|---|---|
| Building Type | Steel Structure Workshop |
| Application | Industrial / Manufacturing / Production |
| Structural System | Customized Steel Frame |
| Building Size | Customized |
| Span | Customized |
| Length | Customized |
| Eave Height | Customized |
| Roof System | Customized |
| Wall System | Customized |
| Insulation | Optional / Customized |
| Surface Treatment | Painting / Galvanizing |
| Design Standard | According to Project Requirements |
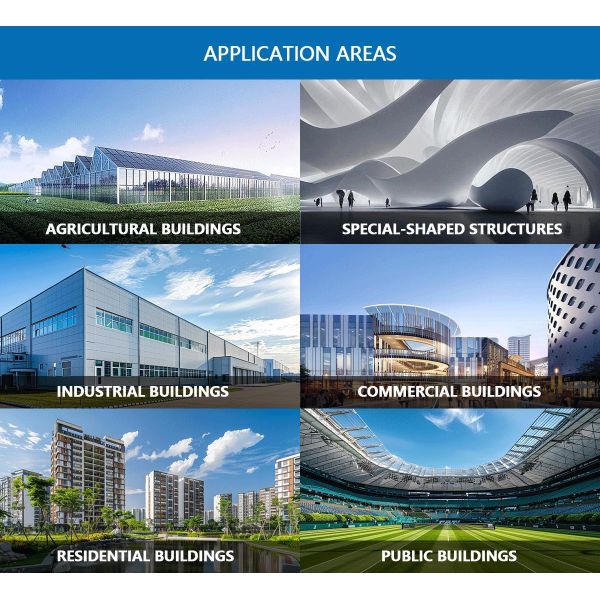
Steel Structure Workshops can be used for a variety of production activities, including:
Many industrial workshops require lifting systems for moving heavy materials and finished products. The building can be engineered to accommodate overhead cranes based on parameters such as:
Heavy machinery loads, equipment foundations, operating clearances, and other requirements can also be considered where applicable.
Production workshops may have specific requirements for air circulation, heat dissipation, natural lighting, or smoke extraction. Depending on the production process, the building can incorporate:
The ventilation arrangement can be coordinated with the roof and wall design.
Workshop entrances can be customized according to the size and movement of vehicles, machinery, and materials. Available solutions may include:
Door locations and dimensions can be coordinated with the internal production layout.
The building envelope can be selected according to the workshop's operating environment. Common choices include:
Insulation, waterproofing, ventilation, and daylighting requirements can be considered together during the design stage.
The structural design is developed according to the actual conditions of the project rather than using a fixed standard configuration. Key factors may include:
If you currently only have the basic building size, we can first prepare a preliminary concept. If you have drawings, equipment layouts, or detailed specifications, these can be used to develop a more accurate structural solution.

Yes. Machinery dimensions, locations, loads, operating clearances, and material movement can be considered during the design process.
Yes. The structural system can be designed according to the crane capacity, span, lifting height, wheel load, and operating conditions.
Yes. Basic dimensions such as length, width, and height are enough to start a preliminary concept. More information is required for detailed structural calculations.
Yes. Natural or mechanical ventilation, roof ventilators, wall louvers, and skylights can be incorporated according to the production environment.
Yes. Door dimensions and locations can be customized according to equipment and vehicle access requirements.
Yes. If future expansion is expected, the initial structural scheme can take the potential extension into consideration.
Please provide the building size, project location, workshop purpose, equipment information, crane requirements, roof and wall requirements, and available drawings.