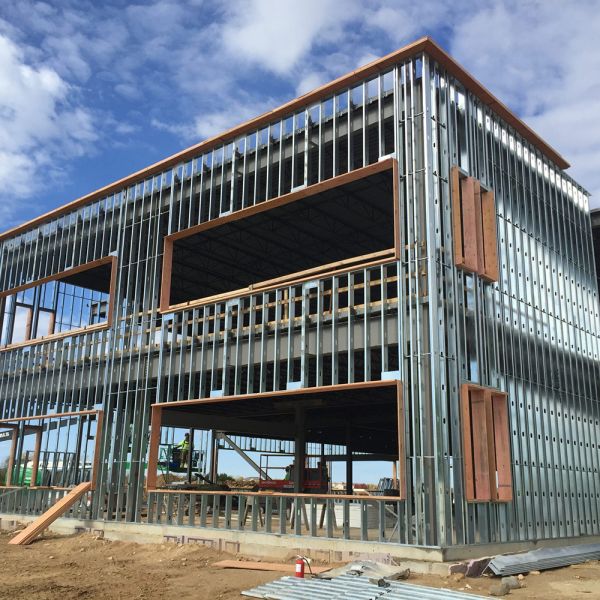
Specifications
Price :
USD 42 - 75 per square meter
Wall panel :
75 mm rock wool sandwich, 0.5 mm steel skin
Capacity :
500 beds across two or three storey blocks
Room size :
3.4 m by 5.4 m module, en suite optional
Egress :
Two protected stairs, 30 m maximum travel
Model Number :
KXD-PB-DM500
Delivery Time :
25 - 40 working days after drawing approval
Place of Origin :
China
MOQ :
300 square meters
Walkway load :
5 kN per square metre crowd load design
Payment Terms :
T/T 30% deposit, 70% before shipment; L/C at sight
Certification :
ISO 9001, CE, EN 1090
Packaging Details :
Naked bundles in containers, panels edge stacked, accessories crated by installation sequence
Acoustic separation :
Party walls with rock wool and resilient channel
Structure :
Light steel frame, Q235B and Q355B sections
Services :
Grouped risers, external cable tray and water mains
Supply Ability :
8000 tons per month
Brand Name :
KXD Steel Structure
Roof :
100 mm insulated panel with 300 mm overhang
Description

Labour camps are judged on two things that never appear on a steel drawing: how hot the rooms get in the afternoon and how much noise travels between them. A 500 bed dormitory built as a bare steel shed with single skin cladding will be complained about within a week. This accommodation block uses a light steel frame with 75 mm rock wool wall panels, an acoustic separation detail between rooms, and an insulated roof with a 300 mm overhang that keeps direct sun off the facade. KXD Steel Structure builds camp accommodation for mining, construction and energy projects where the building has to be habitable within one mobilisation window.

Layout drives both comfort and cost. Two storey blocks with external walkways give the lowest cost per bed because the corridor is not enclosed, while three storey blocks with internal corridors use less land and are preferred where security or climate demands it. We model both options against the site plan and present bed count, footprint and steel tonnage side by side. Each room module is set at 3.4 m by 5.4 m to take a bunk, two lockers and a small desk, and the wet core is grouped in pairs so plumbing runs stay short and maintenance access is from a service riser rather than through a neighbour's room.

The details that decide long term usability are condensation control, noise and egress. Wall and roof panels are fitted with a continuous vapour barrier on the warm side and a ventilated cavity behind the cladding, which in a humid tropical site prevents the mould growth that ruins cheap camps in the first rainy season. Party walls between rooms carry 100 mm rock wool with a resilient channel to break the acoustic bridge. Two protected staircases serve each block, travel distance stays under 30 m, and the walkway structure is designed for a 5 kN per square metre crowd load because an emergency evacuation is not the moment to discover the grating is undersized.

Key Features
  • 500 bed capacity: Two or three storey blocks, room modules 3.4 m by 5.4 m with en suite options
  • 75 mm rock wool envelope: Insulated walls and roof with vapour barrier and ventilated cavity to stop condensation
  • Acoustic party walls: 100 mm rock wool plus resilient channel separation between rooms
  • Grouped wet cores: Plumbing in paired risers, serviceable without entering occupied rooms
  • 300 mm roof overhang: Shades the facade and reduces solar gain on the sleeping side
  • Egress compliant layout: Two protected stairs per block with travel distance under 30 m
Technical Specifications
ParameterSpecification
Capacity500 beds across two or three storey blocks
Room size3.4 m by 5.4 m module, en suite optional
Wall panel75 mm rock wool sandwich, 0.5 mm steel skin
Roof100 mm insulated panel with 300 mm overhang
Walkway load5 kN per square metre crowd load design
Acoustic separationParty walls with rock wool and resilient channel
StructureLight steel frame, Q235B and Q355B sections
EgressTwo protected stairs, 30 m maximum travel
ServicesGrouped risers, external cable tray and water mains
Applications

Mining camps, oil and gas construction villages, power plant mobilisation camps, infrastructure project housing and seasonal agricultural worker accommodation all use this building type. It also suits permanent staff housing for factories in remote locations, where a steel frame can be delivered faster than masonry and can be dismantled and relocated if the operation moves. Where the client needs canteen, clinic and recreation facilities, the same frame and cladding system is extended as single storey annexes on the same grid.

Engineering Notes and Quality Control

Camp buildings are inspected for the things residents notice. We check panel joint sealant continuity, run a smoke test on party wall penetrations, and verify door and window operation after cladding because frame movement during erection often throws them out of alignment. Walkway grating is load tested at a sample panel with a 2 kN point load. Condensation risk is reviewed against the site climate data at design stage and the vapour barrier installation is photographed for the record before the internal lining goes on.

Packaging, Loading and Warranty

Panels are packed by block and by elevation, wet core modules are crated complete with fittings, and walkway grating ships in bundles sized for two workers to handle. Internal fit out items are boxed by room number to speed up distribution on a large camp. Structural warranty is 10 years and envelope warranty 5 years. Provide your bed count, climate data and site plan and our team will return two layout options with a cost per bed comparison.

Send your message to this supplier
Send Now

Worker Accommodation Prefabricated Steel Building 500 Bed Insulated Dormitory Camp

Ask Latest Price
Price :
USD 42 - 75 per square meter
Wall panel :
75 mm rock wool sandwich, 0.5 mm steel skin
Capacity :
500 beds across two or three storey blocks
Room size :
3.4 m by 5.4 m module, en suite optional
Egress :
Two protected stairs, 30 m maximum travel
Model Number :
KXD-PB-DM500
Contact Supplier
Worker Accommodation Prefabricated Steel Building 500 Bed Insulated Dormitory Camp

Jinhongtong Group Co., Ltd.

Verified Supplier
1 Years
shandong, jinan
Since 2010
Business Type :
Manufacturer
Total Annual :
300000000-700000000
Employee Number :
200~500
Certification Level :
Verified Supplier
Contact Supplier
Submit Requirement