Specifications
Brand Name :
JinHongTong
Certification :
CE (EN 1090),ISO 9001 / 14001 / 45001,AISC Standard,SABER / SASO / SABS,EN 10204 3.1 Material Certificate,ISO 3834 Welding Quality System
Place of Origin :
China
MOQ :
100 ㎡
Price :
USD 20-100 per square meter
Payment Terms :
L/C,D/A,D/P,T/T,Western Union
Supply Ability :
Annual production capacity: 20,000 ㎡ - 30,000 ㎡ of steel structure buildings.
Delivery Time :
30 work days
Packaging Details :
Waterproof plastic film + steel strip bundling + wooden pallets.Seaworthy export packing.
Colour :
White, gray and blue
Cladding Material :
Steel Color Sheets/Sandwich Panels
Floors :
2-storey
Loadcapacity :
Designed to withstand wind, snow, and seismic loads
Customization :
Available in various sizes and layouts
Column And Beam :
As requested
Dimensions :
Customers' Requirement, Client's Request
Keyword :
Steel Structure Commercial Building
Structuretype :
Modular/Pre-engineered
Color :
Customized
Feature :
Windproof
Structural Form :
Portal frame steel structure
Sample Time :
7 Days If Standard Parts We Have
Insulation :
Optional thermal and sound insulation
Dimension :
Customized ≥5000㎡ Other
Description
Product Introduction

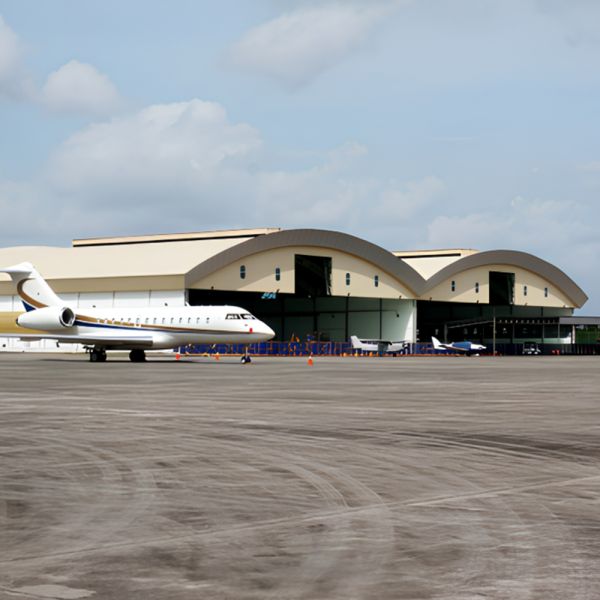
Our heavy-duty steel structure hangars are professionally engineered for aircraft storage, maintenance and operation needs. Adopting high-strength heavy steel components and precision welding technology, the hangars feature exceptional structural stability, super strong load-bearing capacity and excellent wind, snow and seismic resistance, effectively protecting aircraft from harsh natural environments.

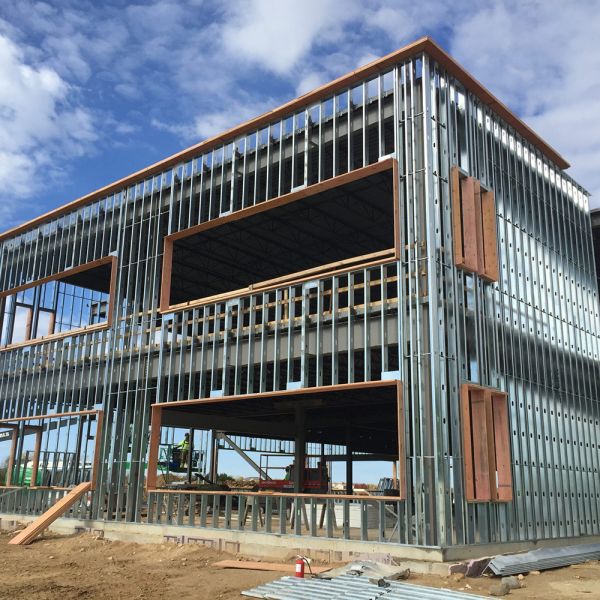
With factory prefabrication, the on-site installation is efficient and quick, greatly shortening the construction period and reducing project costs. The surface is treated with professional anti-corrosion, rust-proof and weather-resistant processes, ensuring long service life and low later maintenance costs.

We provide fully customized solutions, including span, height, layout and supporting facilities (such as ventilation, fire protection, lighting and drainage systems), to meet the storage and maintenance needs of various aircraft types, widely used in civil airports, general aviation bases, military airports and aircraft maintenance centers.

Technical Specifications
Parameter Specification
Dimensions Length 30m * Span 24m * Eave height 6m
Hangar Door Size Width 15m * Height 5m
Door System Hydraulic Doors
Structural System Portal frame steel structure (Q355B high-strength steel) + composite roof/wall panels
Wind Resistance Designed wind pressure: 0.55 kN/m² (equivalent to Category 12 typhoon)
Seismic Rating Seismic fortification intensity: 8 degrees
Floor Load 3 tons/m² (supports small aircraft & maintenance equipment)
Fire Resistance Steel components: ≥2-hour fire rating (fireproof coatings)
Modern Prefabricated Lightweight Steel Frame Airplane Steel Hangar Storage Room Building
Project Cases
Modern Prefabricated Lightweight Steel Frame Airplane Steel Hangar Storage Room Building
120*60*25m Hangar

Location: Dubai, United Arab Emirates

Project Overview:

We delivered a state-of-the-art aircraft maintenance hangar for Emirates Airlines, designed to accommodate narrow-body aircraft including the Boeing 737 and Airbus A320neo. The 7,200 sqm facility integrates cutting-edge engineering, durability, and operational efficiency, setting a new benchmark for aviation infrastructure in the Middle East.

Technical Specifications
Parameter Specification
Span 120m
Door Width 100m
Door system Stacking doors
Floor Load Capacity 15t/m²
Wind Resistance 150km/h
Modern Prefabricated Lightweight Steel Frame Airplane Steel Hangar Storage Room Building
80*50*15m Hangar

Location: Melbourne, Australia

Project Overview:

Design and construction of a state-of-the-art regional aircraft maintenance hangar to support Client's expanding fleet of COMAC C909(original name: ARJ21)aircraft. The facility integrates advanced maintenance systems, energy-efficient infrastructure, and rapid-access workflows to minimize aircraft downtime.

Technical Specifications
Parameter Specification
Hangar Dimensions 80m (L) x 50m (W) x 15m (H)
Door System Bottom Rolling Doors
Floor Load Capacity 15 t/m² reinforced concrete
HVAC System Zoned temperature control (±2°C accuracy)
Lighting 500 lux LED array with explosion-proofing
Specialized Systems Composite repair bays, RFID tool tracking
Modern Prefabricated Lightweight Steel Frame Airplane Steel Hangar Storage Room Building
30*24*6m Hangar

Project Case: Small Aircraft Hangar Steel Structure

Location: Reunion Island

Project Overview:

Design and construct a steel structure hangar for a general aviation base to accommodate 4 small aircraft(e.g., Cessna 172, Diamond DA40). The facility must support aircraft storage, routine maintenance, and withstand wind/seismic loads, while ensuring rapid construction and long-term durability.

Technical Specifications
Parameter Specification
Dimensions Length 30m * Span 24m * Eave height 6m
Hangar Door Size Width 15m * Height 5m
Door System Hydraulic Doors
Structural System Portal frame steel structure (Q355B high-strength steel) + composite roof/wall panels
Wind Resistance Designed wind pressure: 0.55 kN/m² (equivalent to Category 12 typhoon)
Seismic Rating Seismic fortification intensity: 8 degrees
Floor Load 3 tons/m² (supports small aircraft & maintenance equipment)
Fire Resistance Steel components: ≥2-hour fire rating (fireproof coatings)
Door Systems
Modern Prefabricated Lightweight Steel Frame Airplane Steel Hangar Storage Room Building
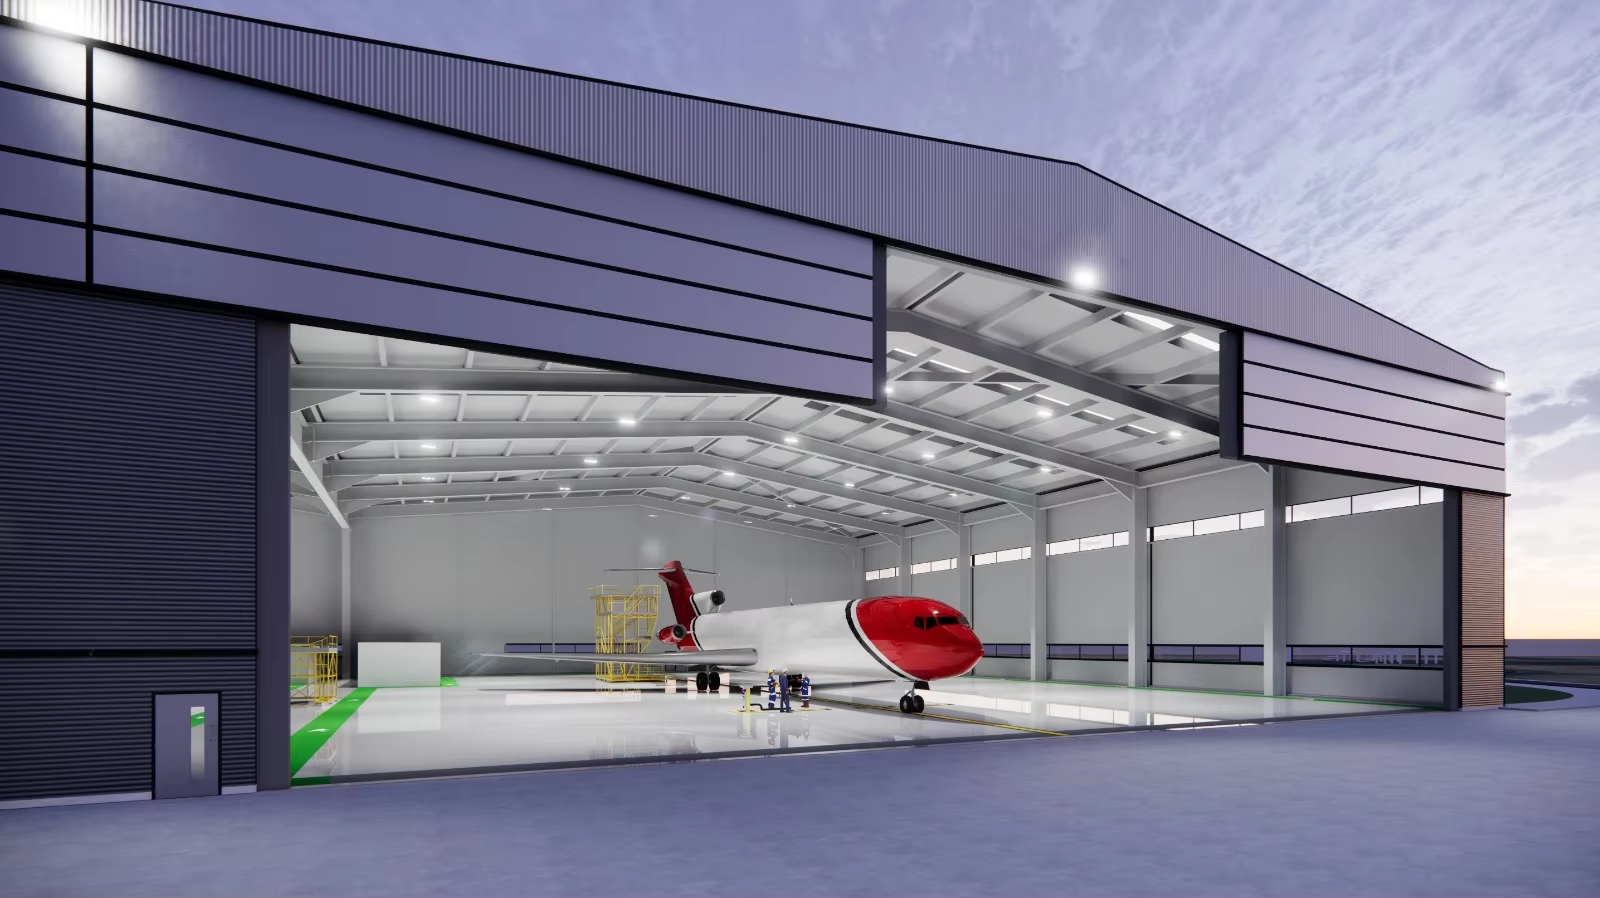
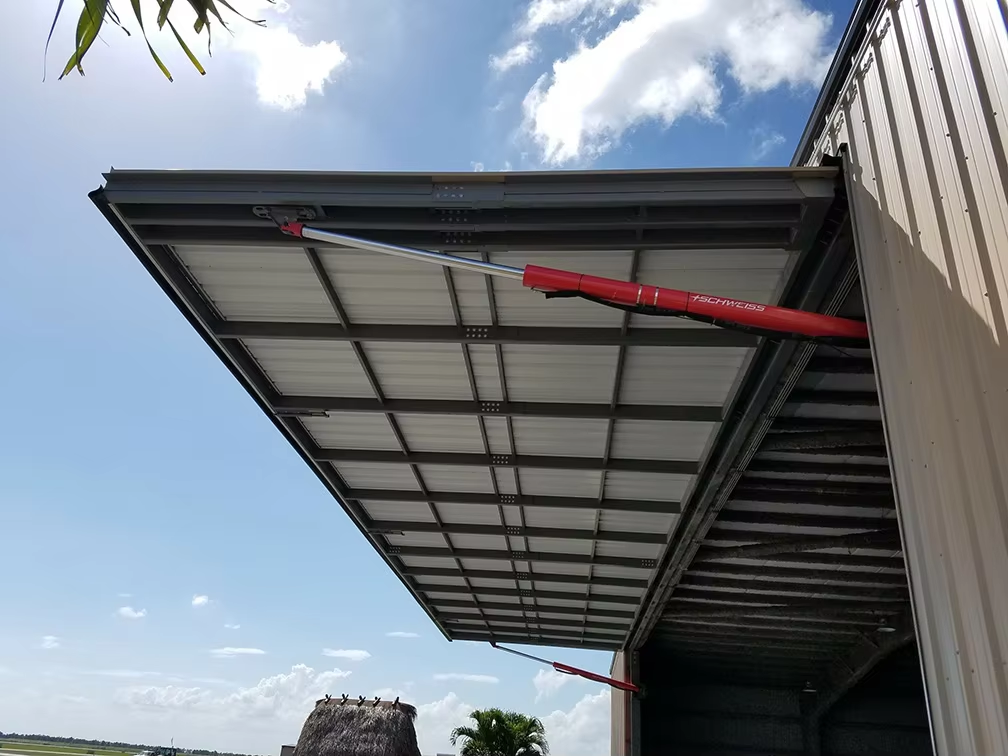
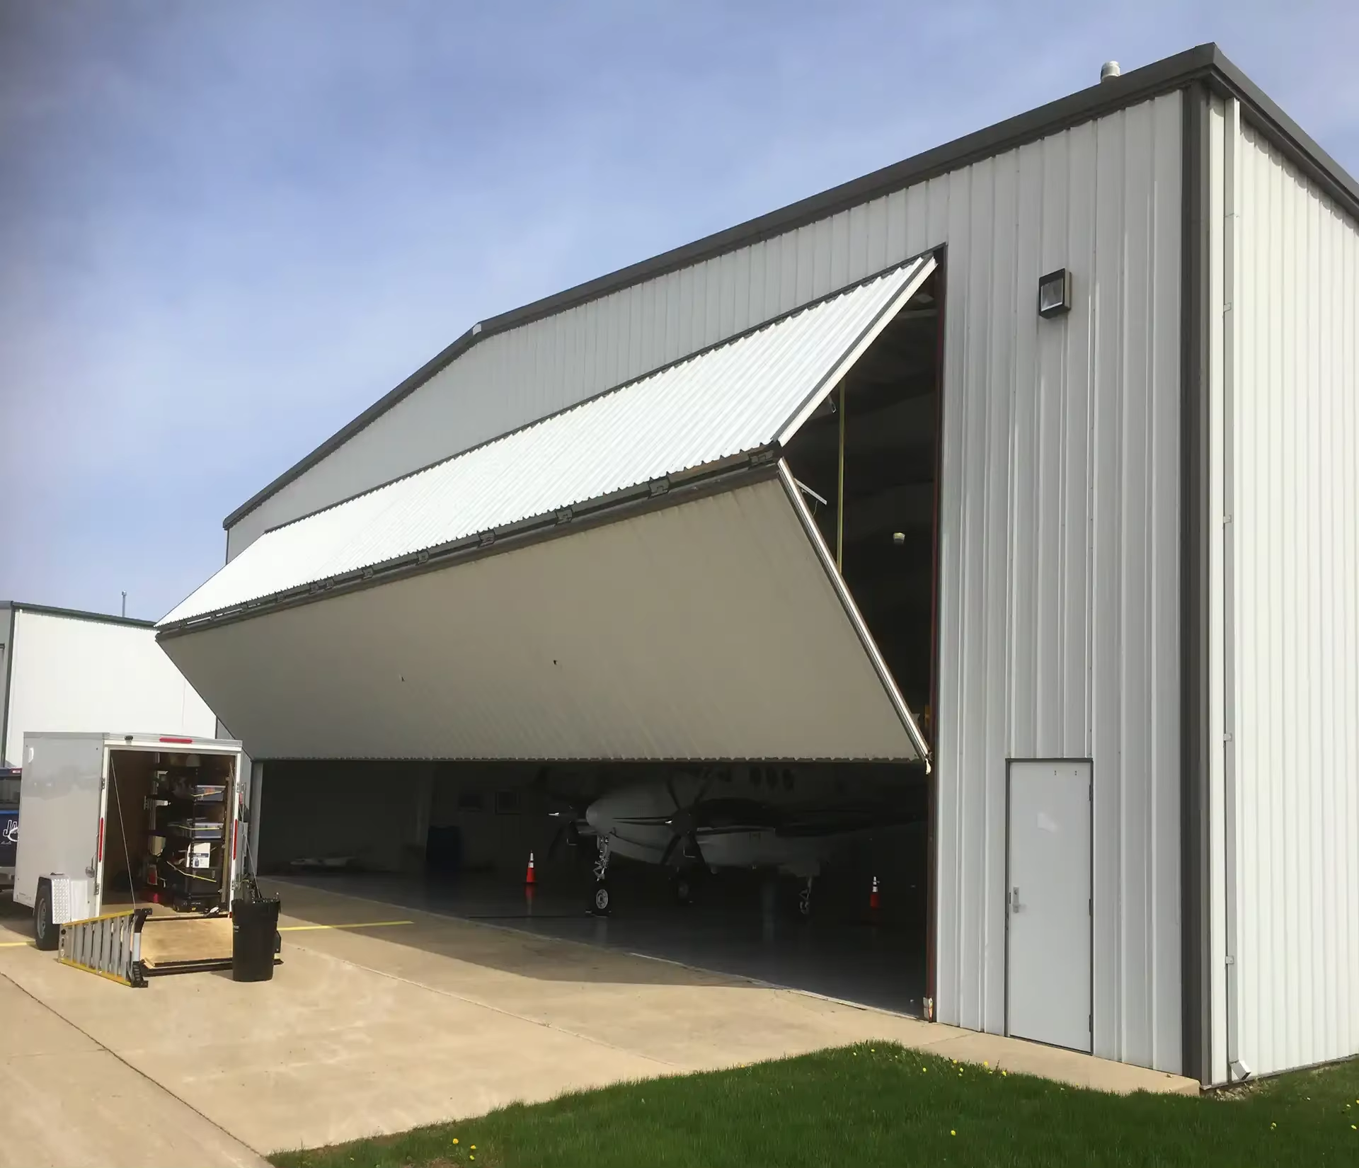
Hydraulic Door

Like an ordinary garage door, hydraulic doors open by swinging up and out from a horizontal to vertical position. They’re quiet, smooth, and allow businesses to maximize headroom.

Modern Prefabricated Lightweight Steel Frame Airplane Steel Hangar Storage Room Building
Bottom Rolling Door

The doors are so massive, their weight cannot be supported any other way. The doors are affixed to a rail embedded along the foundation that the door slides along, transferring its weight to the ground rather than the building.

Modern Prefabricated Lightweight Steel Frame Airplane Steel Hangar Storage Room Building
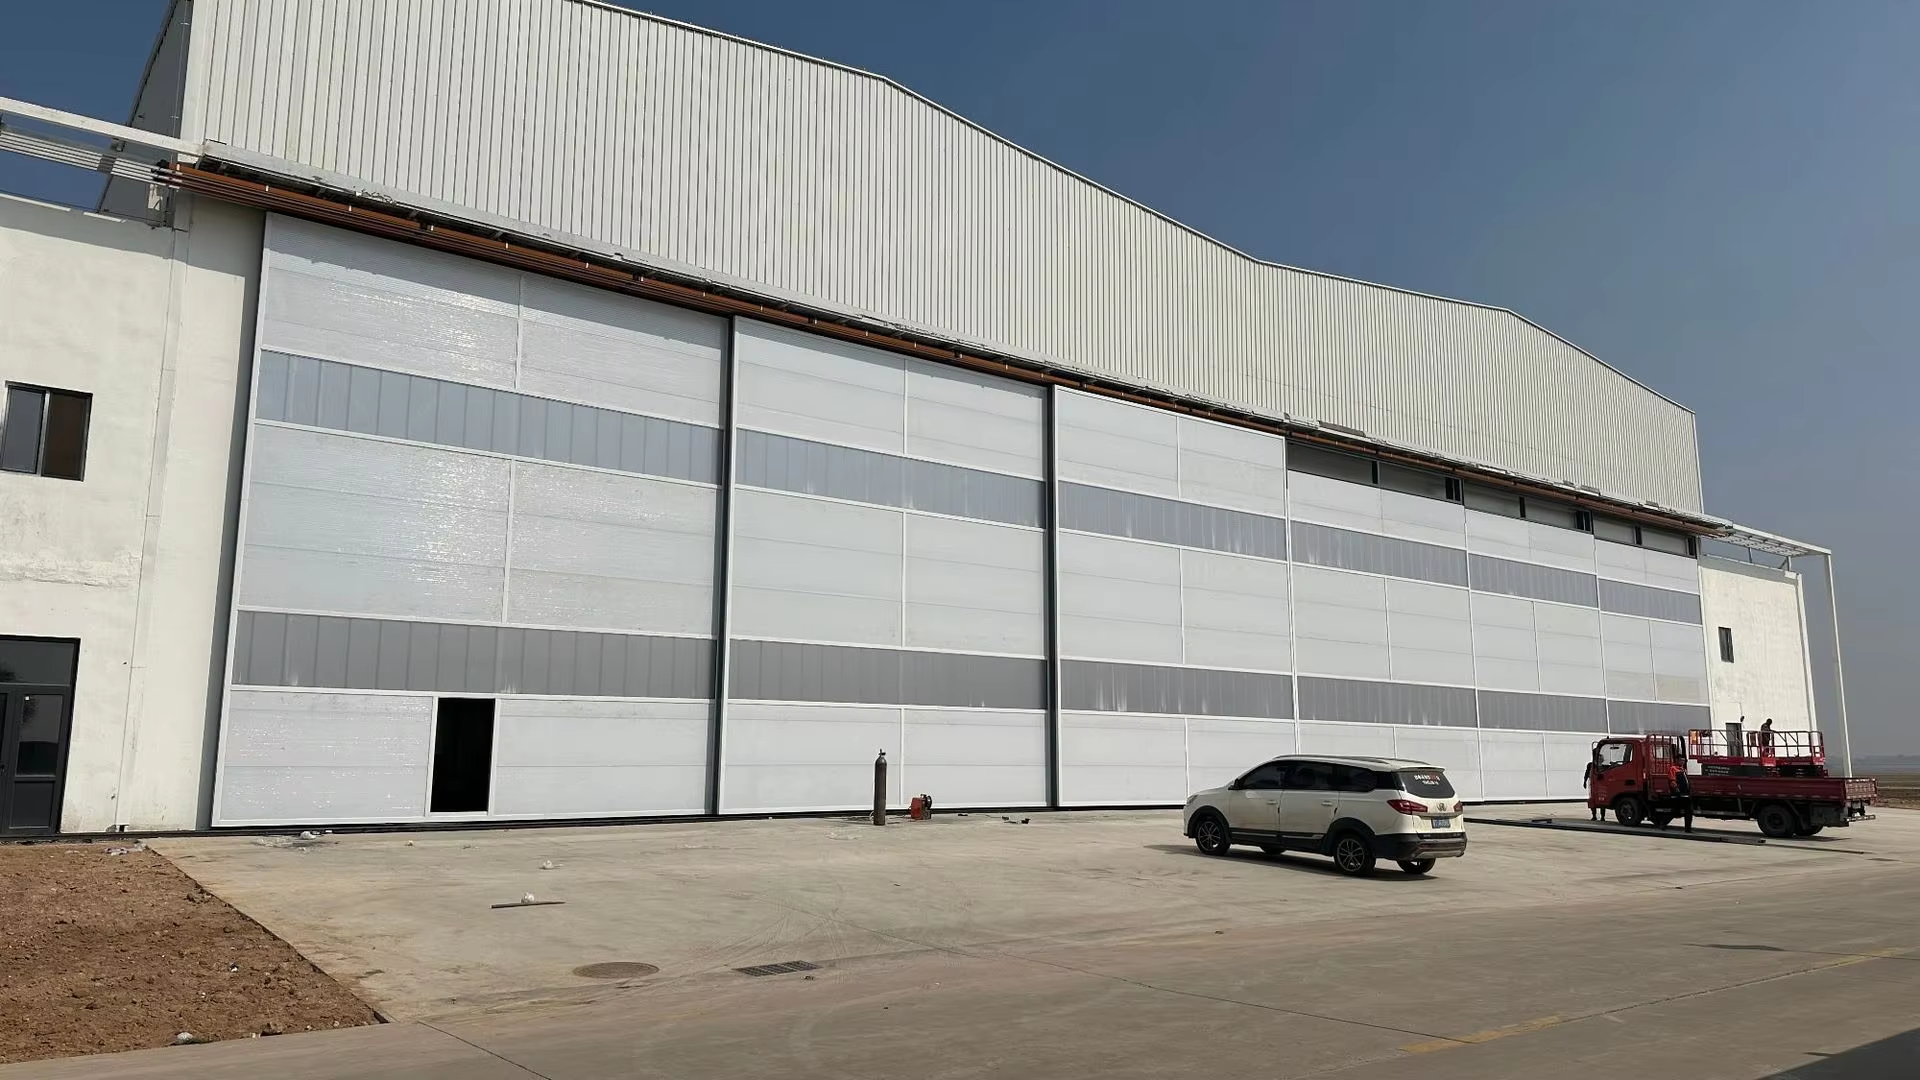
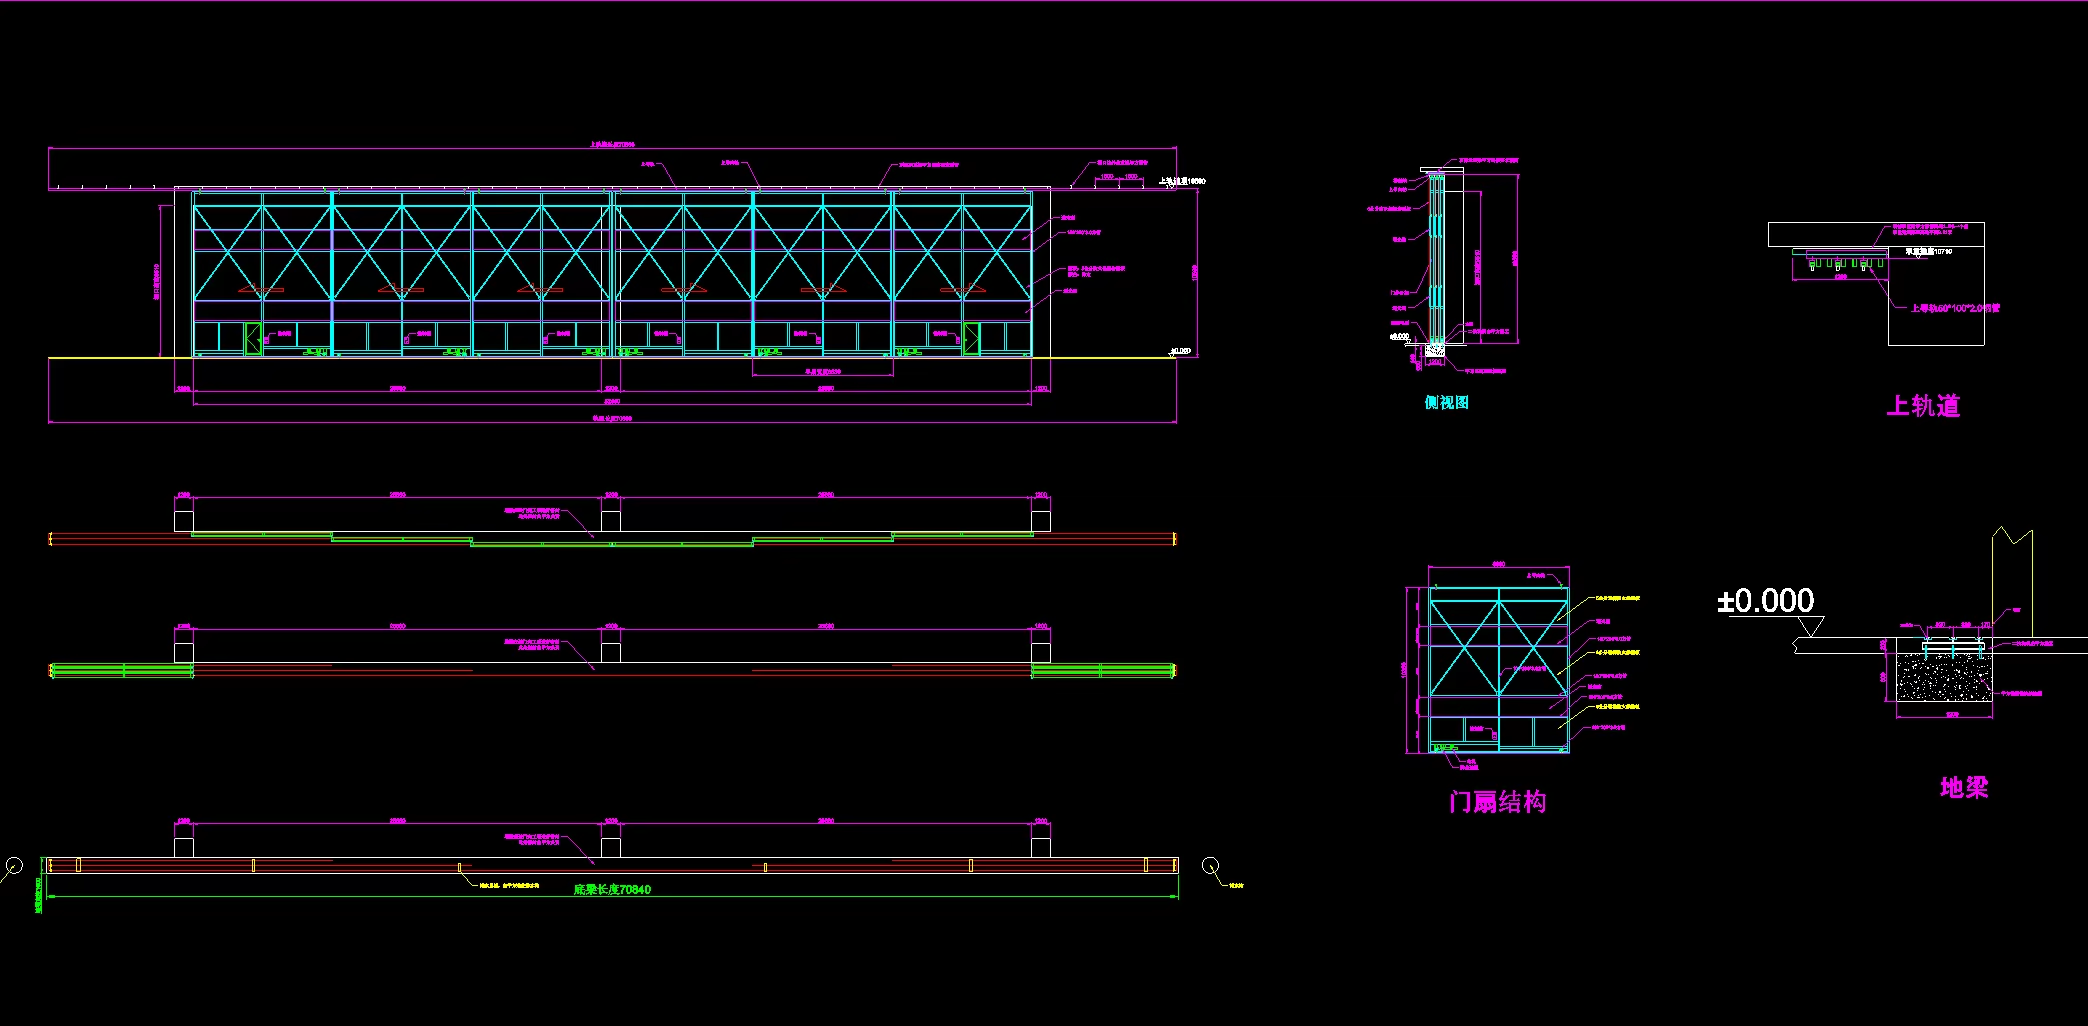
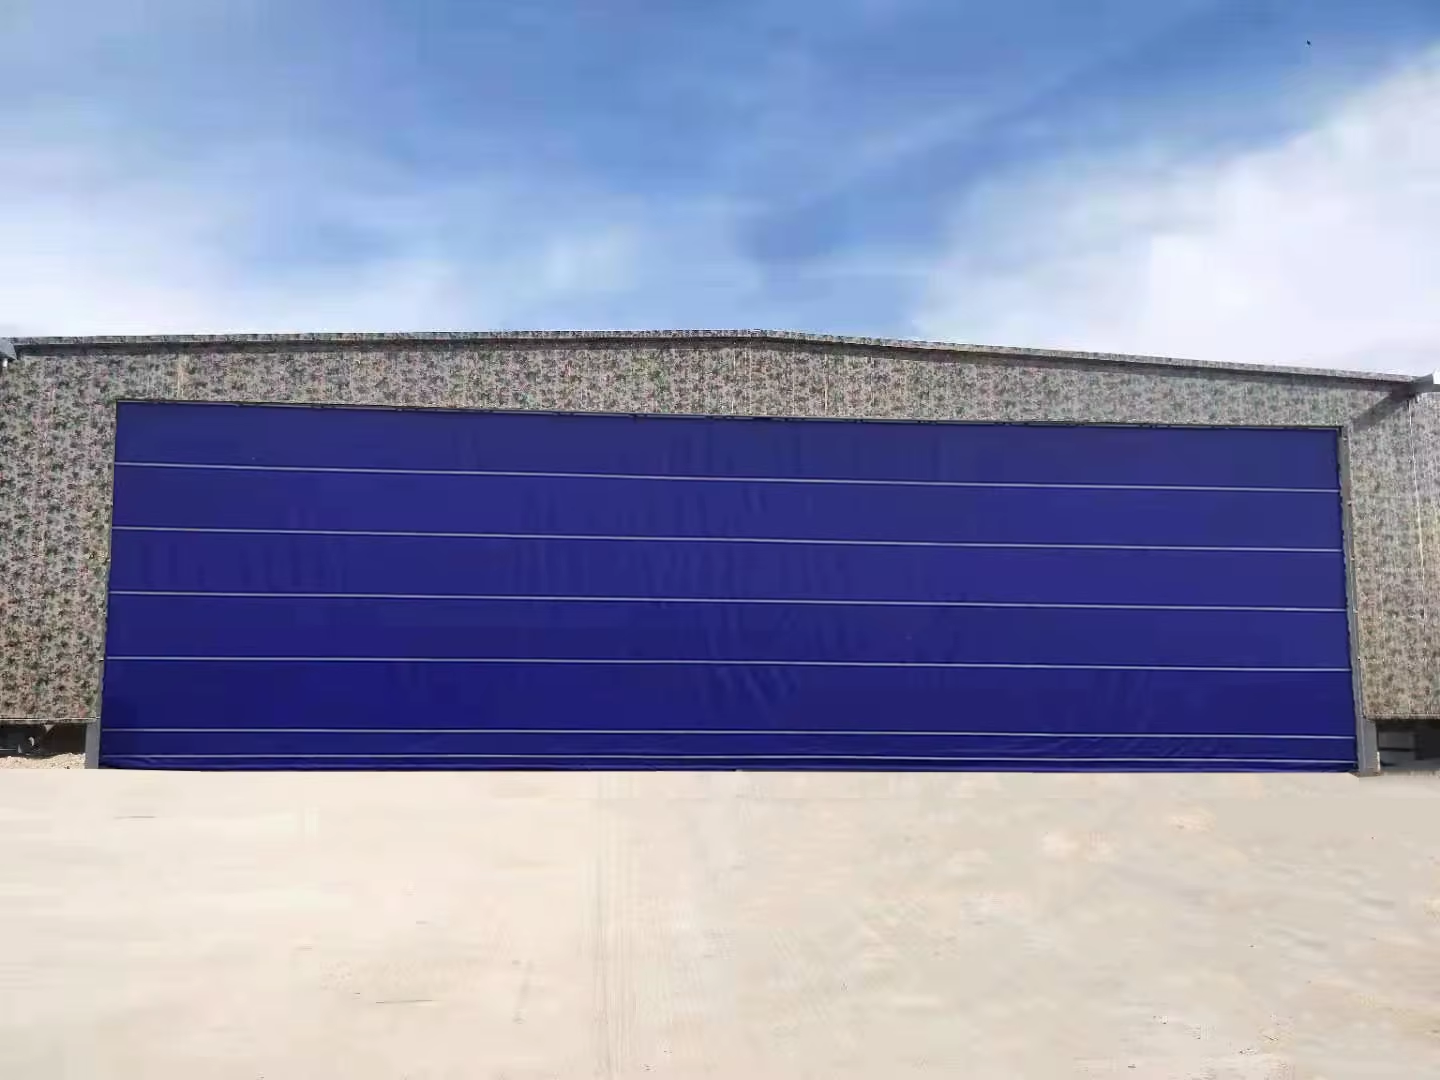
Stacking Door

The Stack Door installs on virtually any type of building, saving money and space. Stack Doors have been specified for aircraft hangars, tee hangers, industrial and agricultural buildings.

Modern Prefabricated Lightweight Steel Frame Airplane Steel Hangar Storage Room Building
Bifold Door

Bifold doors open like an accordion. As they’re raised up, they fold in half. Consequently, they require less clearance and provide more usable space in front of your building

Door Type Comparison
Type of door Pros/Advantages Cons/Disadvantages
Hydraulic Doors Allows for great headspace OR lower initial build height. It is basically a huge sail when open, moderate maintenance.
Bifold Doors Convenient, motorized. Requires a much taller hangar than necessary to clear the aircraft.
Bottom Rolling Doors Extremely heavy duty, low maintenance. Extremely heavy, rails must be set in footings, prone to jams on the rails.
Send your message to this supplier
Send Now

Modern Prefabricated Lightweight Steel Frame Airplane Steel Hangar Storage Room Building

Ask Latest Price
Brand Name :
JinHongTong
Certification :
CE (EN 1090),ISO 9001 / 14001 / 45001,AISC Standard,SABER / SASO / SABS,EN 10204 3.1 Material Certificate,ISO 3834 Welding Quality System
Place of Origin :
China
MOQ :
100 ㎡
Price :
USD 20-100 per square meter
Payment Terms :
L/C,D/A,D/P,T/T,Western Union
Contact Supplier
Modern Prefabricated Lightweight Steel Frame Airplane Steel Hangar Storage Room Building

Jinhongtong Group Co., Ltd.

Verified Supplier
1 Years
shandong, jinan
Since 2010
Business Type :
Manufacturer
Total Annual :
300000000-700000000
Employee Number :
200~500
Certification Level :
Verified Supplier
Contact Supplier
Submit Requirement