Specifications
Brand Name :
IMission
Model Number :
CNC Milling
Certification :
ISO9001
Place of Origin :
China
MOQ :
I PC
Price :
0.1~5USD
Payment Terms :
L/C,D/A,D/P,T/T,Western Union,MoneyGram
Supply Ability :
10000pcs per month
Delivery Time :
7~35 working days
Packaging Details :
Bubble and Carton or Customization
Material :
Aluminum
Weight :
0.1-8kg
Service :
OEM or ODM
Key Word :
CNC Turning Parts
Shipping Method :
Express, Air, Sea, Etc.
Product Process :
CNC Turning
Quality :
100% Inspection
Our Service :
24 Hours Online
Feature :
Durable And High Precision
Surface Finishing :
Anodizing, Plating, Polishing, Etc
Processing :
CNC Machining, CNC Milling, CNC Turning,Stamping...
Drawing :
IGES(igs), STEP(stp), SolidWorks (sodprt), PRT, AutoCad,PDF or Samples
Highlight :
ISO9001 Certified CNC Milling Parts,100% Inspection CNC Machined Parts
Description
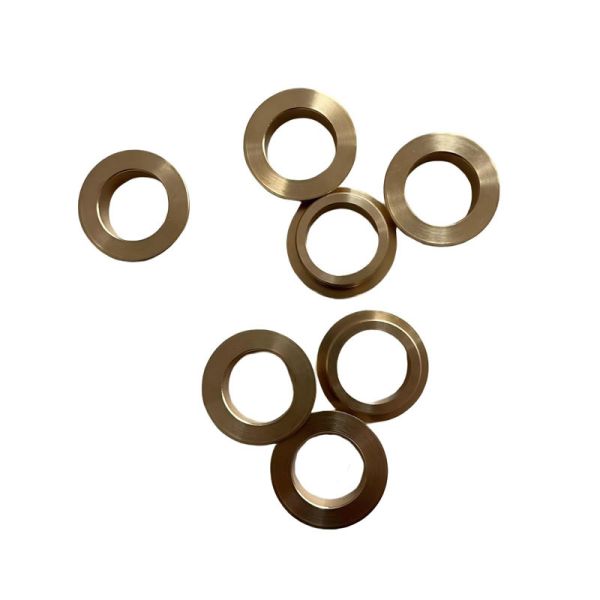
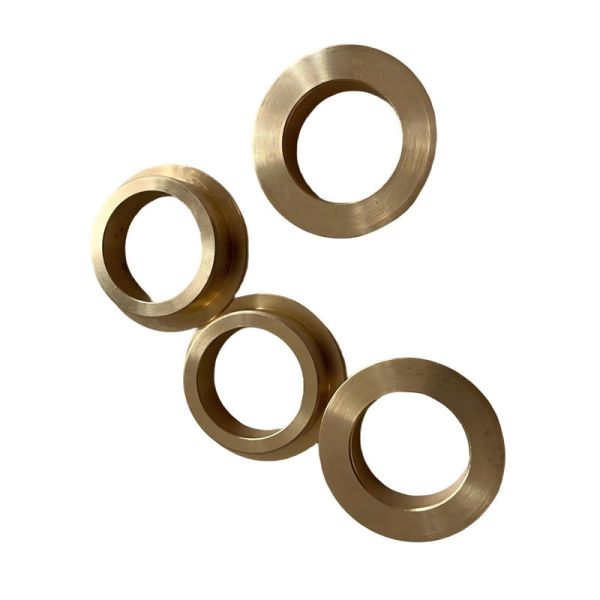
OEM CNC Turning Parts Manufacturer for Automotive CNC Turned Shaft Parts
Technical Specifications of CNC Turning Parts
Product Name CNC Turning Parts
Material Available Aluminum
Processing CNC Turning
Tolerance ±0.002~0.005mm
Drawing Accepted IGES(igs), STEP(stp), SolidWorks (sodprt), PRT, AutoCad, or Samples
Inspection CMM, Projector, Height Gauge, etc.
Lead Time 7~35 working days
Quality Assurance ISO9001:2015, SGS, RoHs
Payment Term MoneyGram, Western Union, T/T, D/P, D/A, L/C
Price According to your drawing or requirements
Packaging and Delivery
Packaging Bubble and Carton or Customization
Port Shenzhen
ISO9001 Certified CNC Turning Parts with 100% Inspection for Precision Machined Components
CNC Turning Parts Characteristics
CNC turning parts feature one-step machining precision, minimal setup errors, and support for complex geometries including both rotational and prismatic features. With tight dimensional tolerances, smooth surface finishes, and excellent batch consistency, they suit fast-paced production demands while maintaining high quality.

Quality Assurance & Testing

Inspection Equipment

Coordinate Measuring Machines (CMM): 3D measurement with 0.001mm accuracy

Optical Profile Projectors: 2D contour measurement and comparison

Surface Roughness Testers: Ra, Rz measurements for critical surfaces

Hardness Testers: Rockwell, Vickers, and micro-hardness testing

Toolmaker's Microscopes: Precision measurement of small features

Die Testing & Validation

First Article Inspection: Complete dimensional verification of initial parts

Process Capability Study: Cp, Cpk analysis for critical dimensions

Die Tryout: Testing in compatible presses with actual production materials

Run-off Validation: Extended production run to verify die stability and performance

Documentation: Inspection reports, material certificates, maintenance manuals
ISO9001 Certified CNC Turning Parts with 100% Inspection for Precision Machined Components ISO9001 Certified CNC Turning Parts with 100% Inspection for Precision Machined Components

Frequently Asked Questions

Q: What is the difference between Swiss-type and conventional CNC turning?
A: Swiss-type lathes guide material through a bushing near the cutting tools, providing exceptional support for long, slender parts and enabling complex secondary operations in a single setup. Conventional lathes are typically more cost-effective for shorter parts with simpler geometries.

Q: Can you hold both metric and imperial tolerances?
A: Yes, our equipment and inspection tools are capable of working in both measurement systems. We regularly produce parts to ISO (metric) and ASME (imperial) standards.

Q: Do you provide material certifications?
A: Yes, we provide full traceability with mill test certificates for all metal materials. Additional testing (chemical analysis, mechanical properties) is available upon request.

Q: What is your minimum order quantity?
A: We accommodate orders from single prototypes to high-volume production. For standard materials and processes, our minimum production order is typically 50 pieces, but we evaluate all requests individually.

Q: How do you handle design changes during production?
A: All design changes follow a formal Engineering Change Order (ECO) process with customer approval. We maintain revision control of all drawings and specifications.

Q: Can you reverse engineer parts from samples?
A: Yes, we offer reverse engineering services using CMM measurement and 3D scanning to create manufacturing drawings from physical samples.


Contact for Custom Quotations

For project-specific pricing and technical consultation, please provide

Complete drawings or 3D models with critical dimensions called out

Material specifications or performance requirements

Quantity requirements (prototype, annual volumes)

Applicable industry standards or certifications

Target timeline and delivery requirements

Engineering Support: Technical review and preliminary quotations within 24 hours for complete submissions.

Order Type Typical Lead Time Notes
Prototype/Samples 5-10 business days Standard materials, simple geometries
Low Volume (1-100 pcs) 10-20 business days Includes setup and first article inspection
Medium Volume (100-1,000 pcs) 3-4 weeks Batch production with process optimization
High Volume (1,000+ pcs) 4-8 weeks Dedicated production runs, tooling optimization
Expedited Services 50-100% premium Available for urgent requirements
Send your message to this supplier
Send Now

ISO9001 Certified CNC Turning Parts with 100% Inspection for Precision Machined Components

Ask Latest Price
Brand Name :
IMission
Model Number :
CNC Milling
Certification :
ISO9001
Place of Origin :
China
MOQ :
I PC
Price :
0.1~5USD
Contact Supplier
ISO9001 Certified CNC Turning Parts with 100% Inspection for Precision Machined Components

iMission Industry Co.,Ltd

Verified Supplier
2 Years
shenzhen
Since 2013
Business Type :
Manufacturer, Exporter, Seller
Total Annual :
10000000-20000000
Employee Number :
100~200
Certification Level :
Verified Supplier
Contact Supplier
Submit Requirement