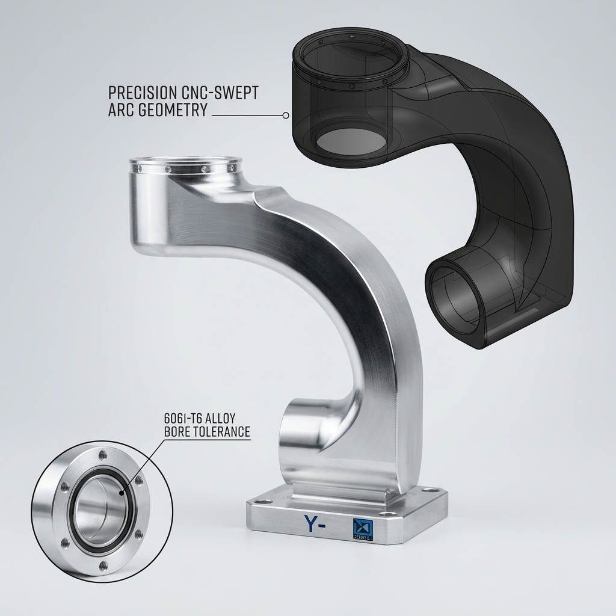
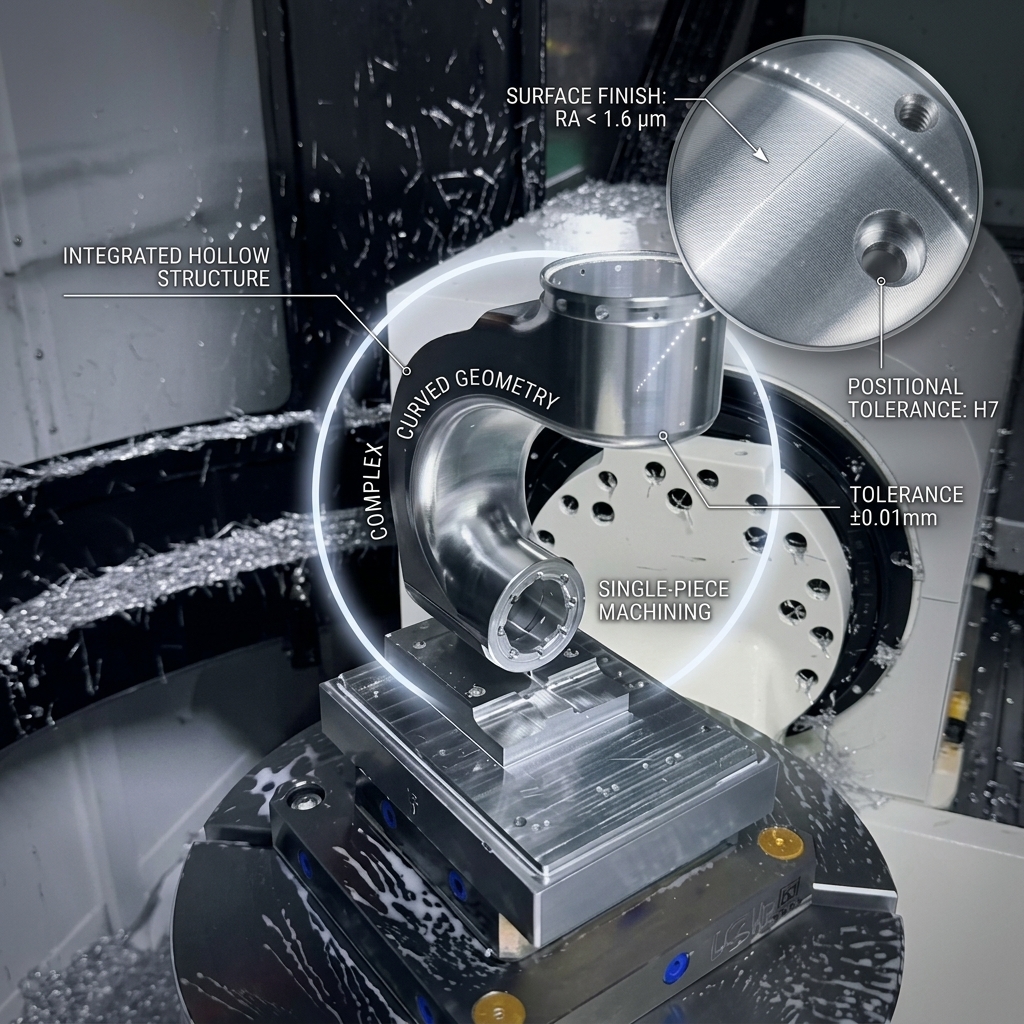
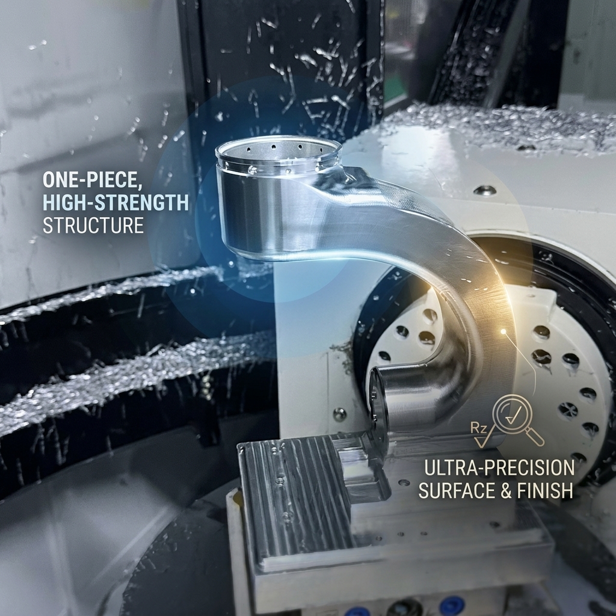
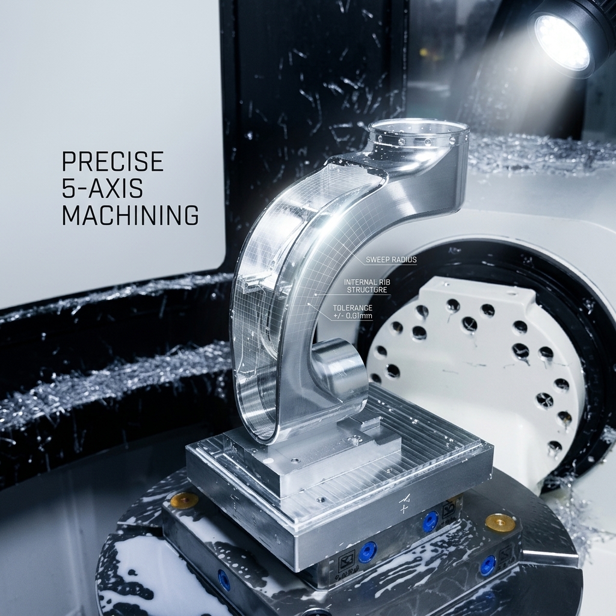
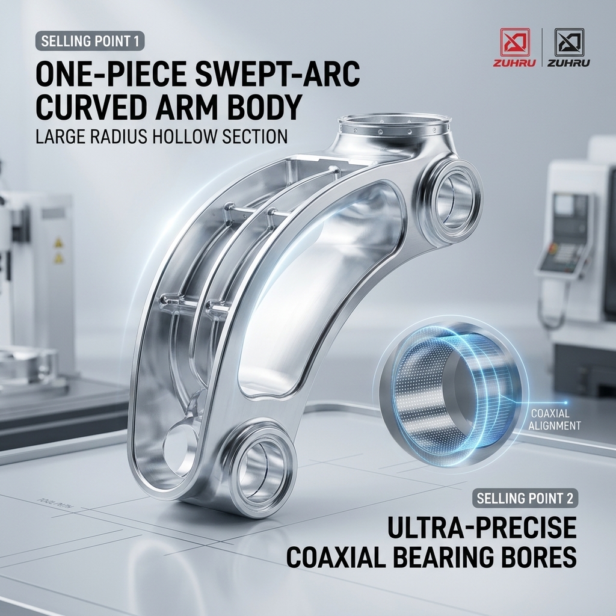
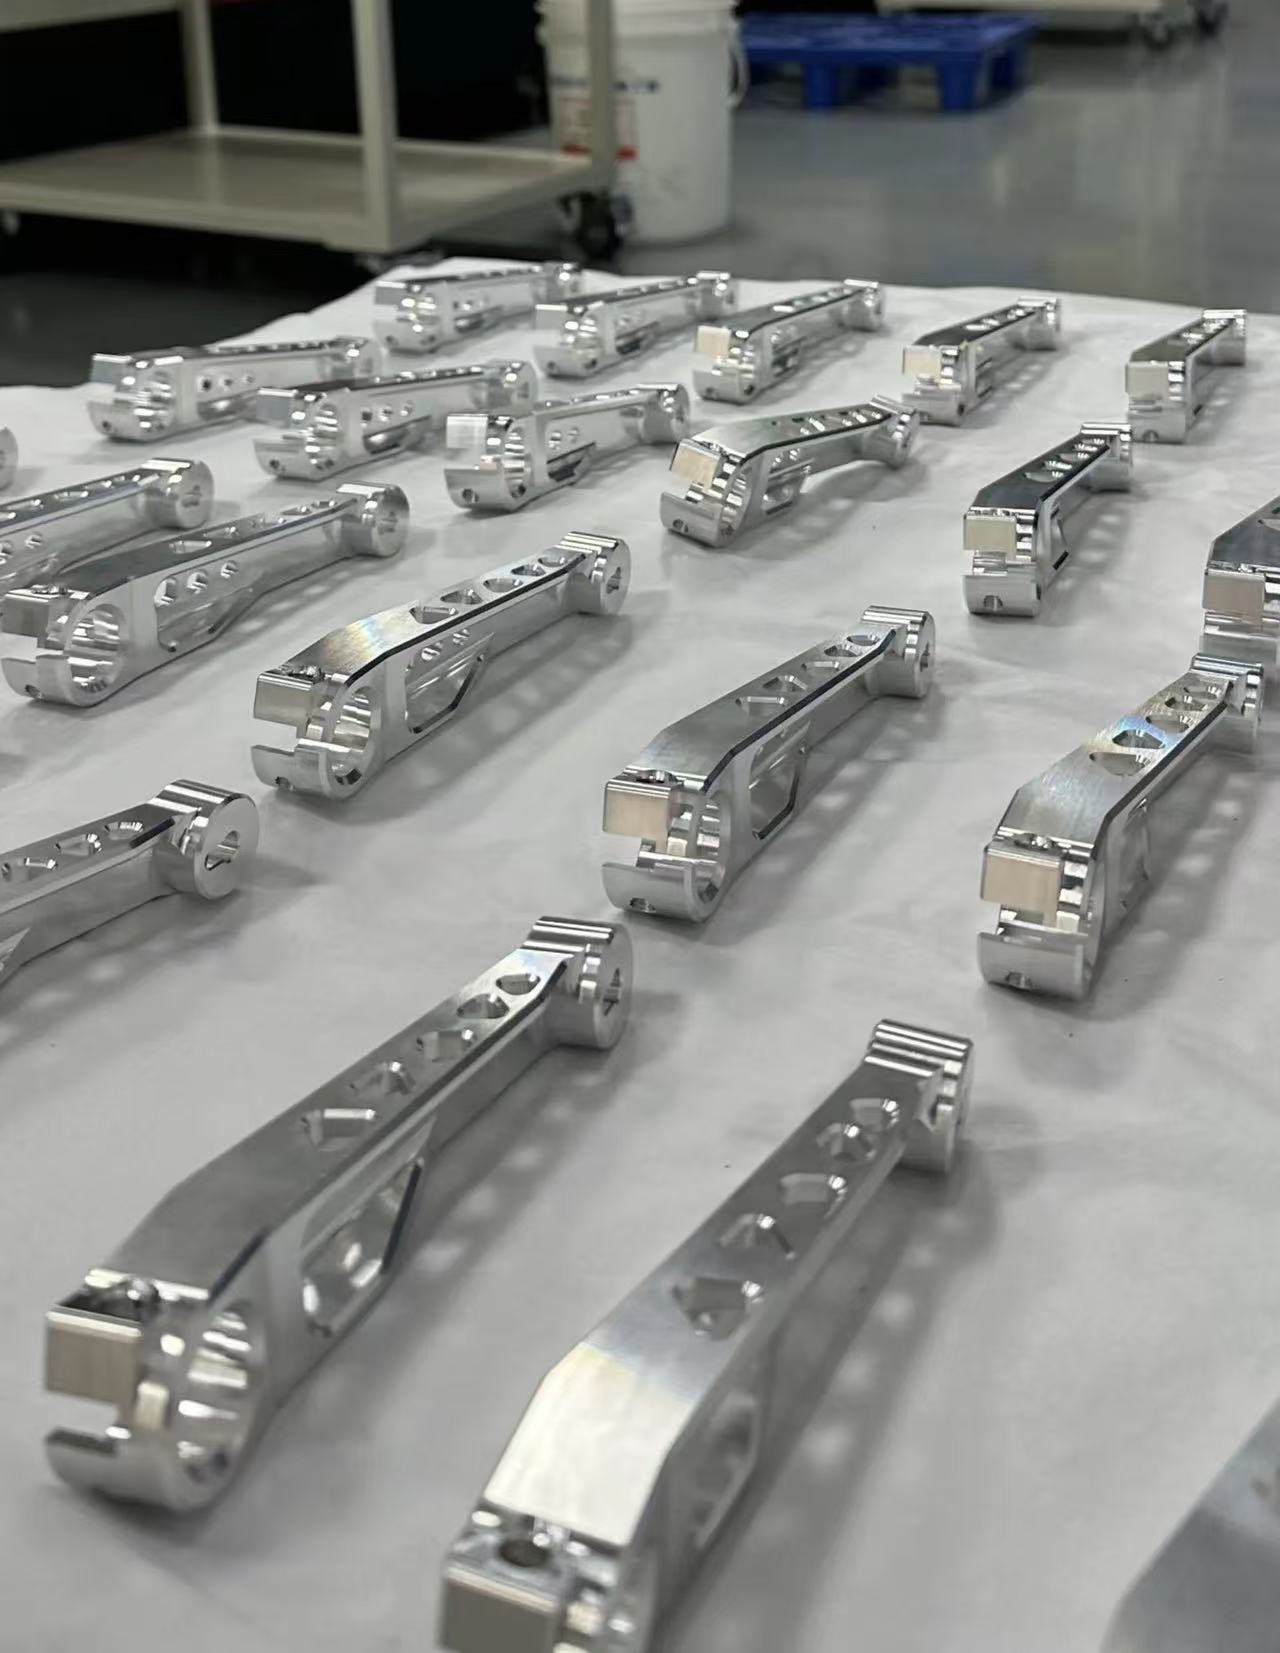
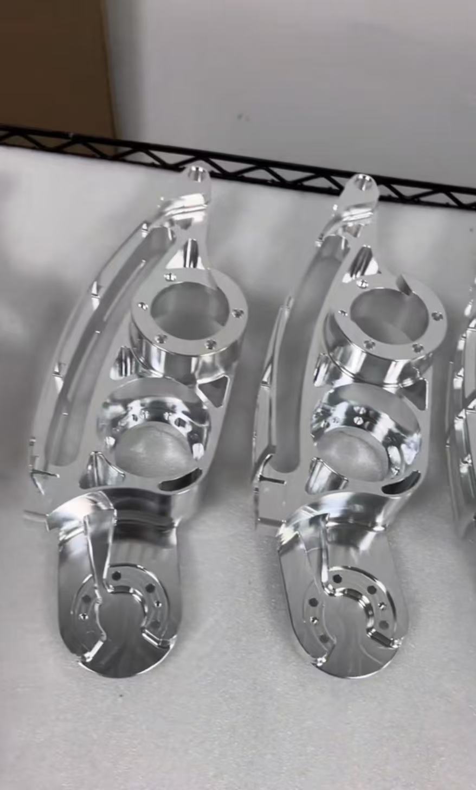
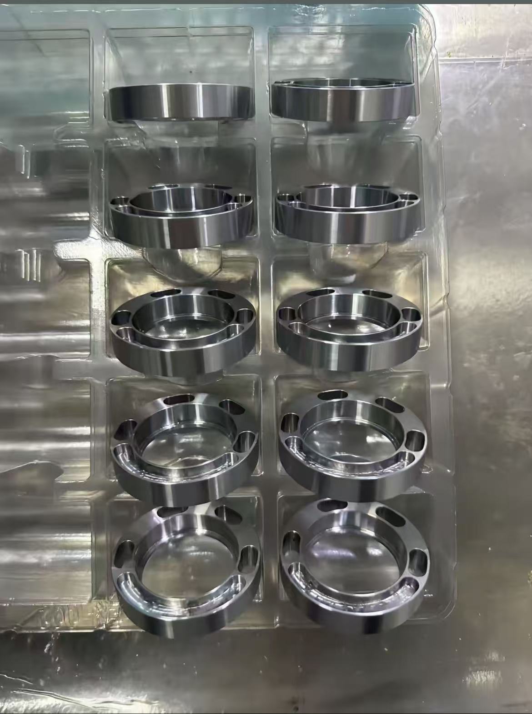
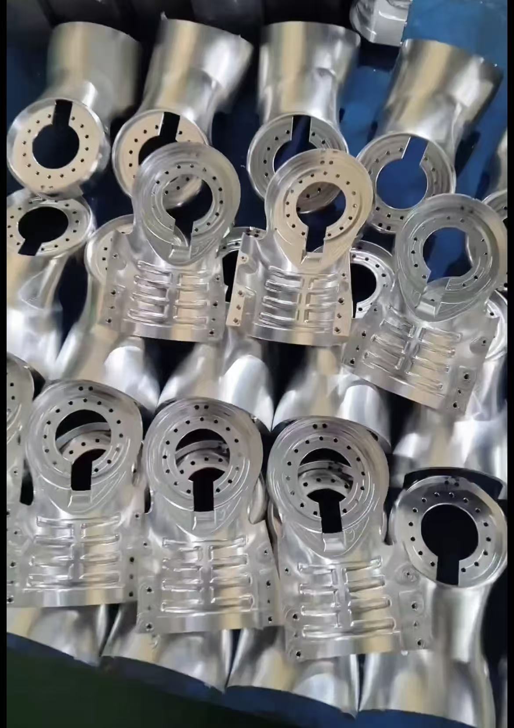
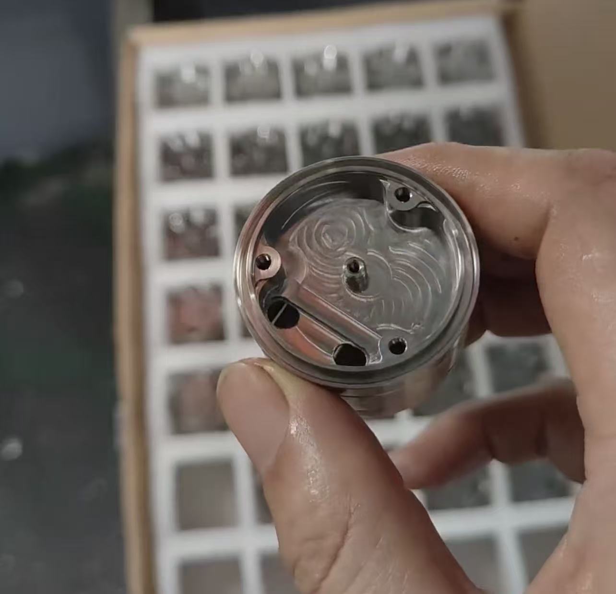
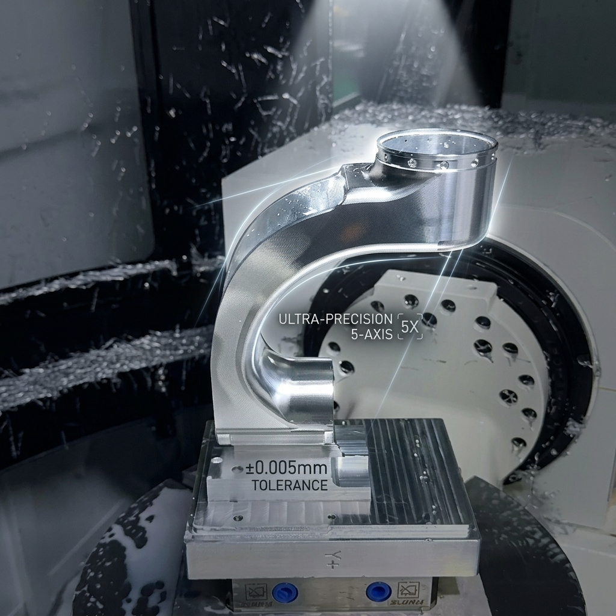
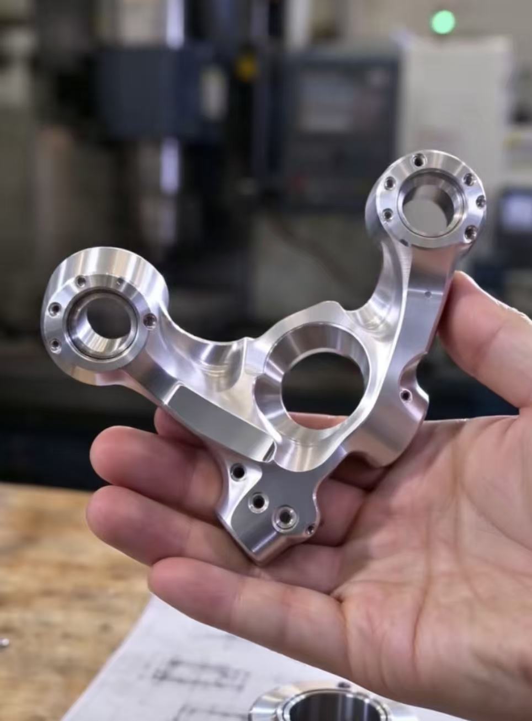
The swept-arc elbow linkage is the load-transfer member between the shoulder housing and the wrist of a collaborative robot. It is produced as one continuous curved body with a mounting flange at each end, so the arc profile, the twin coaxial bores and the flange bolt circles all have to be generated in a single five-axis clamping on 6061-T6 aluminium plate. Roughing removes the bulk of the blank, finishing generates the curved skin, the locating spigots and the tapped holes, and the finished part is verified on a CMM against the drawing before it leaves the shop.
Every batch is traceable: material certificate to heat number, machining program revision, anodizing batch and inspection record are filed against the delivery note so a replacement part can be reproduced years later without a new sample round.
The hard part of this component is the continuous curved thin wall: material is only 3-5 mm thick along the outside of the arc, so radial cutting force pushes the wall away from the cutter and generates chatter, which shows up later as poor roundness and a noisy surface. We control it with a dedicated support fixture that backs the wall with a contoured nest, a stepped tool path that keeps radial engagement constant, low-radial-engagement trochoidal roughing, and cutting parameters validated on the first article. Spring-back is compensated directly in the CAM model after the first CMM result.
A 180 degree swept body is finished in one five-axis clamping, so the arc profile and both flange faces share the same datum.
Both bearing bores are bored in the same cycle and held to +/-0.01 mm for straight shaft and bearing alignment.
Contoured nest fixture plus trochoidal roughing keeps the 3-5 mm curved wall free of chatter and spring-back.
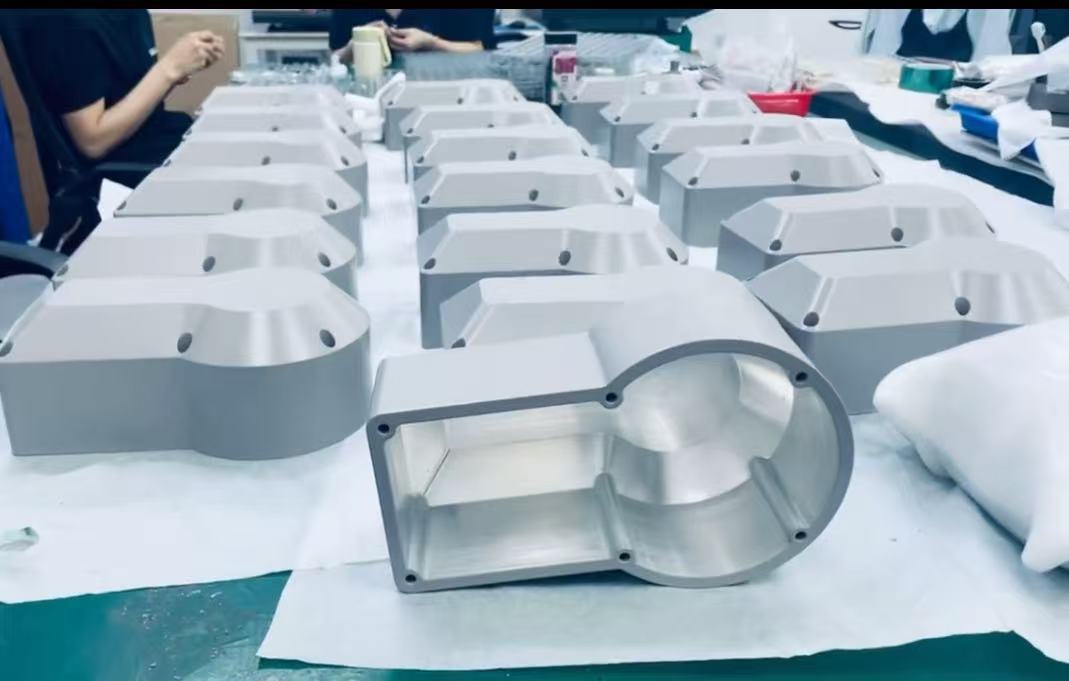
Type III hard anodizing at 25-40 microns raises surface hardness on clamping and sliding faces.
| Material | 6061-T6 aluminium (7075-T6 on request), plate or sawn block |
|---|---|
| Machining | Five-axis CNC milling, single clamping, linked rotary and linear motion |
| Dimensional tolerance | +/-0.01 mm on bores, spigots and flange positions |
| Surface roughness | Ra 1.6 um as machined, Ra 0.8 um on request |
| Finish options | Sandblasting, Type II colour anodizing, Type III hard anodizing, polishing |
| Inspection | CMM report, material certificate, finish thickness record |
| Typical lead time | 5-9 days for samples, 15-25 days for series production |
| Packing | Individual bubble wrap with foam corner protection in export carton |
Send a STEP, IGES or DWG file with the tolerance callouts, the required finish and the annual quantity. We return a machining feasibility review within two working days, covering datum strategy, thin-wall risk, suggested material grade and an item price for sampling and for series production. Design changes to the arc radius, bore layout, flange pattern and tapped hole positions are all supported; we can also propose a lightening pocket layout to reduce arm inertia without cutting stiffness.
Ready to quote your elbow linkage? Send drawings and quantity - sample parts can be shipped within one week of drawing approval.