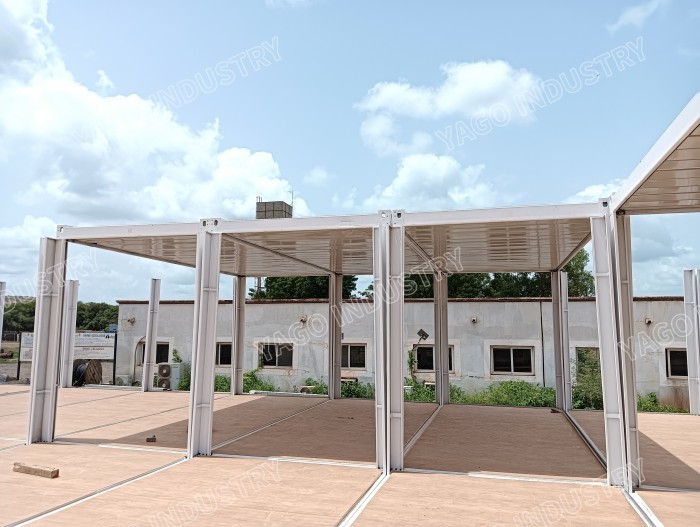
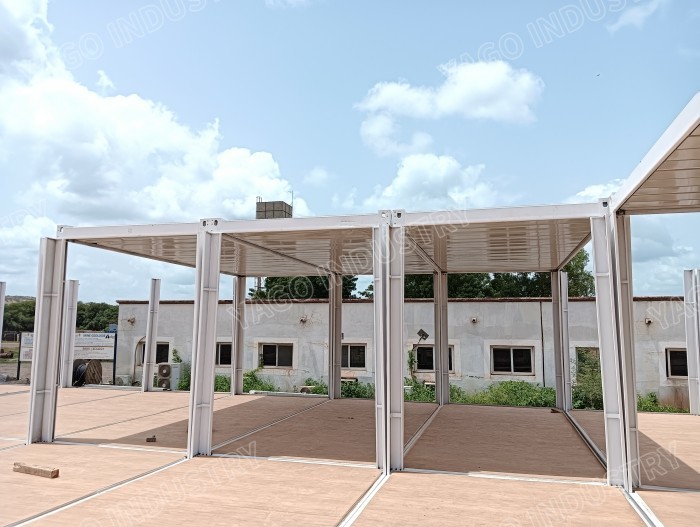
Oil And Gas Camp Prefabricated Container Building For Remote Site Worker Accommodation
This Oil And Gas Camp prefabricated container building is purpose‑built modular flat‑pack accommodation engineered for isolated oil and gas field operations. Every structural component, interior finishing, electrical circuit and pre‑routed plumbing is finished inside the factory prior to shipment. The unit balances staff living comfort and field-grade robustness. Multiple modules can be interlinked horizontally or stacked to construct full‑scale worker compounds for remote oil‑gas sites, with minimal on‑site construction work required.
Built for harsh off‑grid operating conditions, this Oil And Gas Camp prefabricated container building adopts heavy‑duty hot‑dip galvanized light steel frame together with high‑performance fire‑rated fiberglass sandwich panels. The panel assembly delivers outstanding thermal insulation, noise reduction and anti‑corrosion performance to cope with extreme desert heat, coastal humidity and sharp day‑night temperature swings typical for oil‑gas exploration zonesYAGO INDUS.... Each prefabricated container building comes complete with insulated security steel doors, double‑glazed anti‑dust PVC windows fitted with insect screens, reinforced fiber‑cement based flooring, and pre‑wired full electrical harness covering lighting, multi‑purpose sockets and air‑conditioner reserved circuits. Clients only need to hook up external water and power supply once flat‑pack components are assembled. Multiple Oil And Gas Camp modular units can be arranged flexibly to expand from single staff quarters into comprehensive site compounds integrating sleeping quarters, supervisory offices, shared pantry and rest zones. The disassembled flat‑pack configuration maximizes container loading volume and greatly reduces international shipping expenditure for large‑volume oil‑gas project orders.
External Dimension: 5950 × 2990 × 2896 mm (20ft standard flat‑pack module) Internal Clear Height: 2600 mm Main Frame: Q235 galvanized steel frame, ≥80g/m² zinc coating plus automated powder‑coated anti‑rust finish Wall & Roof Panel: 75 mm fire‑resistant fiberglass sandwich panel, 0.4 mm Alu‑zinc steel sheet surface Floor Assembly: 18 mm fiber‑cement base board covered with 2 mm wear‑resistant vinyl floor layer Door & Window: Insulated reinforced steel door; double‑glazed PVC window with mosquito net and anti‑intrusion security bar Electrical System: Pre‑assembled distribution cabinet with leakage protection, dedicated wiring for lighting, sockets and air‑conditioning Environmental Resistance: High anti‑corrosion performance for desert and coastal salt‑spray environments; wind resistance grade 12 Permitted Stacking: Maximum 2‑layer stacking Single Unit Gross Weight: 1440 kg Shipping Loading: Up to 17 flat‑pack sets inside one 40HQ shipping container Expected Service Life: 15+ years under routine field maintenance Certifications: ISO9001, CE certification, fire‑safety compliance certificate
| Project name: 20ft container with side bathroom -- 6055mm*2435mm*2895mm | ||||||
| A | Standard Configuration | Specification | ||||
| Steel Structure System | ||||||
| 1 | Roof structure | set | 1.00 | Main roof frame: 2.3mm Q235 galvanized Steel profile, with Automatic Powder Coated paint Roof purlin: C Section Steel, galvanized. Q235B steel | ||
| 2 | Floor structure | set | 1.00 | Main floor frame:2.3mm Q235 galvanized Steel profile,with Automatic Powder Coated paint Floor purlin:C Section Steel, galvanized. Q235B steel | ||
| 3 | Corner pillar | pcs | 4.00 | 2.3mm Q235 galvanized Steel profile, Galvanized with Automatic Powder Coated paint | ||
| Container roof System | ||||||
| 1 | Roof covering | set | 1.00 | 0.4mm Galvanized Powder Coated color painting steel Sheet. | ||
| 2 | Insulation | set | 1.00 | 75mm thickness Fiber glass with aluminum foil | ||
| 3 | Ceiling board | set | 1.00 | 0.35mm Galvanized Powder Coated color painting steel Sheet. | ||
| Container floor System | ||||||
| 1 | PVC flooring | set | 1.00 | 2mm thickness Vinly floor leather with glue | ||
| 2 | Floor board | set | 0.00 | 18mm fiber cement board | ||
| 3 | Floor Bottom Cover | set | 1.00 | Pu plastic tile | ||
| ContainerWall System | ||||||
| 1 | Wall panel | set | 1.00 | 50mm Rockwool sandwich panel with 0.33mm Galvanized Powder Coated color painting steel Sheet. on both sides(white color) | ||
| 2 | Door | set | 2.00 | Insulated Steel Door. (W850*H2030mm) | ||
| 3 | Window | set | 3.00 | PVC sliding window, double glass, with fly screen and security Net (W800*H1100mm) | ||
| Container Electrical System | ||||||
| 1 | Power distribution cabinet | set | 1.00 | circuit with air-break switch, leakage protector (Main power supply cable 6m2 For industrial Socket, 1.5mm2 for lighting, 2.5mm2 for common sockets, 4mm2 for AC socket.) | ||
| 2 | Light | set | 2.00 | LED light, 24W | ||
| 3 | AC &Water heater Socket | set | 2.00 | 16A universal, with socket box | ||
| 4 | Common Socket | set | 3.00 | 10A, Universal type, with socket box | ||
| 5 | Switch | set | 2.00 | 10A , with switch box | ||
| Container Accessories | ||||||
| 1 | Side Flashing | set | 1.00 | 2 Pcs Length=5635mm, galvanized, 2pcs Length=2690mm, galvanized | ||
| 2 | Rainspout pipe | set | 1.00 | Dia. 50mm, UPVC, Length=2650mm | ||
| 3 | Pillar trim plate | set | 1.00 | Length=2520mm, 0.3mm color steel plate(with fittings & accessories) | ||
| 4 | Ceiling trim plate | set | 1.00 | Length=5640mm/2630mm, 0.3mm color steel plate(with fittings & accessories) | ||
| Plumbing system | ||||||
| 1 | washbasin | set | 1.00 | including the accessory | ||
| 2 | Closetool | set | 1.00 | including the accessory | ||
| 3 | shower | set | 1.00 | shower base, shower head, water mixture | ||
| 4 | Exhaust Fan | set | 1.00 | 6 Inch | ||
| 5 | water pipe | set | 1.00 | input and output water pipe | ||
| Additional Traingle Roof on Top of Each Block (Optional as per drawing) | ||||||
| 1 | Roof Structure | set | 1.00 | Fabricated with C section steel, Galvanized Q235 Steel. | ||
| 2 | Roof Covering | set | 1.00 | 0.4mm Corrugated Galvanized Powder Coated Roof Tile | ||


Q1: What special anti‑corrosion treatments does this Oil And Gas Camp prefabricated container building carry for coastal oil‑gas sites? A1: The primary steel frame adopts hot‑dip galvanizing followed by automatic powder‑coating double anti‑corrosion process, resisting salt‑fog erosion at coastal oil‑gas locations. We can supply upgraded extra anti‑corrosion coating as an optional upgrade for highly corrosive environments.
Q2: Can we integrate dedicated explosion‑proof electrical fittings inside these Oil And Gas Camp container units for petroleum‑hazard zones? A2: Standard configuration uses general‑purpose electrical components. We support custom‑installed explosion‑proof lamps, sockets and distribution boxes to satisfy hazardous‑area safety requirements for oil‑gas risk zones upon client request.
Q3: How about thermal performance of this prefabricated container building working under extreme desert high‑temperature oil‑gas camp conditions? A3: 75 mm thick fiberglass insulated sandwich panels reduce heat ingress significantly. When paired with air‑conditioning equipment, stable indoor living temperature can be maintained even under intense outdoor desert heat. Extra‑thicker panels are available as custom option.
Q4: Is it feasible to expand our Oil And Gas Camp gradually by adding extra prefabricated container building units in phases as project staffing grows? A4: Yes. The modular connection system supports phased expansion. You can start with a small‑scale camp and connect additional flat‑pack units later when more worker accommodation capacity becomes necessary.
Q5: What documentation will YAGO provide for customs clearance and site safety inspection for oil‑gas camp projects overseas? A5: We will supply commercial invoice, packing list, CE certificate, ISO9001 certification and material inspection reports. Project‑specific technical documents for local safety assessment can also be prepared according to destination‑country requirements.