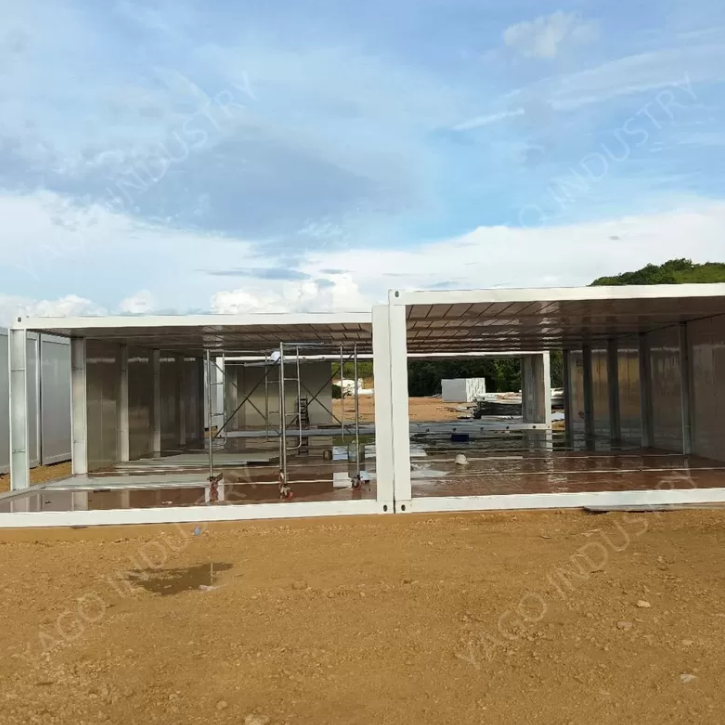
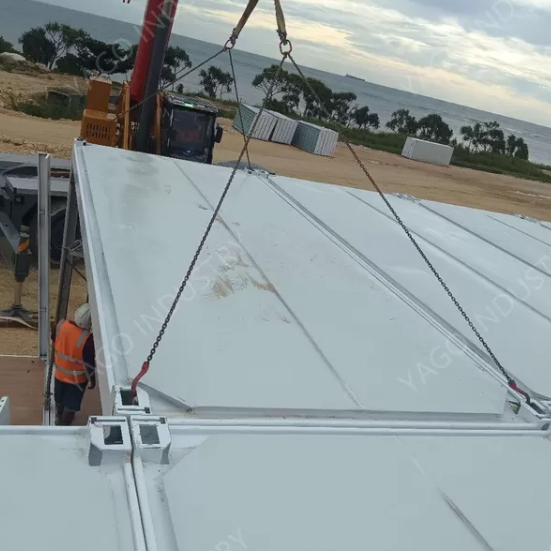
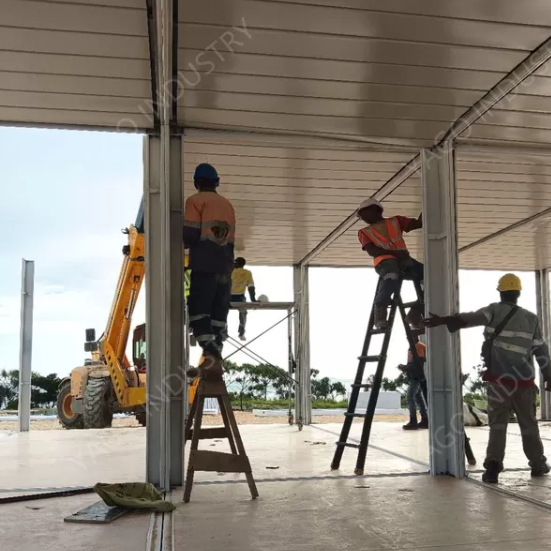
Our Customized Oil and Gas Camp Modular Housing is a premium turnkey solution engineered specifically for personnel resilience in extreme climates. Featuring a high-stability Q235 square tube steel frame and anchored by M16 chemical bolts, this modular system is built to withstand seismic shifts and high-pressure winds. The building integrates specialized "wet/dry" interior zoning—featuring moisture-resistant calcium silicate ceilings and ceramic tiles—making it the ultimate self-contained living environment for remote energy exploration sites.
Q1: How does this housing system perform in regions with high seismic activity?
A: Stability is our priority. We use a Q235 Square Tube main frame instead of light-gauge steel, reinforced by M16 chemical bolts for foundation anchoring. This combination, along with our L40*3 cross-bracing system, provides superior resistance to vibrations and seismic shifts.
Q2: Can the wall panels provide enough insulation for temperatures below -20°C?
A: Yes. We offer 100mm thick Rockwool sandwich panels specifically for extreme cold. Rockwool not only provides excellent thermal retention but also offers a high fire-safety rating, which is critical for oil and gas sites.
Q3: How do you handle the humidity and moisture issues in the shower and toilet areas?
A: Our units feature a dedicated "Wet Room" specification. We use calcium silicate boards for the ceiling (which are mold-resistant) and ceramic tiles for the flooring. This ensures the structure is protected from moisture damage and remains easy to sanitize.
Q4: Is the electrical system compatible with our local equipment?
A: Our standard system is 220V/60HZ, which is common for industrial sites. However, since this is a customized solution, we can pre-configure the power distribution cabinet, sockets (10A/16A), and cabling to meet your specific regional voltage and plug-type requirements.
Q5: Does the unit come with window protections for high-wind or sandy environments?
A: Yes. Our PVC sliding windows come with double glazing for insulation, integrated screens to block insects, and window blinds to provide privacy and protection against intense solar glare and sand infiltration.
| Project name: Senior and Junior Management building | |
| Item | Specification |
|---|---|
| Main Steel Frame | |
| Steel frame | Square Tube Columns, Q235 Steel, Galvanized Steel with Powder coated painting |
| Steel structure roof | C Section Steel, Q235 Steel, galvanized |
| Roof Purlin | C Section Steel, Q235 Steel, galvanized |
| Wall purlin | C Section Steel, Q235 Steel, galvanized |
| Cross bracing | L40*3 |
| Anchor bolts | M16, chemical Bolts |
| Ordinary bolt | 4.8S,Zincification, |
| Roofing and wall System | |
| Roof Panel | 50mm/75mm/100mm Rockwool Sandwich panel |
| Wall Panel | 50mm/75mm/100mm Rockwool Sandwich panel |
| Ceiling & Flooring | |
| Dry room Ceiling | Gypsum board,with frame |
| Dry room Floor leather | Vinyl floor leather |
| Wet room Ceiling02 | Calcium silicate board Ceiling with Ceiling keel |
| Wet Ceramic tile | Ceramic Tiles |
| Doors&windows | |
| Door | Insulated Steel door, 850mm*2030mm |
| Window | PVC sliding window with double glas, with screen and window blind |
| Electric unit and sanitary facilities&plumbing | |
| Electric cable | With electrical cable for lighting, socket, AC and water heater system. |
| Lights | LED light 220V,60HZ |
| Switch | with junction box |
| Socket | 10A and 16A , with junction box |
| Power distribution cabinet | box+switch+earth leakage protective device |
| Toilet | including water valve |
| Washbasin | including faucet, water pipe |
| Shower | With shower head, water mixture, and shower base |
| Water pipe | input and output water pipe |