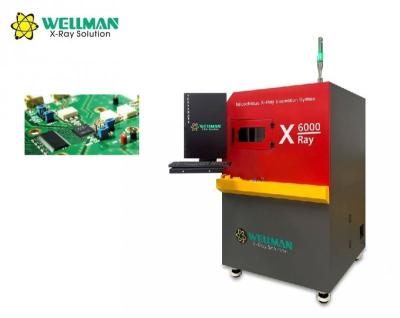
Microfocus X-Ray Inspection System - Easy Operation with 2-Hour Training
X-ray Inspection System X6000
Advanced microfocus X-ray inspection system designed for industrial quality control applications with intuitive operation and minimal training requirements.
Working Principle
Key Advantages
- 10,000+ hours long-lifetime closed Hamamastu X-ray tube
- Next-generation 5" HD FPD (Flat Panel Detector)
- 420×420mm worktable with 15KG load capacity
- Speed-adjustable 3-axis linkage system
- Optional 360° rotary jig
- Auto navigation window
Hardware Specifications
X-ray Source
| Type |
Closed, microfocus |
| Max Tube Voltage |
90kV |
| Max Tube Current |
200μA |
| Focal Spot Size |
5μm |
Flat Panel Detector
| Effective Area |
130mm*130mm |
| Pixel Size |
85μm |
| Resolution |
1536*1536 |
| Frame Rate |
20fps |
Table Specifications
| Size |
420mm*420mm |
| Detectable Area |
400mm*400mm |
| Max Load |
15kg |
Equipment Parameters
| Magnification |
Geometry 150X | System 1500X |
| Inspection Speed |
Max 3.0s/point |
| Dimensions |
1100mm (L) * 1000mm (W) * 1600mm (H) |
| Weight |
1000kg |
| Power Supply |
AC110-220V 50/60HZ |
| Max Power |
1300W |
| Industrial PC |
Intel I5 CPU, 8G RAM, 240GB SSD |
| Displayer |
24" HDMI LCD |
Safety Features
| Radiation Leakage |
No leakage, international standard: ≤1μSv/h |
| Window and Back Door Safety Interlock |
X-ray tube powers off immediately when opened |
| Electromagnetic Safety Switch |
Locks when X-ray is on, preventing window opening |
| Emergency Stop |
Located next to operation position for immediate power cutoff |
Software Functions
| Core Functions |
Concise Operation Instructions |
| X-ray Tube Control |
On/off & Parameter Adjustment - Click the "X" button to start/stop; real-time display of tube voltage/current, adjustable via buttons, sliders or manual input. |
| Image Optimization |
Effect Adjustment - Freely adjust brightness, contrast and gain for clear imaging. |
| Navigation & Operation |
Auto Navigation + Speed Control - One-click positioning by clicking the captured worktable image; 3-speed (slow/normal/fast) adjustment for axes. |
| Parameter Management |
Storage & Retrieval - Save product-specific parameters (Z-axis position, image settings) for quick recall in repeated inspections. |
| Core Measurement |
Voids Rate Measurement - Auto identify and calculate voids rate in solder balls/pads; support parameter adjustment and manual void drawing. |
| Geometric Measurement |
Measure distance, angle, radius, perimeter and through-hole soldering rate for various components. |
| Automated Inspection |
Batch Detection - Support manual/array/auto-feature recognition for inspection points; auto inspect and save images in batches. |
Application Examples
BGA Solder Bridge
BGA Solder Voids
PCB Through-Hole
IC Voids and Gold Wire
LED Solder Voids
LED Gold Wire Crack
Capacitor
Inductor
Sensor
Thyristor Surge Suppressors
Fiberglass
Cable
Diode
Steel Pipe Welding Gap