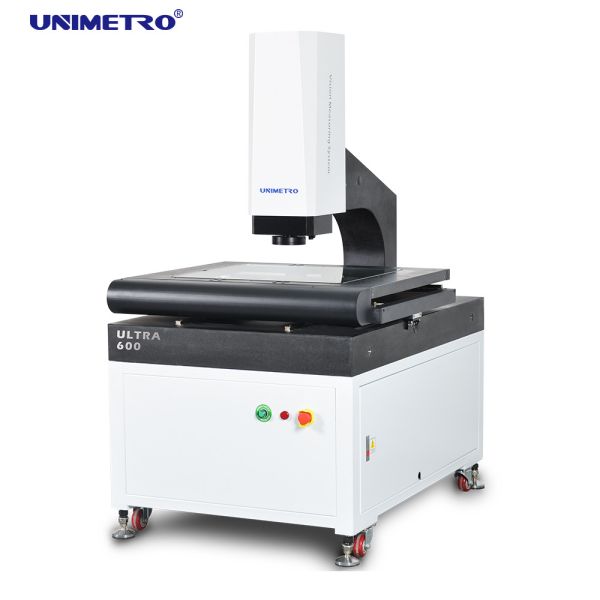
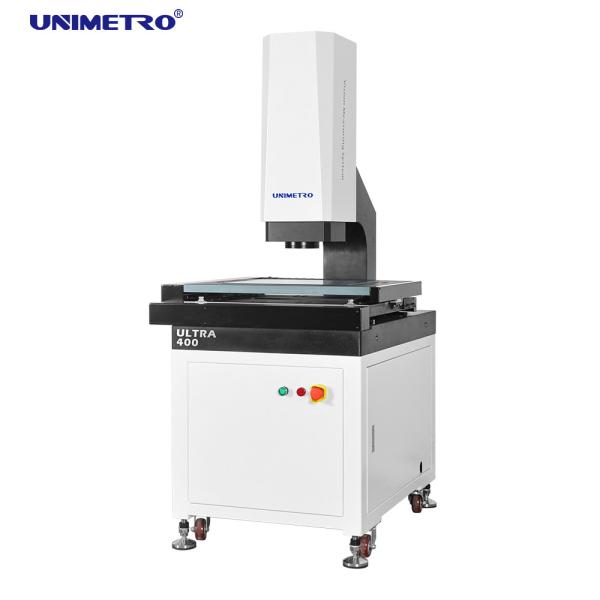
Specifications
measuring range :
300*200*200
weight :
190kg
dimension :
600*740*980mm
Brand Name :
Unimetro
Model Number :
E300
Certification :
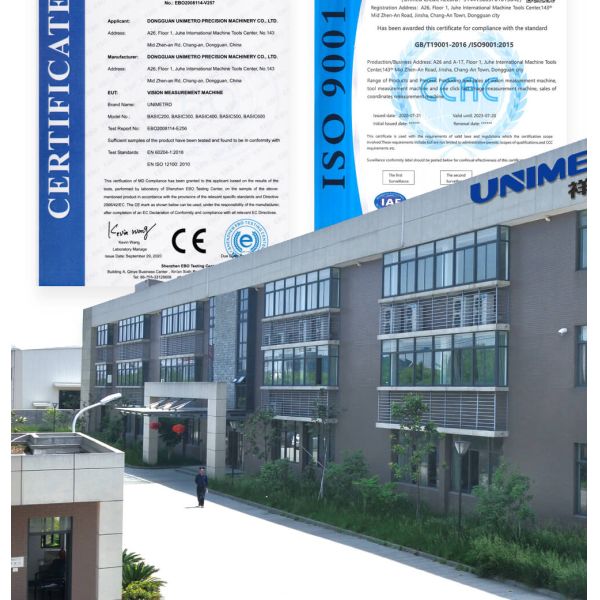
CE,ISO
Place of Origin :
China
MOQ :
1set
Price :
usd 5460-usd6 300 usd/set
Payment Terms :
T/T
Supply Ability :
30 sets per month
Delivery Time :
15 days
Packaging Details :
wooden case
repeatability :
2.5μm
Description

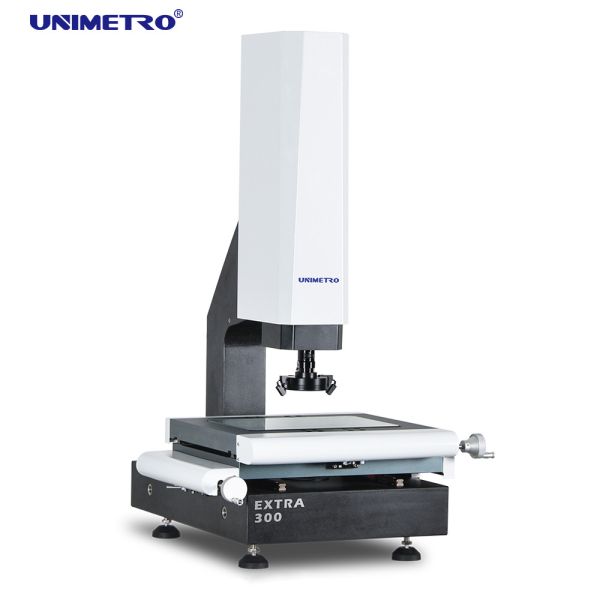
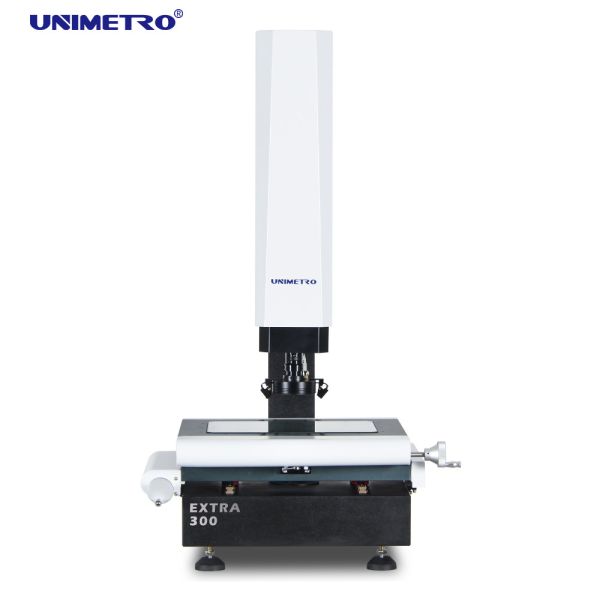
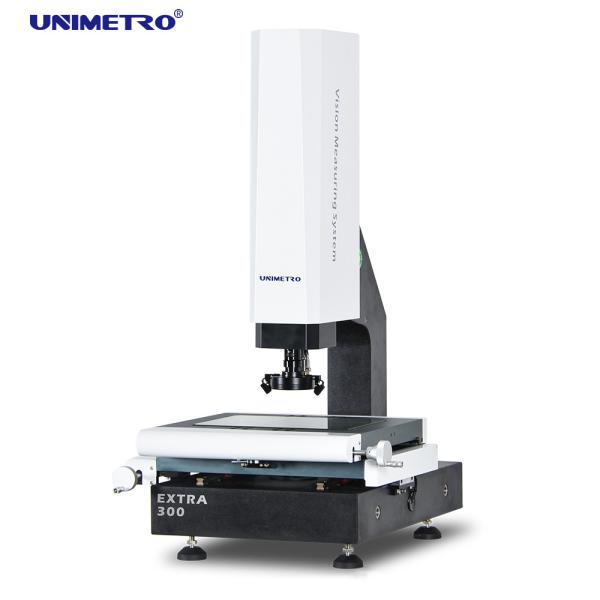
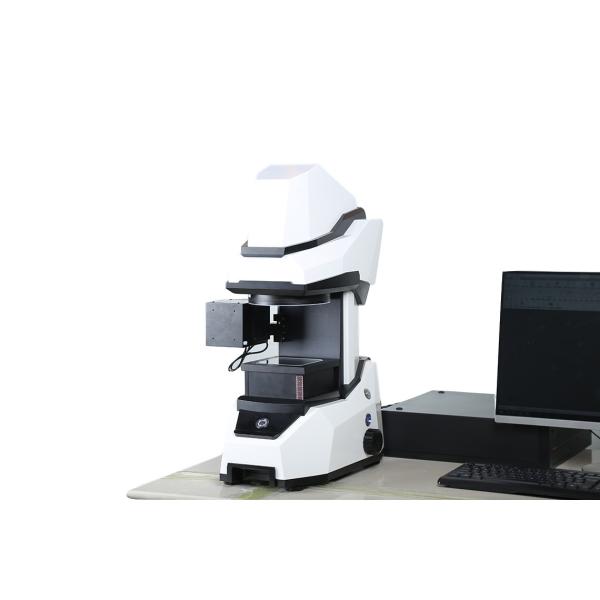
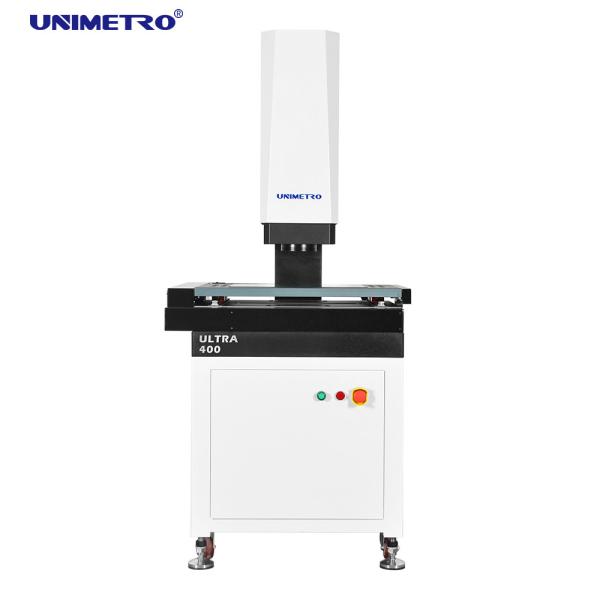
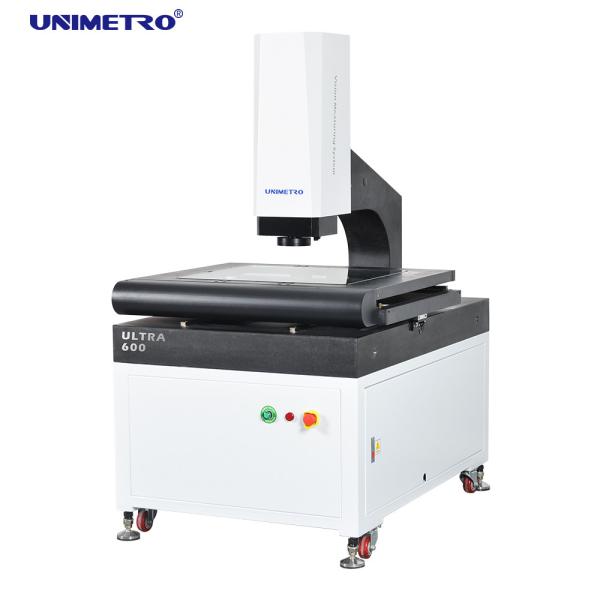
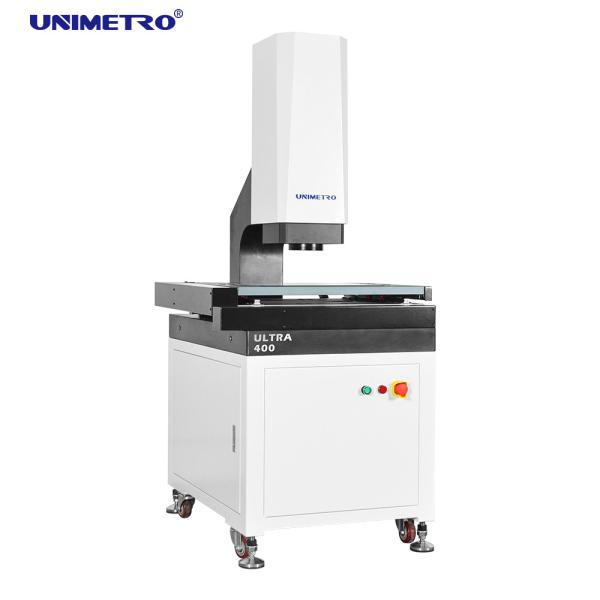
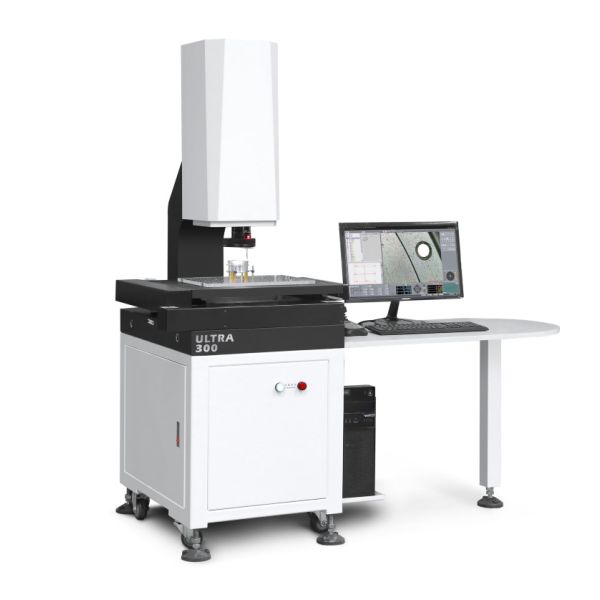
High accuracy touch probe 3d vision measuring machine vmm machine


3D Vision Measuring Machine with Touch Probe and Aluminum Worktable

Our 3d vision measuring machine has below feature:

Granite base and column, excellent stability;

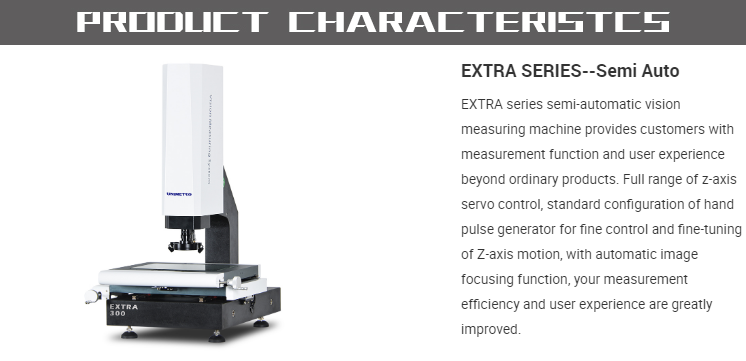
The Z-axis adopts high-precision linear guide and servo motor control system to realize automatic focusing, eliminate the error of artificial focusing, and improve the measurement accuracy and stability;

Aluminum work stage,make the motion control fast reacting and flexible;

Programmable 3-ring 4-section LED surface light source, transmission parallel LED contour light source system, and the built-in light adjustment module of the software can freely control the brightness of light in 3 rings and 4 zones.


3D Vision Measuring Machine with Touch Probe and Aluminum Worktable

The configuations of our 3d vision measuring machine are as below:
● 3 axis 0.5um resolution linear scales
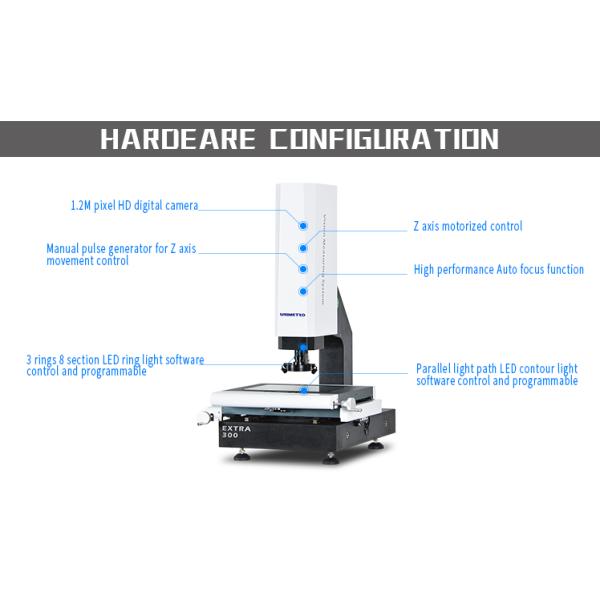
● High performance Auto focus function
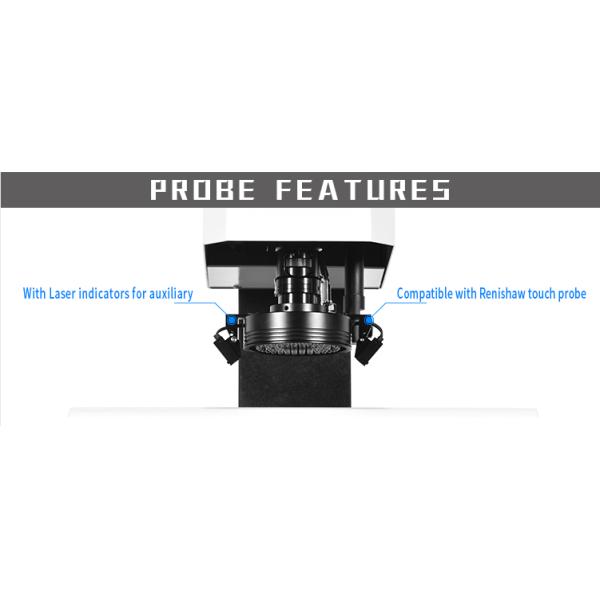
● Compatible with Renishaw touch probe
● Aluminum work stage and hard anodizing
● 3 rings 8 section LED ring light software control and programmable
● Parallel light path LED contour light software control and programmable
● 1.2M pixel HD digital camera
● Integrated core control box
● Z axis motorized control
● HIWIN linear guide way
● Manual pulse generator for Z axis movement control
● With Laser indicators for auxiliary positioning and focusing
● 0.7-4.5X manual dented zoom lens with magnification signal feedback sensor
3D Vision Measuring Machine with Touch Probe and Aluminum Worktable
Our 3d vision measuring machine can add probe to realize 3d function
● Easy calibration
● Multiple angle touching
● Fast coordinates system setting
● Compatible to full line of Renishaw stylis
● CAD module supported(Optional)
● 3D drawing output
● Star probe compatible
● 3D dimension measuring
● Image and touch probe combine measuring
● Probe rack supported(Optional)

Parameters

Our 3d vision measuring machines parameter are as below chart shows:

Model EXTRA 200 EXTRA 300 EXTRA 400 EXTRA 500
Dimension(mm)(L*W*H) 500*540*930 600*740*980 700*840*980 800*940*980
Measuring range (mm)(X*Y*Z) 200*100*150 300*200*200 400*300*200 500*400*200
Repeatability (μm) 2.5 2.5 2.5 3
Weight (kg) 140kg 190kg 240kg 290kg
Image and Measuring CCD 200mm (can be raised according to the requirements of customers)
Lens Manual dented zoom lens 0.7-4.5X/Auto zoom lens 1-10X
Magnification 18-195X ( For reference only. With different camera and lens the magnification will be different. )
Field of View 8.1~1.3mm
Working distance 108mm
Linear scale resolution 0.5 μm( 0.1μm for option )
Driving system X , Y axis manual conrol , Z axis close-loop CNC control and AUTU FOCUS funtion available
Illumination Programmable 4 sections LED ring surface light , parallel LED contour light , 8 sections LED ring light , co-axial , for option


Software Function

The configuations of our 3d vision measuring machine are as below:
●Input CAD file and measure
● Parts array and macro measuring
● Auto focus and height measuring
● Navigating function helps fast locating
● Multiple data reports and graphical data output function
● Flexible user program
● Creating reference elements
● Powerful edge detecting function
● Supporting multiple external accessories
● Auto calculation of the elements geometrical tolerance
● Measuring complicated production fast and conveniently

Company Information


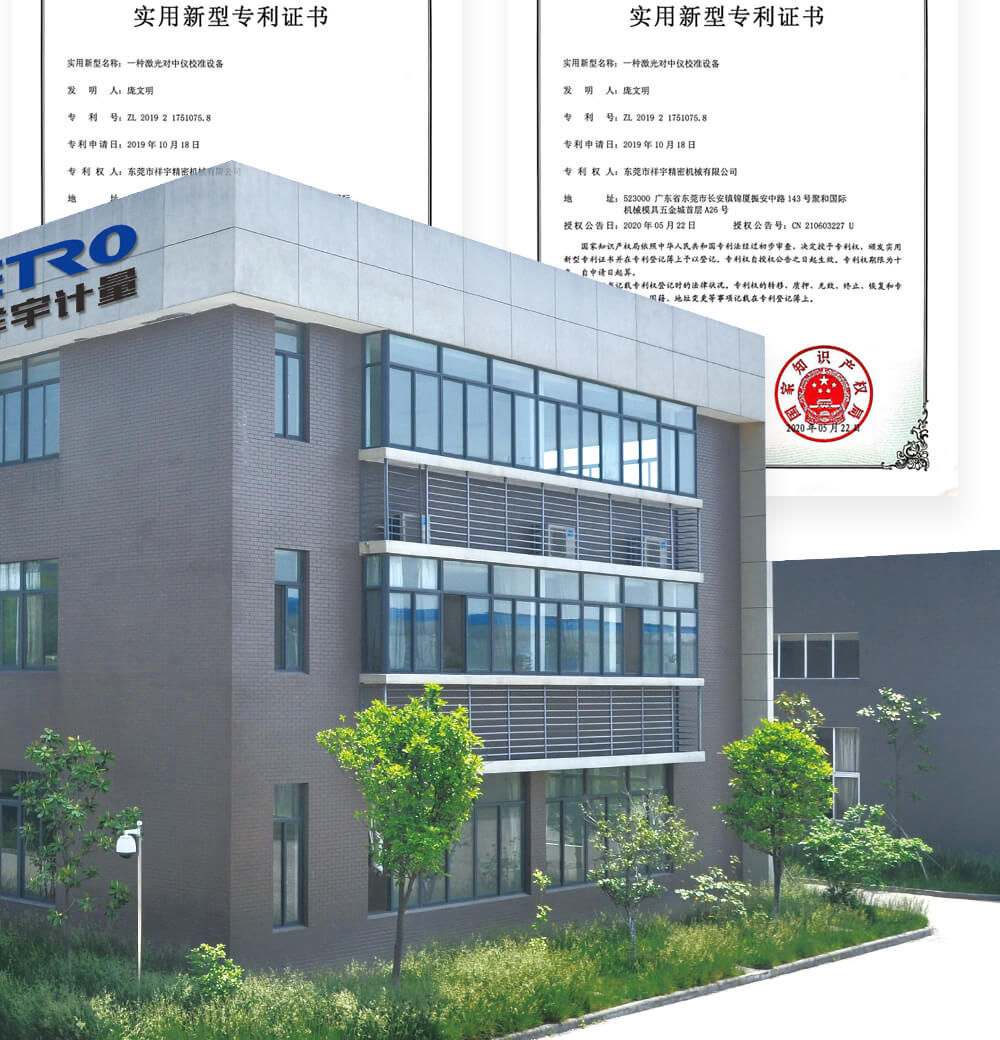
3D Vision Measuring Machine with Touch Probe and Aluminum Worktable

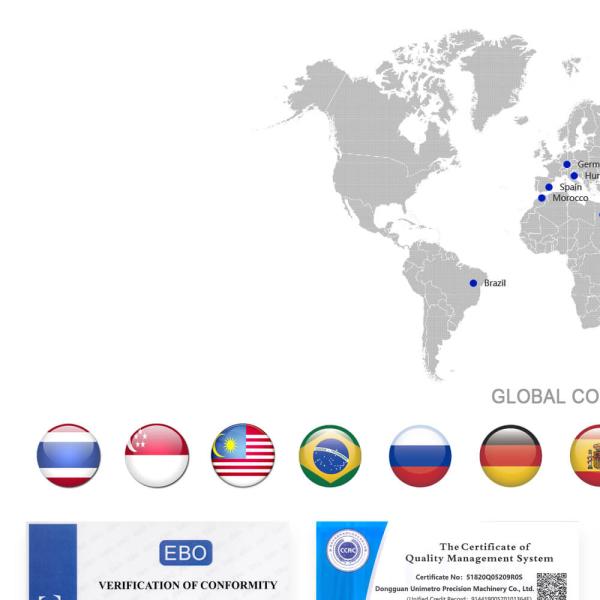
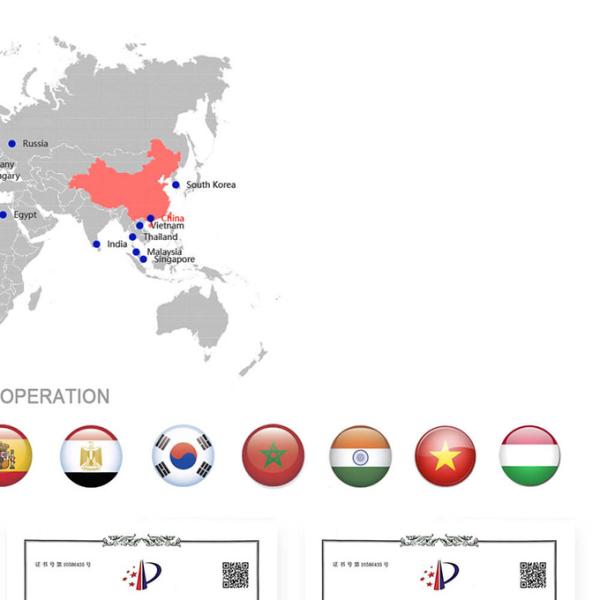
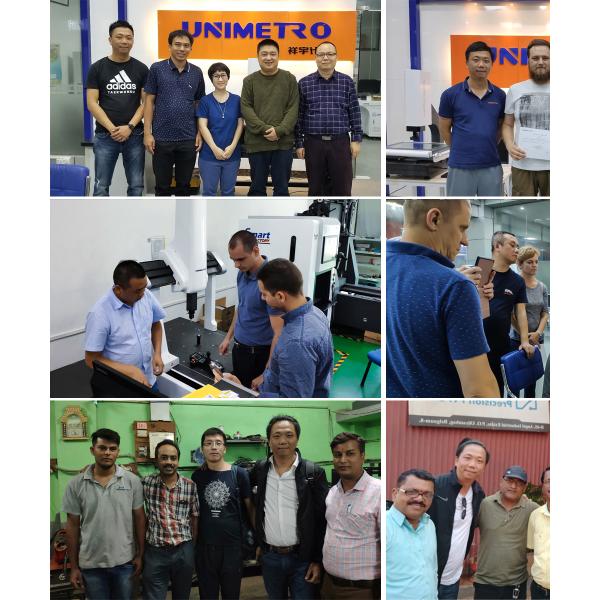
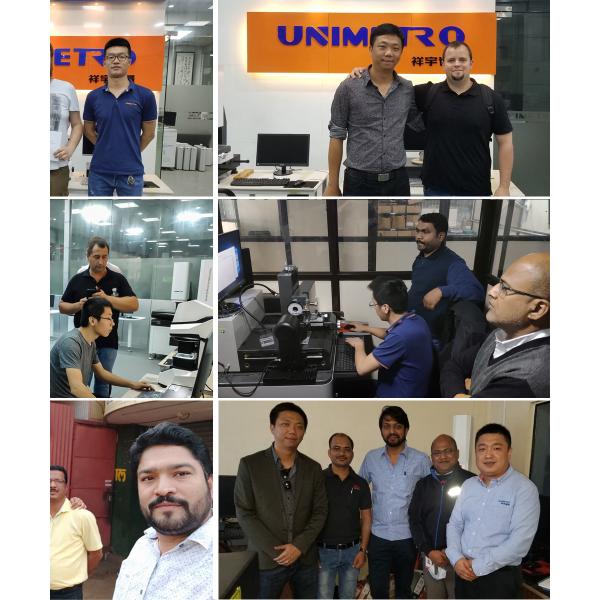
Our Client&Agent

3D Vision Measuring Machine with Touch Probe and Aluminum Worktable
FAQ
3D Vision Measuring Machine with Touch Probe and Aluminum Worktable Q1: Are you a factory or trading company ?

3D Vision Measuring Machine with Touch Probe and Aluminum Worktable A1: We are a factory and giving you the quickest reply in 24 hours.
3D Vision Measuring Machine with Touch Probe and Aluminum Worktable Q2: What's your company mainly in?
3D Vision Measuring Machine with Touch Probe and Aluminum Worktable A2: We are mainly produce Vision measuring machine,Coordinate measuring machine ,CMM&VMM fixturesetc.
3D Vision Measuring Machine with Touch Probe and Aluminum Worktable Q3: How to Choose the Appropriate Specification?
3D Vision Measuring Machine with Touch Probe and Aluminum Worktable A3: As long as you tell us variety and size of product to be measured, our professional team would advise you of measuring instrument of suitable specifications.
3D Vision Measuring Machine with Touch Probe and Aluminum Worktable Q4: Do you accept customized service?
3D Vision Measuring Machine with Touch Probe and Aluminum Worktable A4: Be sure! We can provide not only typical machines, but also the machines customized to customer's needs.
3D Vision Measuring Machine with Touch Probe and Aluminum Worktable Q5: What is your warranty period?
3D Vision Measuring Machine with Touch Probe and Aluminum Worktable A5: Our product warranty period is 1 year. Our product quality is very stable, and we have
improved a lot on some breakable parts. You can rest assured of our product quality.


Send your message to this supplier
Send Now

3D Vision Measuring Machine with Touch Probe and Aluminum Worktable

Ask Latest Price
Watch Video
measuring range :
300*200*200
weight :
190kg
dimension :
600*740*980mm
Brand Name :
Unimetro
Model Number :
E300
Certification :
CE,ISO
Contact Supplier
video
3D Vision Measuring Machine with Touch Probe and Aluminum Worktable

Unimetro Precision Machinery Co., Ltd

Verified Supplier
11 Years
guangdong, dongguan
Since 2007
Business Type :
Manufacturer
Total Annual :
5000000-6000000
Employee Number :
80~90
Certification Level :
Verified Supplier
Contact Supplier
Submit Requirement