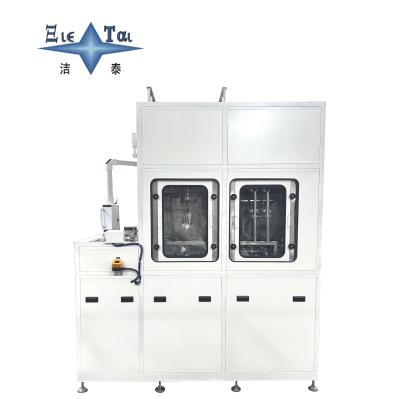
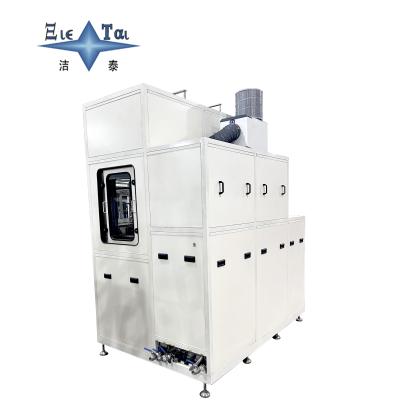

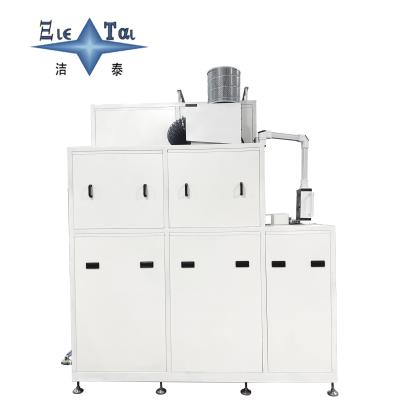
Mesh Belt Conveying And Spraying + Integrated Air-Knife Drying Cleaning Line
Micron-level cleanliness, suitable for high-precision workpieces
- Intelligent pressure-controlled spraying system to protect precision surface treatment
- Precise pressure adjustment by servo motor: The German servo pump (pressure fluctuation ≤ ±0.5 bar) provides low-pressure spraying of 2-5 bar for precision surfaces such as anodized aluminum alloy parts and passivated stainless steel parts, avoiding damage to the coating caused by impact force. The surface roughness Ra ≤ 0.4 μm, which is 30% better than the industry standard.
- Contoured nozzle array: The nozzle layout is customized according to the 3D model of the workpiece (spacing error ±0.5 mm). For example, for the curved surface of the mobile phone middle frame (curvature radius ≥ 30 mm), an arc-shaped nozzle group is used to achieve 90° vertical spraying, increasing the cleanliness of the edge area by 25%.
- Cleanroom-level protection to meet ultra-clean cleaning requirements
- Class 10,000 clean negative pressure hood: The entire equipment is equipped with a detachable clean hood (a Class 100 laminar flow module is optional). The supply air is filtered by HEPA (filtration efficiency for particles ≥ 0.5 μm is 99.97%). During the cleaning process, the particulate matter concentration ≤ 500 particles/m³, making it suitable for ultra-clean cleaning scenarios such as optical lenses and medical implants.
- Ultra-pure water terminal flushing: The final-stage spraying uses UP ultra-pure water (conductivity < 0.1 μS/cm), combined with a 0.1 μm ultrafiltration membrane and a TOC detector (detection accuracy ≤ 5 ppb), ensuring that the ion residue on the workpiece surface ≤ 10 ppb (sodium ion Na⁺, chloride ion Cl⁻), in compliance with the GB/T 31387-2015 electronic-grade cleanliness standard.
- Full-process data traceability to assist quality control
- Connection between PLC and MES systems: 45 parameters such as spraying pressure, water temperature, and conductivity of the cleaning agent are recorded in real-time. Each batch generates a unique traceability code, and the data storage period ≥ 5 years, meeting the requirements of the IATF 16949 automotive industry quality system.
- Machine vision sampling inspection: One piece is automatically selected for inspection out of every 100 pieces. The surface of the workpiece is scanned by a 12K linear array camera, and an AI algorithm is used to identify particle residues ≥ 5 μm (false negative rate < 0.01%). The inspection data is directly linked to the production work order.