Specifications
Payment Terms :
L/C,T/T,Western Union
Window :
Aluminum alloy / PVC /Industrial louver window
Project Solution Capability :
CAD graphic design, 3D Tekla modeling design, total solution for projects,One-stop steel structure solution,Project-based supply
Brand Name :
HCGG
Main Structurel Material :
Q355B/ASTM A572 Gr.50/EN S355/JIS SM490
Surface treatment :
Hot-dip galvanized Zinc-rich primer + top coat Anti-corrosion coating
Model Number :
SSH001
Secondary Structurel Material :
Q235B / ASTM A36/ EN S235JR / JIS SS400
MOQ :
300 square meters
Delivery Time :
20-45days
Purlin :
C.Z Shape Steel Channel
Customization :
Style / Size (Span, Height, Length) /Color / Material / Crane Capacity
Price :
USD30-75 Square Meter/Negotiable
Roof and Wall panel :
EPS/Rock wool/PU / PIR sandwich panel,Corrugated/Trapezoidal steel sheet/Customized
After-sale Service :
Online Technical Support, Onsite Installation,Onsite Training,Onsite Inspection,Installation Drawings Support
Supply Ability :
50000 Tons/year
Door :
Sliding/Rolling shutter/Hinged steel/Customized steel door
Seismic and Wind Resistance Rating :
Designed according to local seismic codes/Wind:0.3-1.1 KN/㎡/81-150 mph
Certification :
CE/ISO 9001/ISO 3834/ISO 14001/ISO 45001
Other Material :
Q460 / ASTM A572 Gr.65 /EN S460 / JIS SM570
Service Life Time :
50+ Years
Place of Origin :
Henan,China
Column and Beam :
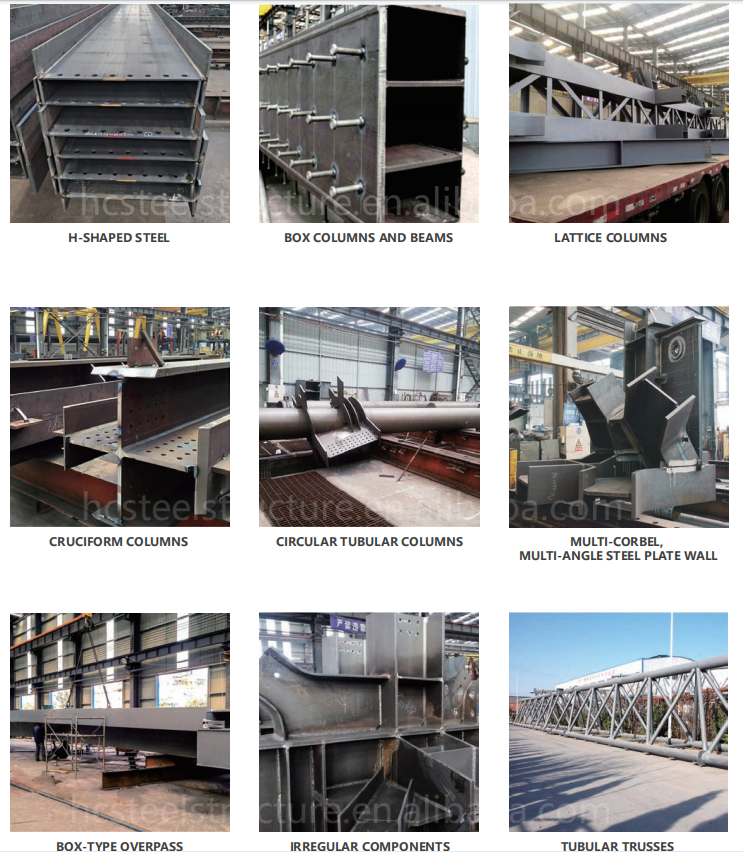
Welded H-section/Hot-rolled H-beam/Box column
Description
Aircraft Hangar Steel Building
Aviation Building Overview

An aircraft hangar steel building is designed to provide a spacious and protected environment for aircraft storage, inspection, maintenance, and ground operations. Its steel structural system allows the creation of wide-span interior areas while maintaining an efficient building layout.

The hangar can be engineered around aircraft dimensions, operational requirements, site conditions, and access arrangements, making it suitable for different types of aviation facilities.

Aircraft Hangar with  Large Clear-Span Interior, and Customized Hangar Doors Aircraft Hangar with  Large Clear-Span Interior, and Customized Hangar Doors
What Makes This Hangar Different?
Wide Interior Configuration

The structural layout can be developed to provide sufficient clear space for aircraft movement, parking, inspection, and maintenance activities.

High-Clearance Design

Building height can be customized according to aircraft dimensions, equipment requirements, lighting systems, and operational clearance.

Aircraft-Friendly Access

Large hangar openings can be arranged to allow aircraft to enter and exit efficiently. Door dimensions and operating methods can be selected according to the project.

Adaptable Structural System

The steel frame can be engineered for different hangar sizes and configurations, from private aircraft facilities to larger aviation buildings.

Hangar Door Solutions

The hangar door is one of the most important functional elements of an aircraft facility. Different systems can be considered according to the opening size and site conditions.

Available options may include:

  • Sliding hangar doors
  • Bi-fold doors
  • Hydraulic door systems
  • Customized large-span doors
  • Motorized opening systems

Door height and width can be coordinated with the aircraft dimensions and required operating clearance.

Functional Space Planning

A modern aircraft hangar can be designed for more than aircraft parking. Depending on the project, the building may include:

  • Aircraft storage area
  • Maintenance zone
  • Inspection area
  • Ground equipment storage
  • Spare parts room
  • Tool room
  • Technical office
  • Staff room
  • Equipment area
  • Small reception or administration area

These spaces can be integrated into the main building or arranged as separate sections.

Structural Components
Building Element Typical Solution
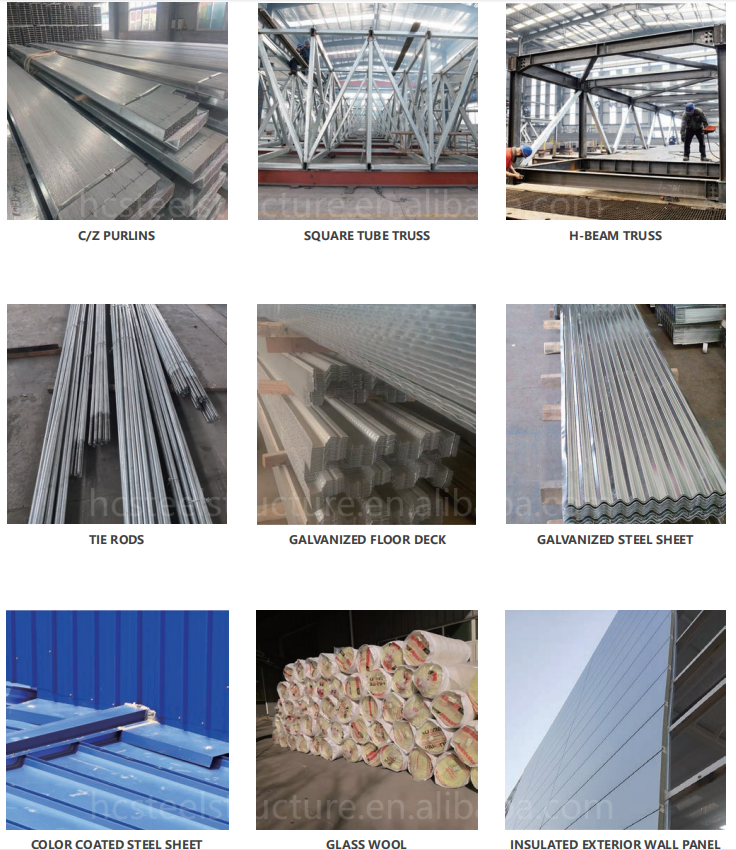
Main Frame Heavy Steel Columns & Beams
Roof Structure Steel Roof Framing
Secondary Members C/Z Purlins
Connections High-Strength Bolted Connections
Roof Cladding Steel Sheet / Insulated Panel
Wall Cladding Steel Sheet / Sandwich Panel
Hangar Door Customized Large Opening System
Insulation Rock Wool / EPS / PU / Glass Wool
Surface Finish Protective Paint System
Aircraft Hangar with  Large Clear-Span Interior, and Customized Hangar Doors Aircraft Hangar with  Large Clear-Span Interior, and Customized Hangar Doors
Environmental & Interior Requirements

The interior environment can be designed according to the intended use of the hangar. Depending on local conditions and operational needs, the building may incorporate:

  • Thermal insulation
  • Ventilation systems
  • Natural lighting
  • Artificial lighting
  • Rainwater drainage
  • Electrical systems
  • Fire protection provisions
  • Equipment support areas

For maintenance-oriented facilities, additional requirements can be considered during the engineering stage.

Engineering Process

Before production, our engineers can develop the structural solution according to the project information provided by the customer.

Important design factors may include:

  • Aircraft type and dimensions
  • Hangar length, width, and height
  • Required clear span
  • Hangar door dimensions
  • Local wind conditions
  • Snow loads where applicable
  • Seismic requirements
  • Foundation conditions
  • Crane or lifting equipment
  • Insulation requirements
  • Internal equipment
  • Future expansion

If you already have architectural drawings, aircraft information, or site plans, these can be used to develop a more accurate design.

From Fabrication to Site

After the engineering design is confirmed, the steel members are fabricated according to the approved drawings.

Material Preparation → Cutting → Welding → Assembly → Surface Treatment → Inspection → Packing → Transportation → Installation

Factory fabrication helps organize the structural components before they arrive at the construction site.

Where Can It Be Used?

Steel aircraft hangars can be developed for various aviation-related purposes, including:

  • Private Aircraft Storage
  • General Aviation Facilities
  • Aircraft Maintenance
  • Flight Training Centers
  • Helicopter Facilities
  • Aviation Service Centers
  • Ground Support Facilities
  • Agricultural Aviation
  • Emergency Aviation Facilities
  • Airport Support Buildings
Built Around Your Aircraft

There is no fixed standard size for an aircraft hangar. The building should be planned around the aircraft, equipment, site, and daily operations.

Whether you need a compact private hangar or a large-span maintenance facility, the structural dimensions and functional areas can be customized according to the actual project.

Frequently Asked Questions
Q1: Can the hangar be designed without interior columns?

Yes. A suitable long-span steel structure can be designed when a clear interior area is required.

Q2: Can the hangar door size be customized?

Yes. The door dimensions can be determined according to aircraft size and required clearance.

Q3: Can you build a hangar for helicopters?

Yes. The structure can be designed according to helicopter dimensions and operational requirements.

Q4: Can maintenance areas be included?

Yes. Maintenance, inspection, equipment, and storage areas can be incorporated into the overall layout.

Q5: Can insulation be added?

Yes. Different insulation materials and wall/roof systems can be selected according to the local climate.

Q6: Can a crane system be installed inside?

Yes. If lifting equipment is required, the relevant loads and structural requirements should be considered during design.

Q7: What information is needed to start the project?

The most useful information includes aircraft type, building size, project location, hangar door requirements, intended use, and available drawings.

Aircraft Hangar with  Large Clear-Span Interior, and Customized Hangar Doors Aircraft Hangar with  Large Clear-Span Interior, and Customized Hangar Doors
Send your message to this supplier
Send Now

Aircraft Hangar with Large Clear-Span Interior, and Customized Hangar Doors

Ask Latest Price
Watch Video
Payment Terms :
L/C,T/T,Western Union
Window :
Aluminum alloy / PVC /Industrial louver window
Project Solution Capability :
CAD graphic design, 3D Tekla modeling design, total solution for projects,One-stop steel structure solution,Project-based supply
Brand Name :
HCGG
Main Structurel Material :
Q355B/ASTM A572 Gr.50/EN S355/JIS SM490
Surface treatment :
Hot-dip galvanized Zinc-rich primer + top coat Anti-corrosion coating
Contact Supplier
video
Aircraft Hangar with  Large Clear-Span Interior, and Customized Hangar Doors

Luoyang Huicheng Steel Structure Co., Ltd.

Verified Supplier
1 Years
henan, luoyang
Since 2003
Business Type :
Manufacturer, Seller
Total Annual :
30000000-50000000
Employee Number :
300~400
Certification Level :
Verified Supplier
Contact Supplier
Submit Requirement