Specifications
Payment Terms :
L/C,T/T,Western Union
Window :
Aluminum alloy / PVC /Industrial louver window
Project Solution Capability :
CAD graphic design, 3D Tekla modeling design, total solution for projects,One-stop steel structure solution,Project-based supply
Brand Name :
HCGG
Main Structurel Material :
Q355B/ASTM A572 Gr.50/EN S355/JIS SM490
Surface treatment :
Hot-dip galvanized Zinc-rich primer + top coat Anti-corrosion coating
Model Number :
SSH001
Secondary Structurel Material :
Q235B / ASTM A36/ EN S235JR / JIS SS400
MOQ :
300 square meters
Delivery Time :
20-45days
Purlin :
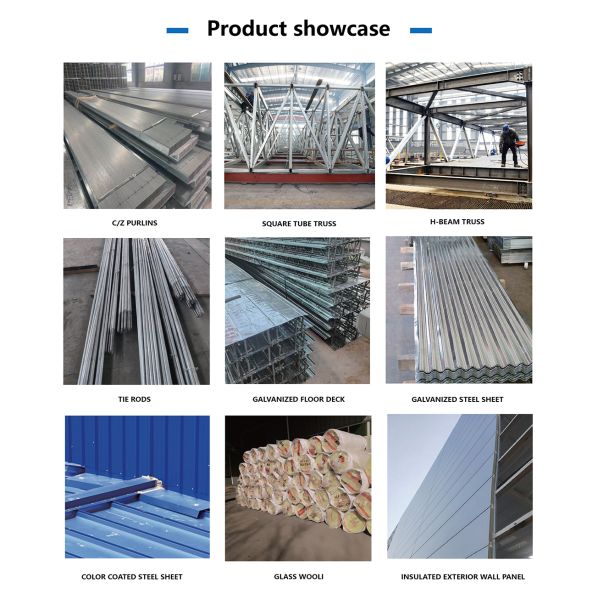
C.Z Shape Steel Channel
Customization :
Style / Size (Span, Height, Length) /Color / Material / Crane Capacity
Service Life Time :
50+ Years
Price :
USD30-75 Square Meter/Negotiable
Roof and Wall panel :
EPS/Rock wool/PU / PIR sandwich panel,Corrugated/Trapezoidal steel sheet/Customized
After-sale Service :
Online Technical Support, Onsite Installation,Onsite Training,Onsite Inspection,Installation Drawings Support
Place of Origin :
Henan,China
Column and Beam :
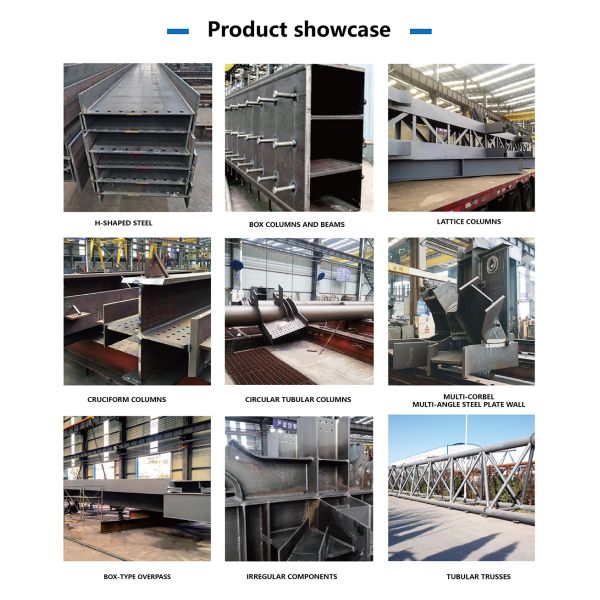
Welded H-section/Hot-rolled H-beam/Box column
Supply Ability :
50000 Tons/year
Door :
Sliding/Rolling shutter/Hinged steel/Customized steel door
Seismic and Wind Resistance Rating :
Designed according to local seismic codes/Wind:0.3-1.1 KN/㎡/81-150 mph
Certification :
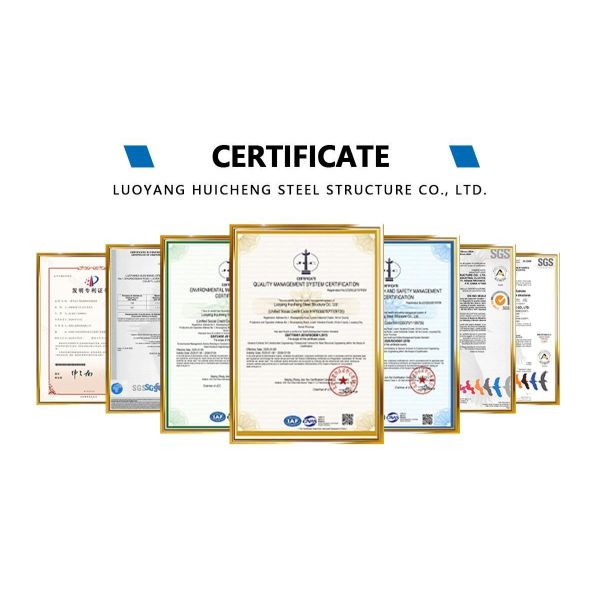
CE/ISO 9001/ISO 3834/ISO 14001/ISO 45001
Other Material :
Q460 / ASTM A572 Gr.65 /EN S460 / JIS SM570
Description
Steel Structure Hangar
Product Overview

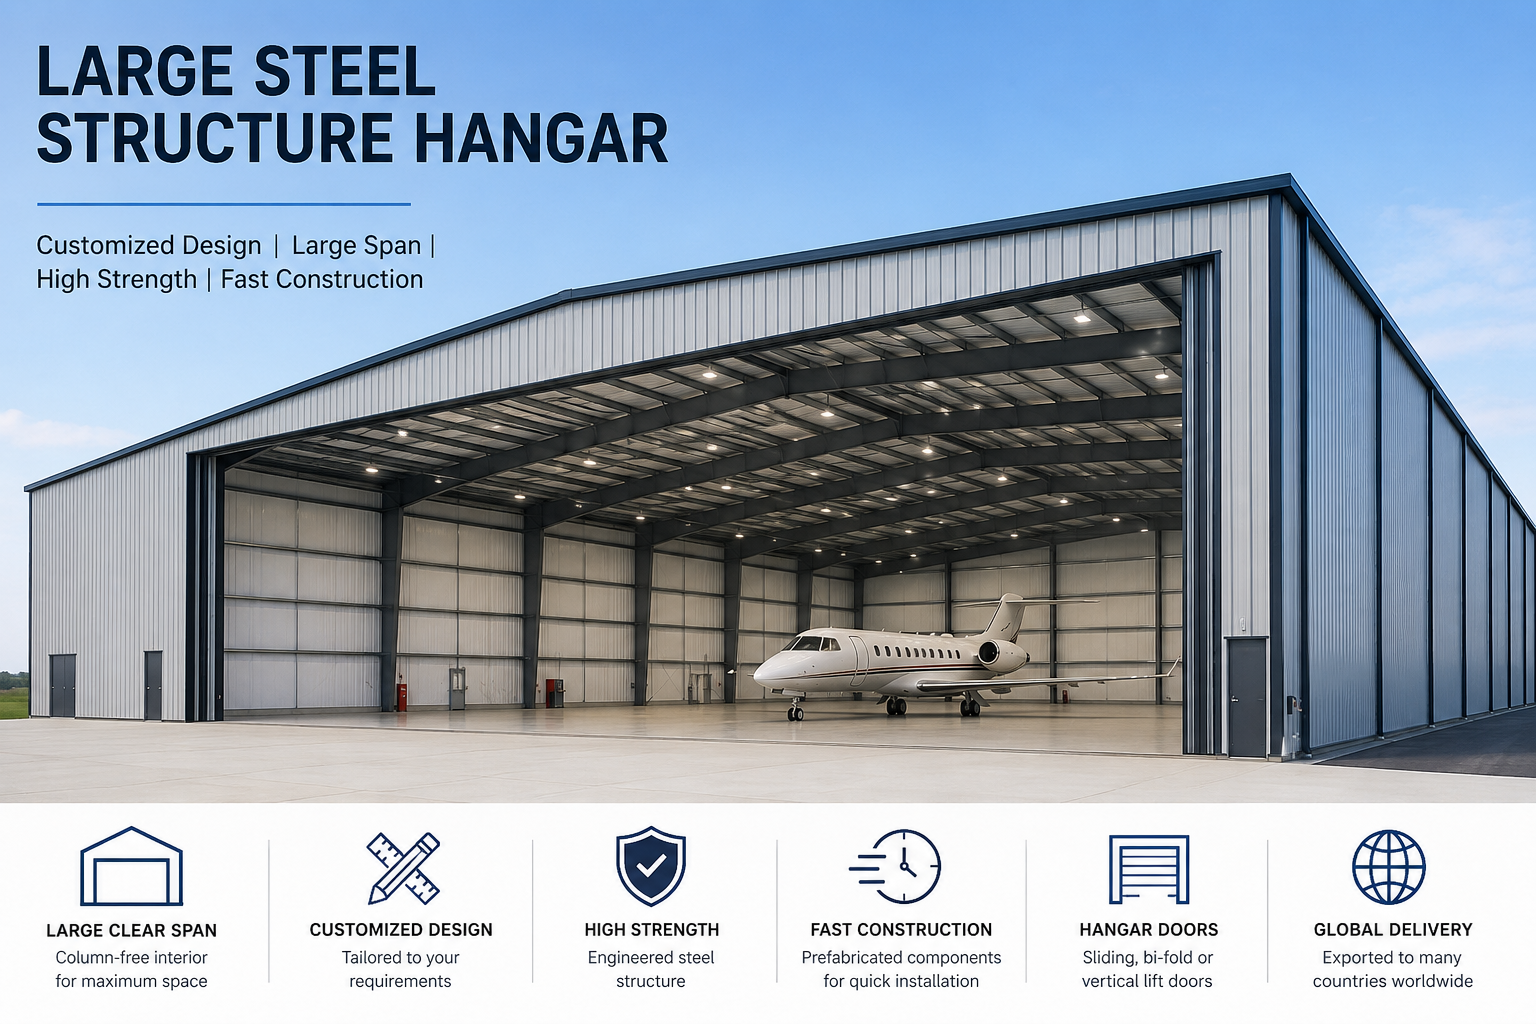
A steel structure hangar is a large-span building solution designed for aircraft storage, maintenance, inspection, and aviation-related operations. Its steel framing system creates wide, unobstructed internal spaces that provide sufficient room for aircraft movement and maintenance activities.

Each hangar can be customized according to aircraft dimensions, door requirements, building height, local climate, and operational needs.

Steel Structure Hangar combining construction methods with durable materials for long term industrial building needs
Structural Design

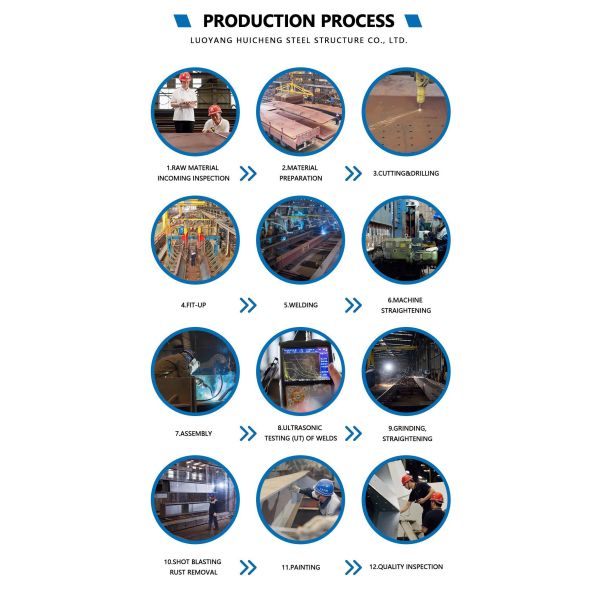
The main structure consists of high-strength steel columns, beams, roof frames, bracing members, and connection components. This engineered structural system provides the required span and clear height while accommodating specific loads and environmental conditions.

The building can be equipped with large hangar doors, personnel doors, windows, ventilation systems, lighting, insulation, and other supporting facilities.

Main Components
  • Steel columns and roof frames
  • Large-span steel beams
  • Purlins and girts
  • Bracing system
  • Roof panels
  • Exterior wall panels
  • Aircraft hangar doors
  • Personnel access doors
  • Windows and ventilation openings
  • Gutters and downpipes
  • High-strength connection components
Steel Structure Hangar combining construction methods with durable materials for long term industrial building needs Steel Structure Hangar combining construction methods with durable materials for long term industrial building needs Steel Structure Hangar combining construction methods with durable materials for long term industrial building needs
Key Features

Large Clear Span: The steel structure achieves wide internal spans with limited intermediate columns, providing ample space for aircraft parking, maintenance, and movement.

High Clear Height: Building height can be customized according to aircraft dimensions, tail height, maintenance equipment, and operational clearance requirements.

Large Hangar Door: Door systems are designed according to aircraft dimensions and access requirements, with various opening sizes and configurations available.

Flexible Internal Arrangement: The open interior accommodates aircraft, maintenance platforms, tools, spare parts, and other aviation-related equipment.

Climate Adaptability: Roof and wall insulation, ventilation, drainage, and other building systems can be selected according to local environmental conditions.

Applications
  • Aircraft storage
  • Aircraft maintenance
  • Aircraft inspection
  • Private aircraft facilities
  • General aviation facilities
  • Helicopter storage
  • Aviation equipment storage
  • Airport support buildings
  • Aircraft repair workshops
Customized Design

Hangar design is developed according to actual aircraft and site requirements. Key design information includes:

  • Hangar length, width, and height
  • Aircraft type and dimensions
  • Aircraft quantity
  • Required clear span
  • Hangar door dimensions
  • Door opening direction and operating system
  • Maintenance equipment and crane requirements
  • Local wind and snow loads
  • Roof and wall system specifications
  • Insulation requirements
  • Local design standards

Providing aircraft model or basic dimensions helps our engineers determine required internal clearance and opening dimensions.

Hangar Door Options

The hangar can be designed with various door solutions according to project requirements:

  • Sliding hangar doors
  • Bi-fold doors
  • Hydraulic doors
  • Large industrial sliding doors

Door size and structural reinforcement are coordinated with required aircraft access.

Roof, Wall & Ventilation Systems

The roof and wall enclosure can use metal panels or insulated sandwich panels. Insulation is added where temperature control is required.

Ventilation openings, windows, skylights, exhaust systems, and other components can be incorporated to improve the indoor working environment.

Steel Structure Hangar combining construction methods with durable materials for long term industrial building needs Steel Structure Hangar combining construction methods with durable materials for long term industrial building needs Steel Structure Hangar combining construction methods with durable materials for long term industrial building needs Steel Structure Hangar combining construction methods with durable materials for long term industrial building needs Steel Structure Hangar combining construction methods with durable materials for long term industrial building needs Steel Structure Hangar combining construction methods with durable materials for long term industrial building needs
Frequently Asked Questions
Can you design a hangar for a specific aircraft?

Yes. You can provide the aircraft model or its length, wingspan, and height, and the design can be developed accordingly.

How large can the hangar door be?

The door dimensions can be customized according to the aircraft size and required clearance.

Can the hangar include an overhead crane?

Yes. Crane requirements can be considered during the structural design, including lifting capacity and operating area.

Can the hangar be insulated?

Yes. Insulated roof and wall systems can be selected according to the local climate and indoor environmental requirements.

Can you provide the hangar door?

Yes. The hangar structure can be coordinated with the required large-door system.

What information do you need for an initial design?

The basic building dimensions, project location, aircraft information, door requirements, and intended use are helpful. If you have existing drawings, you can send them to us for a more accurate design.

Send your message to this supplier
Send Now

Steel Structure Hangar combining construction methods with durable materials for long term industrial building needs

Ask Latest Price
Watch Video
Payment Terms :
L/C,T/T,Western Union
Window :
Aluminum alloy / PVC /Industrial louver window
Project Solution Capability :
CAD graphic design, 3D Tekla modeling design, total solution for projects,One-stop steel structure solution,Project-based supply
Brand Name :
HCGG
Main Structurel Material :
Q355B/ASTM A572 Gr.50/EN S355/JIS SM490
Surface treatment :
Hot-dip galvanized Zinc-rich primer + top coat Anti-corrosion coating
Contact Supplier
video
Steel Structure Hangar combining construction methods with durable materials for long term industrial building needs

Luoyang Huicheng Steel Structure Co., Ltd.

Verified Supplier
1 Years
henan, luoyang
Since 2003
Business Type :
Manufacturer, Seller
Total Annual :
30000000-50000000
Employee Number :
300~400
Certification Level :
Verified Supplier
Contact Supplier
Submit Requirement