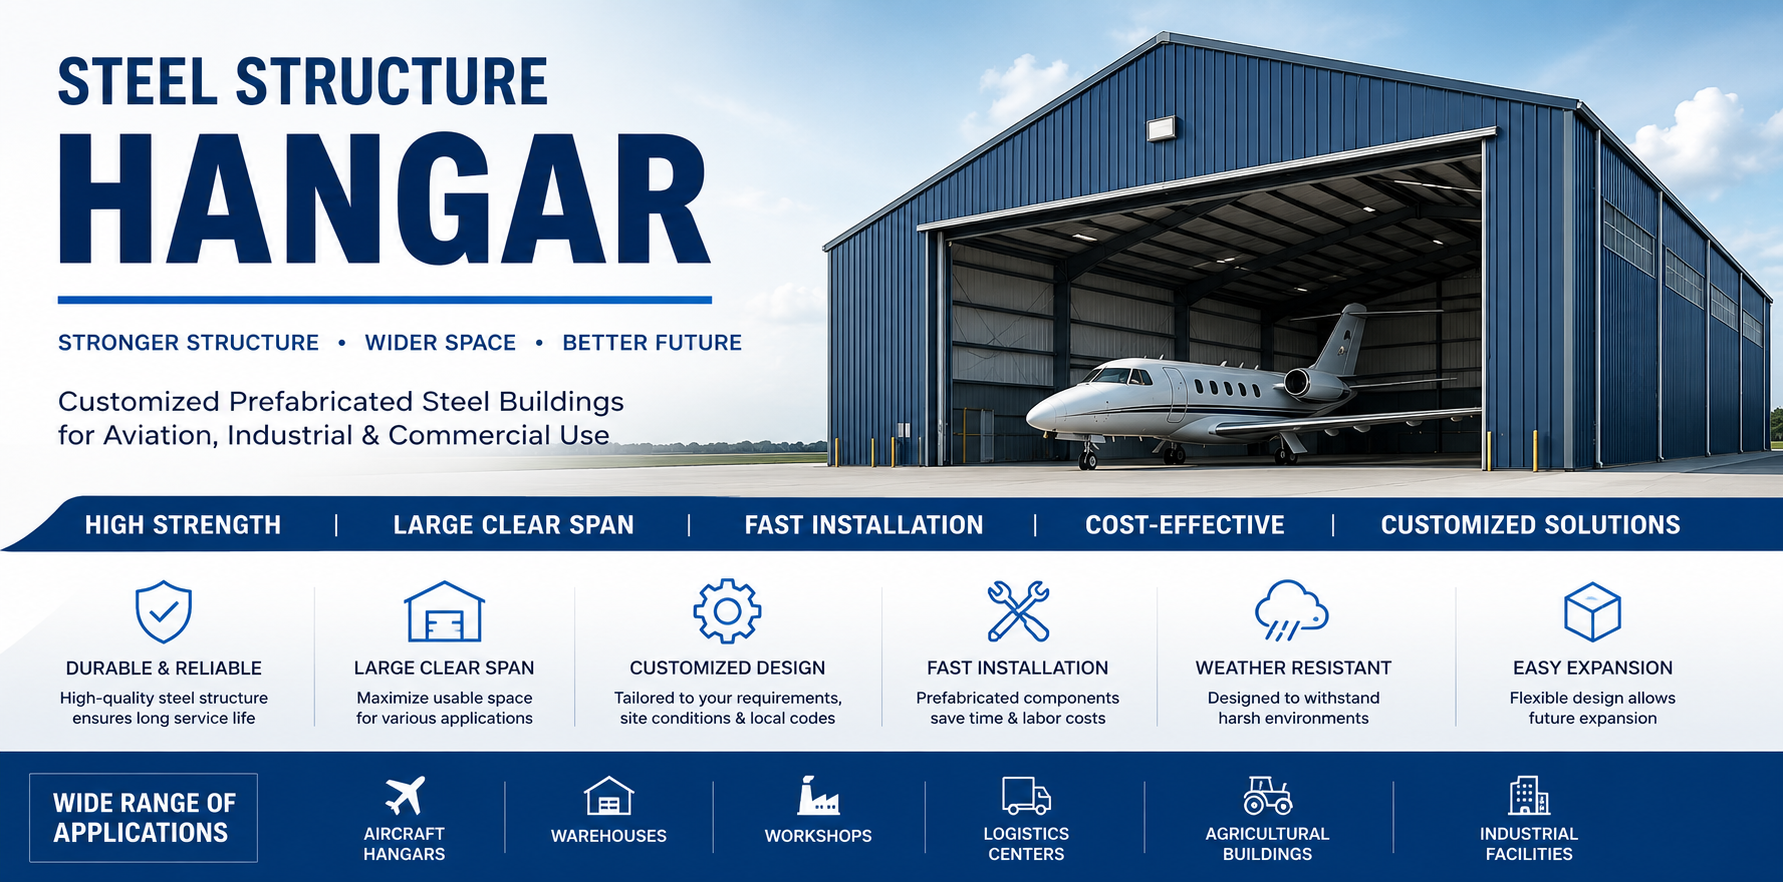
Steel Aircraft Hangar
Built for Aircraft Storage & Maintenance
A Steel Aircraft Hangar provides a spacious and durable enclosure for aircraft parking, maintenance, inspection, and related aviation activities. The steel framing system allows large clear spans to be created, providing sufficient interior space for aircraft movement and ground operations.
The hangar can be customized according to aircraft dimensions, door requirements, site conditions, and operational needs.
Hangar Design Highlights
- Wide Clear Span: The structural system is designed to provide a large unobstructed interior area, allowing aircraft to enter, exit, park, and move efficiently.
- Large Hangar Door: The entrance can be equipped with a large sliding, folding, or customized door system according to the aircraft size and available site space.
- High-Clearance Structure: The overall building height can be adjusted according to aircraft dimensions, tail height, maintenance equipment, and operational clearance requirements.
- Stable Steel Frame: Heavy-duty steel columns, beams, bracing, and connection systems form the main structural framework and provide reliable support for the building envelope.
- Natural Lighting & Ventilation: Skylights, windows, louvers, roof ventilators, or mechanical ventilation systems can be incorporated according to the project's requirements.
- Flexible Interior Arrangement: The hangar can accommodate maintenance zones, equipment areas, storage rooms, offices, workshops, and other supporting spaces.
Engineering Parameters
| Item |
Description |
| Building Type |
Steel Aircraft Hangar |
| Main Structure |
Steel Frame System |
| Structural Members |
H-Section / Customized Steel Sections |
| Roof |
Metal Roofing / Insulated Panel |
| Exterior Walls |
Steel Sheet / Sandwich Panel |
| Hangar Door |
Sliding / Folding / Customized |
| Connection |
Bolted & Welded |
| Insulation |
Optional |
| Ventilation |
Natural / Mechanical |
| Lighting |
Natural / Artificial |
| Crane System |
Optional |
| Office Area |
Optional |
| Maintenance Area |
Optional |
| Design |
Customized to Project Requirements |
Designed Around Your Aircraft
Different aircraft require different clearances and operating conditions. The hangar design can take into consideration:
- Aircraft length and wingspan
- Tail height
- Required entrance clearance
- Aircraft parking arrangement
- Maintenance equipment
- Ground service equipment
- Internal circulation
- Door opening direction
- Lighting requirements
- Ventilation requirements
- Local wind and snow loads
- Seismic conditions
Providing the aircraft model or dimensions can help our engineers develop a more suitable preliminary layout.
Where It Can Be Used
Steel aircraft hangars can be designed for various aviation-related applications:
- Aircraft storage
- Aircraft maintenance
- Private aircraft facilities
- General aviation facilities
- Flight training centers
- Aviation service facilities
- Helicopter storage
- Aircraft inspection areas
- Aviation equipment storage
- Airport support buildings
Hangar Door Solutions
The hangar door is one of the most important functional components of the building. Different opening systems can be considered according to the project requirements.
Available configurations may include:
- Sliding hangar doors
- Folding doors
- Bi-fold doors
- Customized large-span doors
Door dimensions and structural support are coordinated with the overall hangar design.
Roof & Building Envelope
The roof and wall systems can be selected according to the local environment and indoor requirements.
Possible solutions include:
- Single-layer metal roofing
- Insulated sandwich panels
- Roof insulation
- Wall insulation
- Skylights
- Rain gutters
- Downpipes
- Ventilation openings
These components can be combined to create a practical enclosure suitable for the intended application.
Frequently Asked Questions
Q1: Can you design a hangar for a specific aircraft model?
Yes. Please provide the aircraft model or its main dimensions, and our engineers can use this information for preliminary planning.
Q2: Can the hangar have a very large entrance?
Yes. The structural system can be designed around the required hangar door dimensions.
Q3: Do you provide hangar doors?
The door system can be included in the overall project solution according to the required opening size and operating method.
Q4: Can the hangar include an aircraft maintenance area?
Yes. Maintenance zones, equipment areas, offices, and storage spaces can be incorporated into the layout.
Q5: Can you work from our existing drawings?
Yes. Existing architectural or structural drawings can be reviewed and used as a basis for further design.
Q6: What information should I provide for a quotation?
Please provide the project location, aircraft type or dimensions, building size, required door size, intended use, and drawings if available.