Specifications
Design Life :
50 years
Place of Origin :
Shandong, China
Packaging Details :
Waterproof plastic film, steel strip bundling and wooden pallets, seaworthy export packing
MOQ :
500 Square Meters
Skylight :
Optional translucent lighting sheet
Wall System :
0.426mm corrugated color steel sheet
Eave Height :
5m - 15m
Roof System :
0.5mm color steel sheet with insulation layer
Model Number :
JHT-WS-CS-LG
Certification :
CE (EN 1090), ISO 9001:2015
Price :
USD 25-55 / Square Meter
Clear Span :
18m - 60m
Surface Treatment :
Shot blasting and anti-corrosion coating
Brand Name :
JinHongTong
Payment Terms :
T/T, L/C, D/P, Western Union
Delivery Time :
5-8 working days for design, 15-30 days for production
Door Type :
Motorized roll-up or sliding door
Supply Ability :
20,000-30,000 Square Meters per Year
Main Structure :
Q355B welded H-section portal frame
Secondary Structure :
Galvanized C and Z purlins
Description

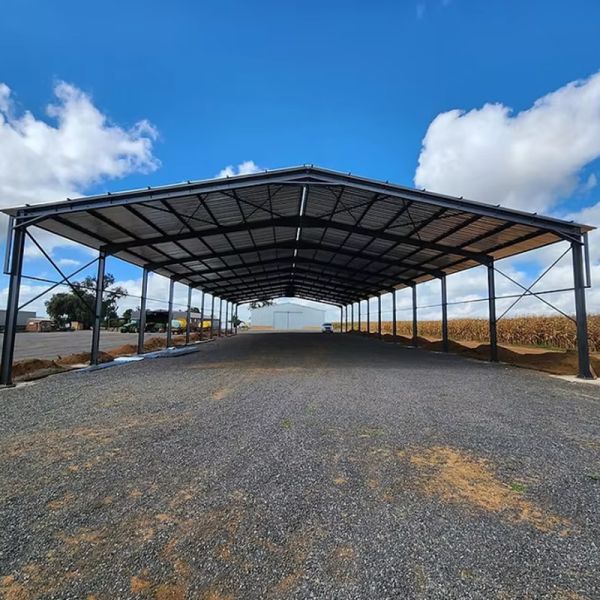
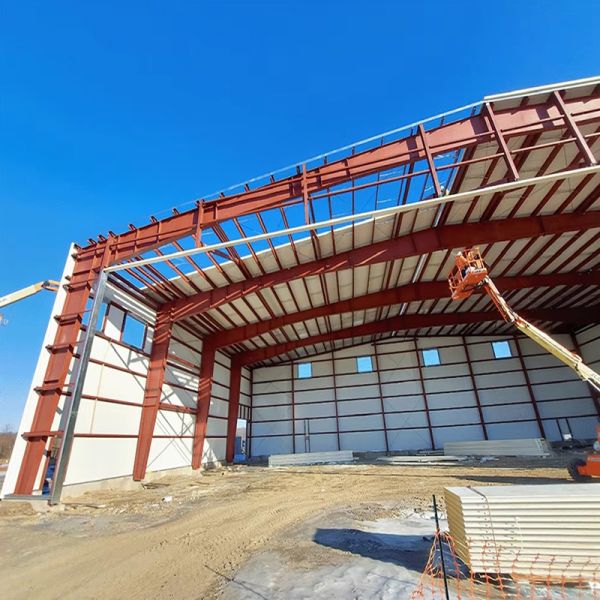
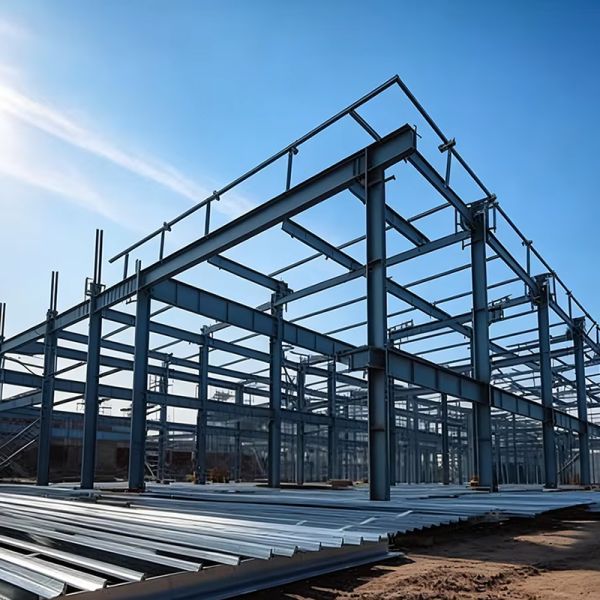
This large clear span prefabricated steel workshop building is engineered for logistics and storage hubs where unobstructed floor space is the highest priority. The portal frame system delivers wide column-free spans between 18 and 60 meters, enabling high-density racking, wide aisle forklift movement and efficient loading dock layouts. Because every member is factory fabricated and pre-drilled, the building bolts together on site rapidly, allowing a distribution operation to become operational in weeks rather than months. The modular design also accommodates future expansion, so a growing logistics business can extend the warehouse lengthwise without disrupting daily operations. This makes the workshop a practical, cost controlled solution for third party logistics providers, e-commerce fulfilment centers and industrial distribution sites.

Key Features
  • Wide Column Free Span: Clear spans of 18 to 60 meters remove interior columns, maximizing usable storage area and enabling free forklift and pallet truck circulation.
  • Fast Bolt Together Erection: Pre-engineered and pre-drilled components assemble quickly on site without welding, reducing both labor cost and project duration.
  • Expandable Modular Layout: Additional bays can be added to the length or width later, letting the warehouse grow in step with your storage demand.
  • Efficient Loading Access: Large motorized roll-up or sliding doors on gable and side walls support smooth loading and unloading of container trucks and trailers.
  • Low Maintenance Surface: Galvanized purlins and coated sheeting resist corrosion, keeping upkeep cost minimal over the building's service life.
  • Controlled Natural Lighting: Optional translucent skylight sheets reduce daytime electricity consumption and improve working conditions on the warehouse floor.
  • Custom Sizing: Span, height, bay pitch and insulation are adjustable to match racking heights, dock heights and local climate requirements.
Technical Specifications
ParameterSpecification
Main FrameQ355B welded H-section portal frame
Clear Span18m - 60m
Eave Height5m - 15m
Bay Spacing6m - 9m
Roof System0.5mm color steel sheet + insulation layer
Wall System0.426mm corrugated color steel sheet
SkylightOptional translucent lighting sheet
Door TypeMotorized roll-up or sliding door
Surface TreatmentShot blasting + anti-corrosion coating
Design Life50 years
Wind Load0.45 - 0.9 kN/m2
ConnectionFully bolted, no on-site welding
Applications

The building fits logistics distribution centers, third party logistics warehouses, e-commerce fulfilment hubs, cold chain staging areas, cross docking terminals, spare parts depots and general industrial storage facilities. Its wide clear span also makes it suitable for aircraft hangar style maintenance bays, agricultural produce storage and large equipment showrooms where a column-free footprint is essential. The layout can be coordinated with racking systems, docking bays, office mezzanines and ventilation systems to match the operational workflow.

Packaging & Quality Assurance

Components are packed with waterproof plastic film and steel strip bundling on wooden pallets, following a seaworthy export standard suitable for long ocean voyages. Bolts, anchors and assembly drawings ship in labeled crates. Before dispatch every batch is checked for dimensional accuracy, weld integrity and coating thickness. A 50-year structural design life and technical documentation package support smooth local approval and long-term building management.

Send your message to this supplier
Send Now

Large Clear Span Prefabricated Steel Workshop Building for Logistics Storage Hub

Ask Latest Price
Design Life :
50 years
Place of Origin :
Shandong, China
Packaging Details :
Waterproof plastic film, steel strip bundling and wooden pallets, seaworthy export packing
MOQ :
500 Square Meters
Skylight :
Optional translucent lighting sheet
Wall System :
0.426mm corrugated color steel sheet
Contact Supplier
Large Clear Span Prefabricated Steel Workshop Building for Logistics Storage Hub

Jinhongtong Group Co., Ltd.

Verified Supplier
1 Years
shandong, jinan
Since 2010
Business Type :
Manufacturer
Total Annual :
300000000-700000000
Employee Number :
200~500
Certification Level :
Verified Supplier
Contact Supplier
Submit Requirement