Specifications
Payment Terms :
T/T, L/C, D/P, Western Union
Model Number :
JHT-WS-TK-EX
MOQ :
500 Square Meters
Eave Height :
4m - 15m
Design Life :
50 years
Place of Origin :
Shandong, China
Main Structure :
Q355B H-section portal frame
Service Package :
Design, fabrication, shipping and installation guide
Price :
USD 25-60 / Square Meter
Supply Ability :
20,000-30,000 Square Meters per Year
Packaging Details :
Waterproof plastic film, steel strip bundling and wooden pallets, seaworthy export packing
Surface Treatment :
Shot blasting and anti-corrosion coating
Documentation :
Erection drawings and material certificates
Delivery Time :
5-8 working days for design, 15-30 days for production
Brand Name :
JinHongTong
Roof System :
Color steel sheet with insulation option
Secondary Structure :
Galvanized C and Z purlins
Span Width :
12m - 45m
Wall System :
Color steel sheet or sandwich panel
Certification :
CE (EN 1090), ISO 9001:2015
Description

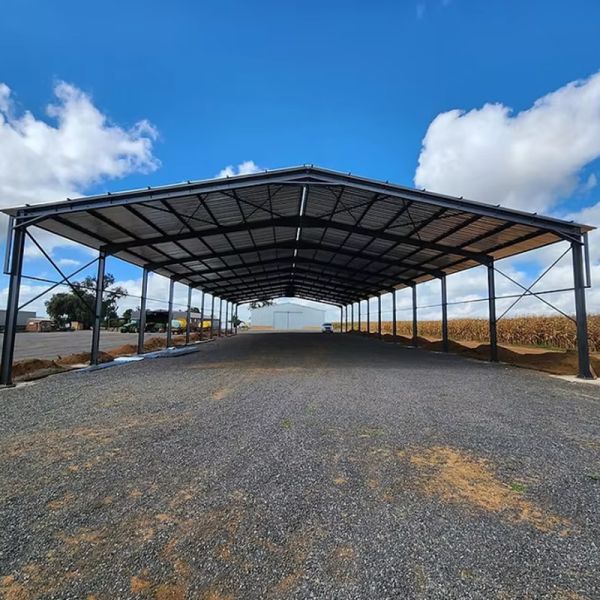
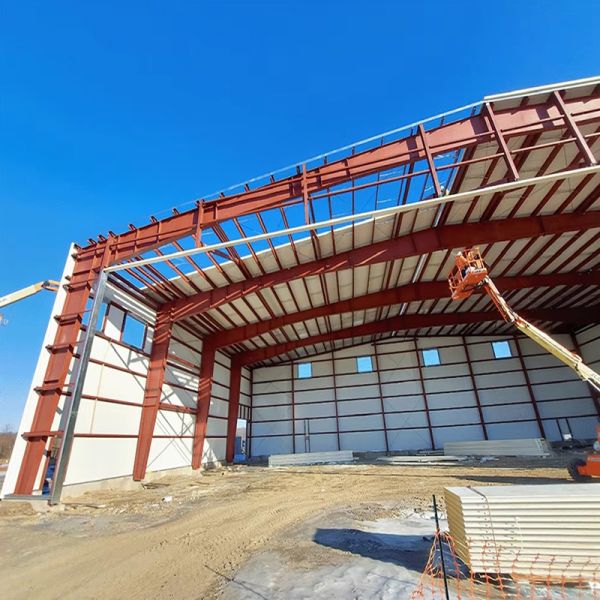
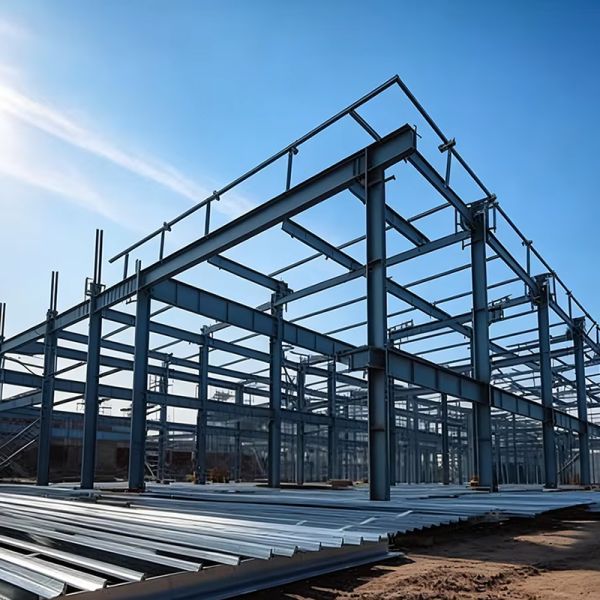
This turnkey prefabricated steel structure workshop is delivered as a complete export package for industrial construction projects abroad, covering structural design, factory fabrication, quality documentation and seaworthy shipping. The owner receives a coordinated kit with erection drawings, connection details and material certificates, so a local contractor can assemble the building without welding. The Q355B portal frame provides a strong, wide span interior suited to manufacturing, storage and assembly. Because the whole package is engineered together, interfaces between frame, cladding, doors and foundation are resolved before shipment, avoiding costly on site surprises. For buyers in distant markets, this single source approach reduces risk, shortens the schedule and simplifies project management.

Key Features
  • Complete Design Build Package: Structural design, fabrication, documentation and shipping are coordinated by one supplier, so the buyer manages a single point of contact.
  • Export Ready Documentation: Erection drawings, bolt schedules and material certificates accompany every shipment, guiding local teams through assembly step by step.
  • Seaworthy Protection: Members are bundled and protected for ocean transit, so the kit arrives complete and undamaged at distant ports.
  • Wide Span Strong Frame: The Q355B portal frame delivers open interior space for manufacturing, storage and assembly operations.
  • No Weld Site Assembly: Pre-drilled bolted connections let a local crew erect the building quickly without specialized welding equipment.
  • Interface Coordination: Frame, cladding, door and foundation interfaces are resolved in the package, minimizing on site modifications.
  • Custom For Each Market: Span, height, cladding and insulation are tailored to the destination climate, code and budget.
Technical Specifications
ParameterSpecification
Main FrameQ355B H-section portal frame
Secondary StructureGalvanized C and Z purlins
Span Width12m - 45m
Eave Height4m - 15m
Roof SystemColor steel sheet with insulation option
Wall SystemColor steel sheet or sandwich panel
Service PackageDesign, fabrication, shipping and installation guide
DocumentationErection drawings and material certificates
Surface TreatmentShot blasting + anti-corrosion coating
Design Life50 years
Wind Load0.45 - 0.9 kN/m2
ConnectionFully bolted, no on-site welding
Applications

The turnkey package supports overseas industrial projects such as factory buildings, warehouses, workshops, logistics centers, farm buildings, garages and commercial storage facilities. It suits importers, EPC contractors and distributors who need a reliable single source supplier for steel structure buildings delivered to their market. The coordinated design works well for projects in Africa, Southeast Asia, the Middle East and South America, where shipping efficiency and clear assembly documentation are especially valuable.

Packaging & Quality Assurance

The full kit is packed to a seaworthy export standard, with steel members wrapped in waterproof film and bundled by steel strip on wooden pallets, and bolts, anchors and drawings in labeled crates. Loading plans are prepared to maximize container utilization and protect components during transit. Every batch is inspected for dimensions, weld quality and coating before dispatch. A 50-year structural design life, technical documentation and responsive project support accompany the shipment from order through installation.

Send your message to this supplier
Send Now

Turnkey Prefabricated Steel Structure Workshop for Export Industrial Construction Project

Ask Latest Price
Payment Terms :
T/T, L/C, D/P, Western Union
Model Number :
JHT-WS-TK-EX
MOQ :
500 Square Meters
Eave Height :
4m - 15m
Design Life :
50 years
Place of Origin :
Shandong, China
Contact Supplier
Turnkey Prefabricated Steel Structure Workshop for Export Industrial Construction Project

Jinhongtong Group Co., Ltd.

Verified Supplier
1 Years
shandong, jinan
Since 2010
Business Type :
Manufacturer
Total Annual :
300000000-700000000
Employee Number :
200~500
Certification Level :
Verified Supplier
Contact Supplier
Submit Requirement