Specifications
Packaging Details :
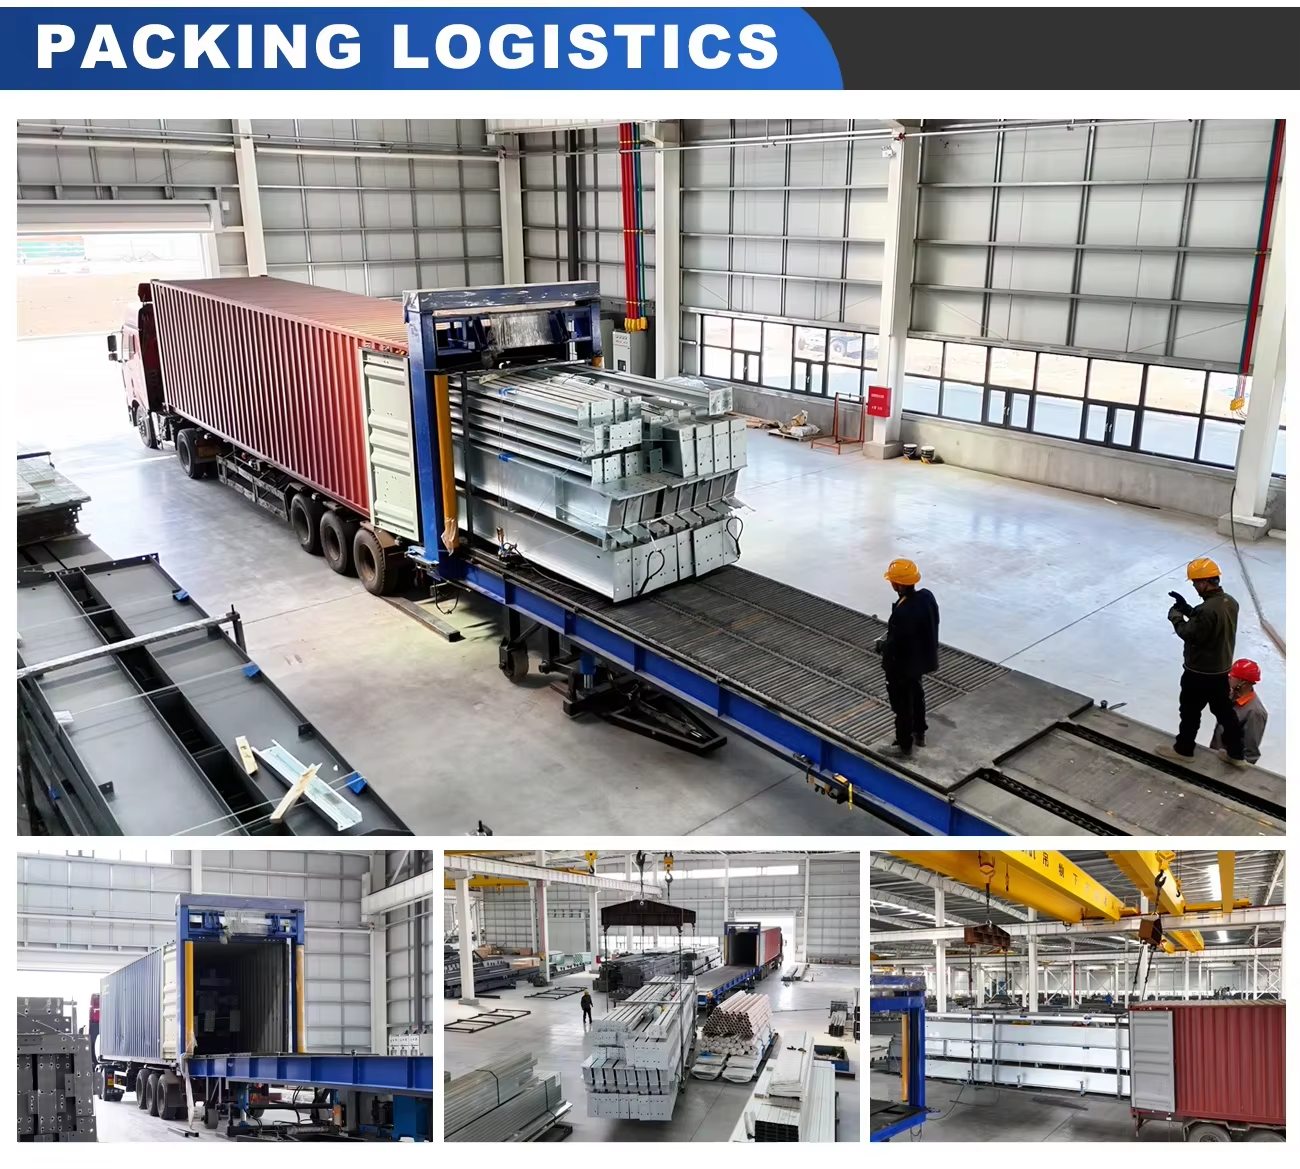
Waterproof plastic film + steel strip bundling + wooden pallets.Seaworthy export packing.
Certifications :
ISO 9001, CE
Seismic Resistance :
Grade 8
Column :
Welded H Steel
Cost :
Moderate
Payment Terms :
L/C,D/A,D/P,T/T,Western Union
File Formats :
Solid Works, Autocad(Dxf, Dwg), Pdf
Span :
Customizable, typically 6-30 meters
Knee Brace :
Angle Steel
Warranty Period :
50 Years
Price :
25-55$/sqm
Fire Resistance :
Yes
MOQ :
500 Square meter
Drawing Design :
AutoCAD,3D,PKPM
Certification :
CE (EN 1090),ISO 9001 / 14001 / 45001,AISC Standard,SABER / SASO / SABS,EN 10204 3.1 Material Certificate,ISO 3834 Welding Quality System
Supply Ability :
Annual production capacity: 20,000 ㎡ - 30,000 ㎡ of steel structure buildings.
Surface Treament :
Painted / Hot Dip Galvanized
Single Steel Sheet :
Galvanized Sheet, Alu-Zinc Sheet
Brand Name :
JinHongTong
Hs Code :
94069000
Place of Origin :
China
Delivery Time :
5-8 work days
Life Time :
50 years
Building Type :
Warehouse,workshop,factory
Description
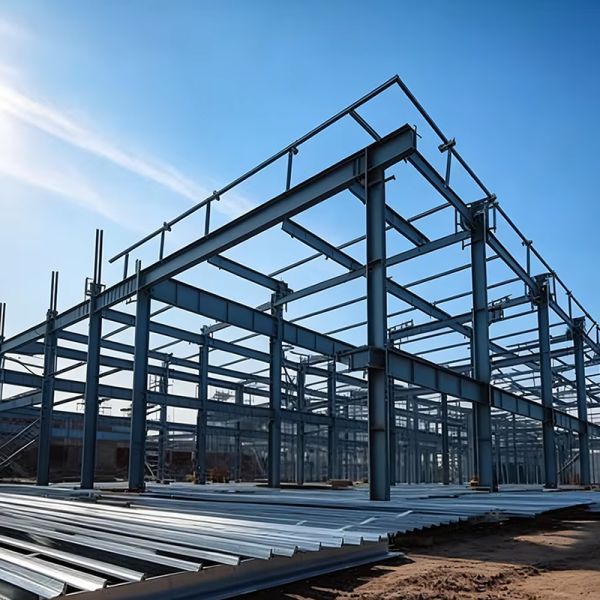
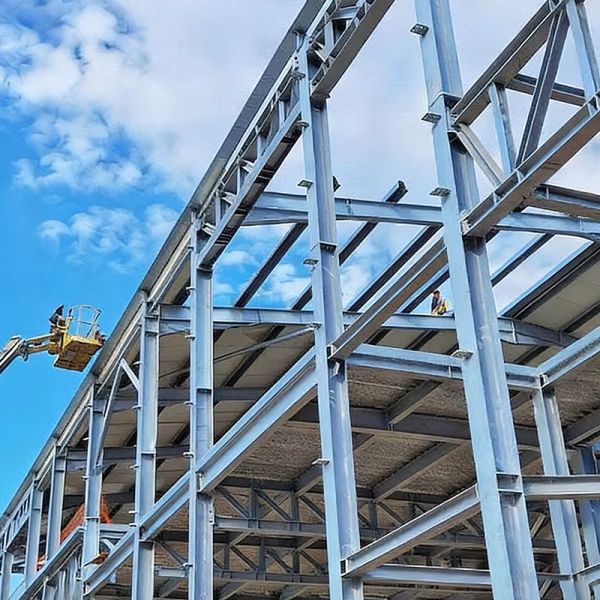
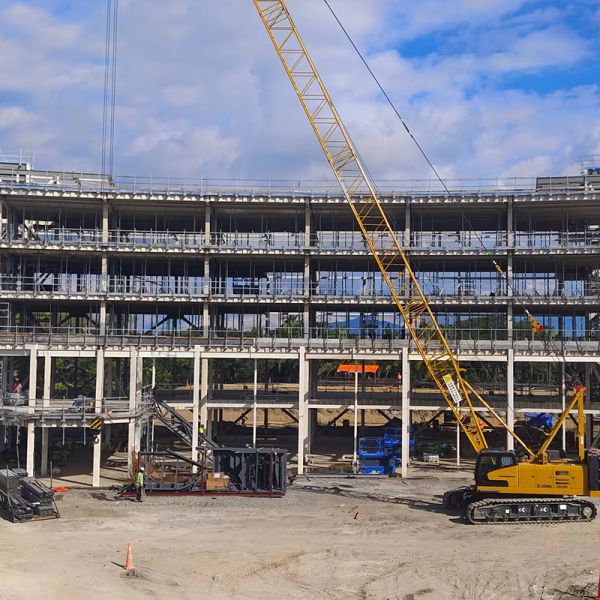
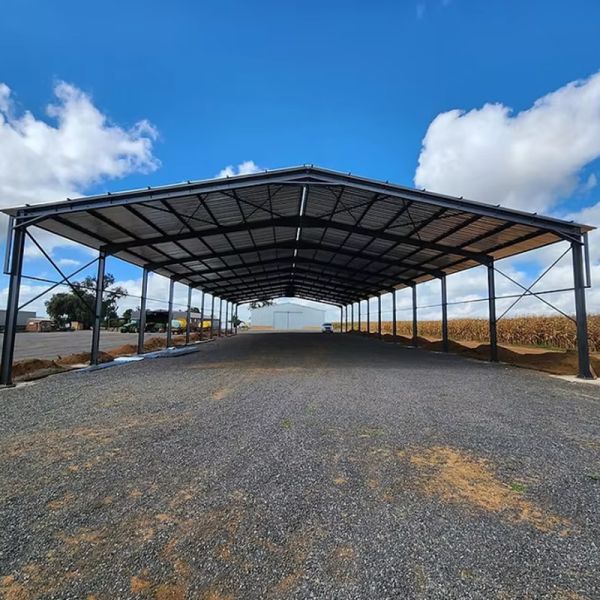
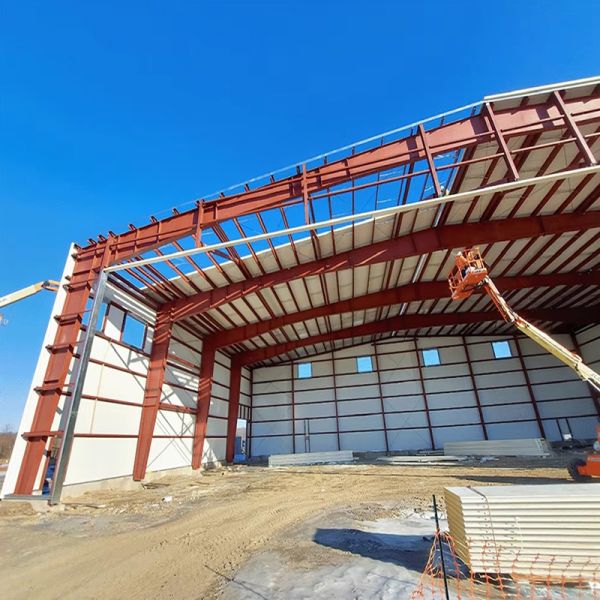
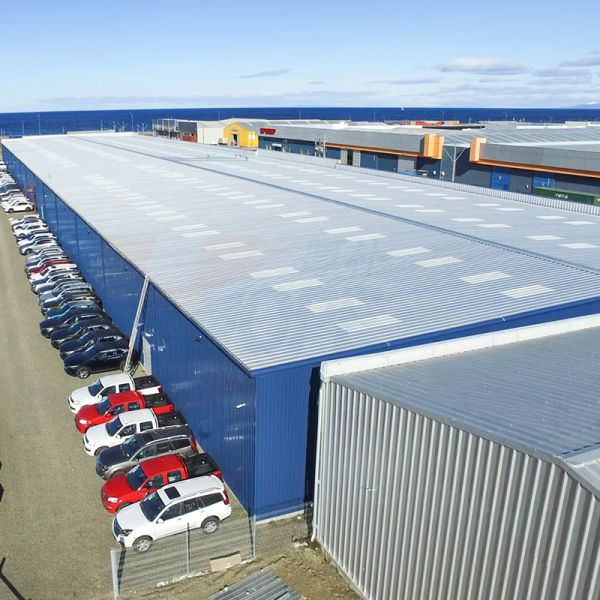
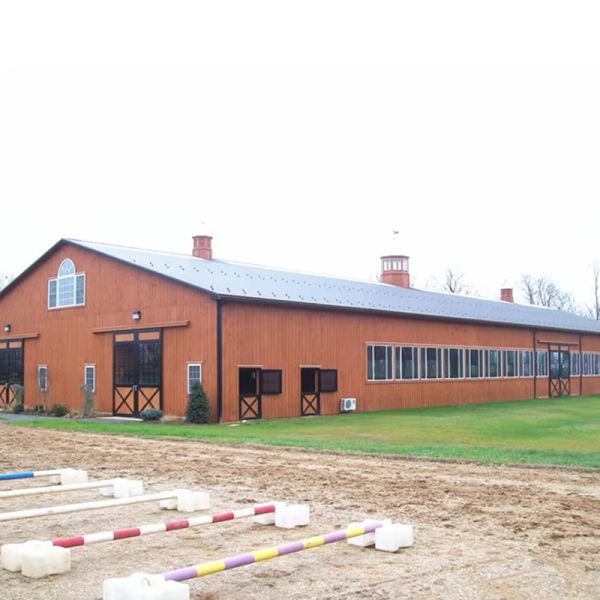
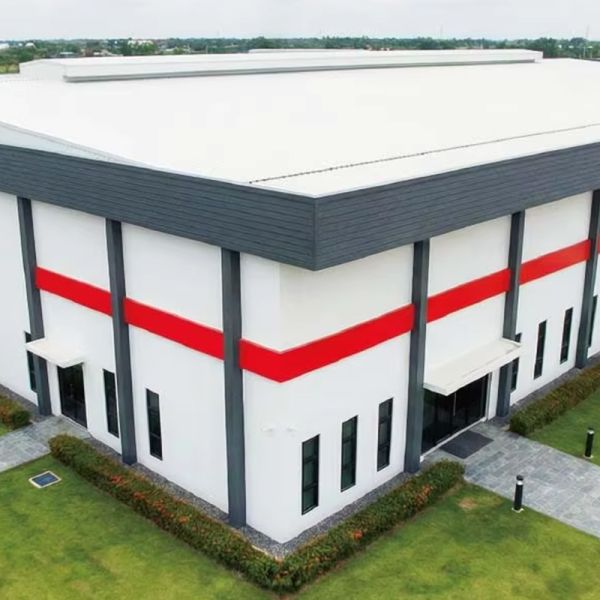
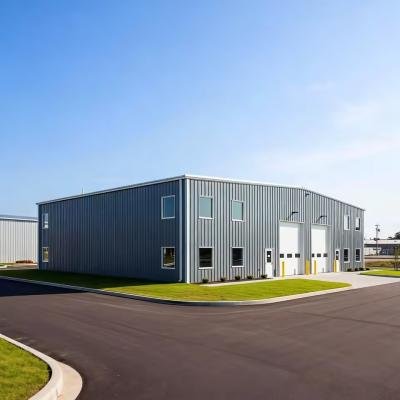
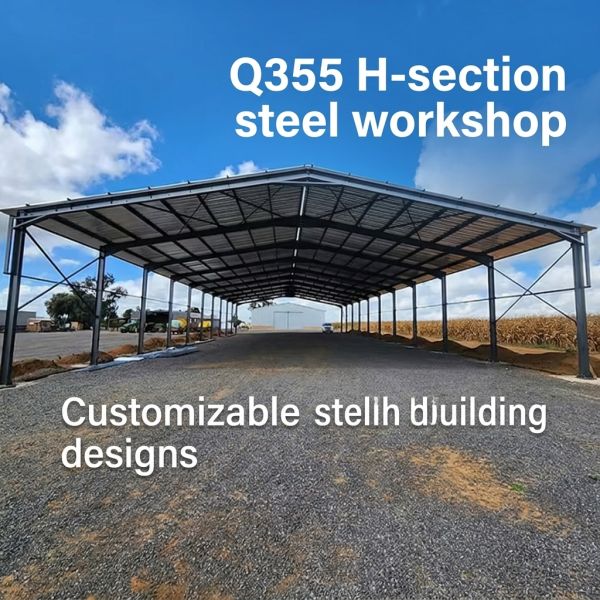
Aesthetically Designed Single Slope Roof Steel Structure Workshop/Steel Warehouse for Fitness Sports Equipment Production
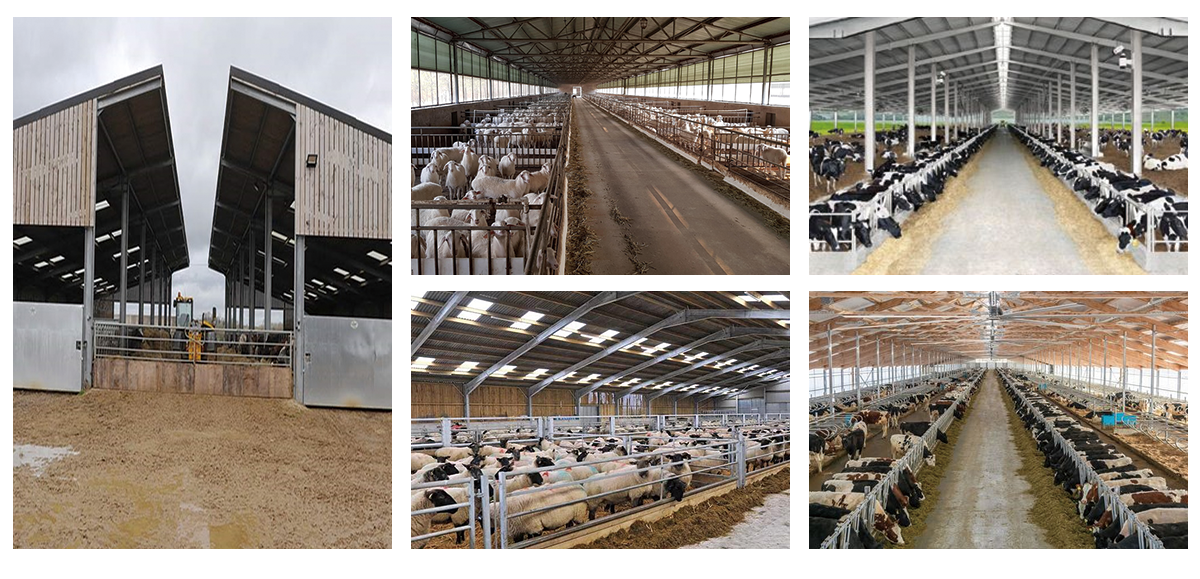
Our prefabricated steel structure livestock shelters are specially designed for chicken coops, cattle barns and sheep sheds. Adopting high-strength hot-dip galvanized steel frames, the buildings feature excellent wind resistance, earthquake resistance, corrosion and rust prevention. With simple structure, fast installation and low maintenance cost, they can adapt to various harsh climates and farm environments. Customized size, layout and ventilation solutions are available to create a comfortable, dry and safe breeding space for poultry and livestock, greatly improving breeding efficiency.
Product Specifications
Component Specifications
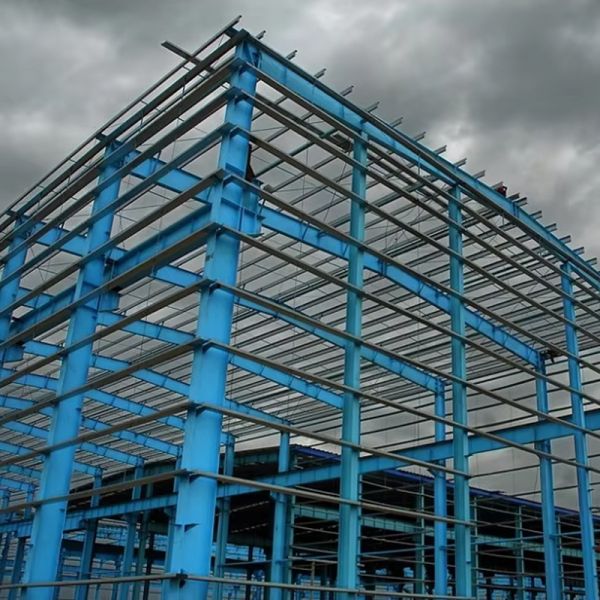
Column and Beam Prefab Steel Structure pig/goat farm design sheep/cattle/cow shed farm building
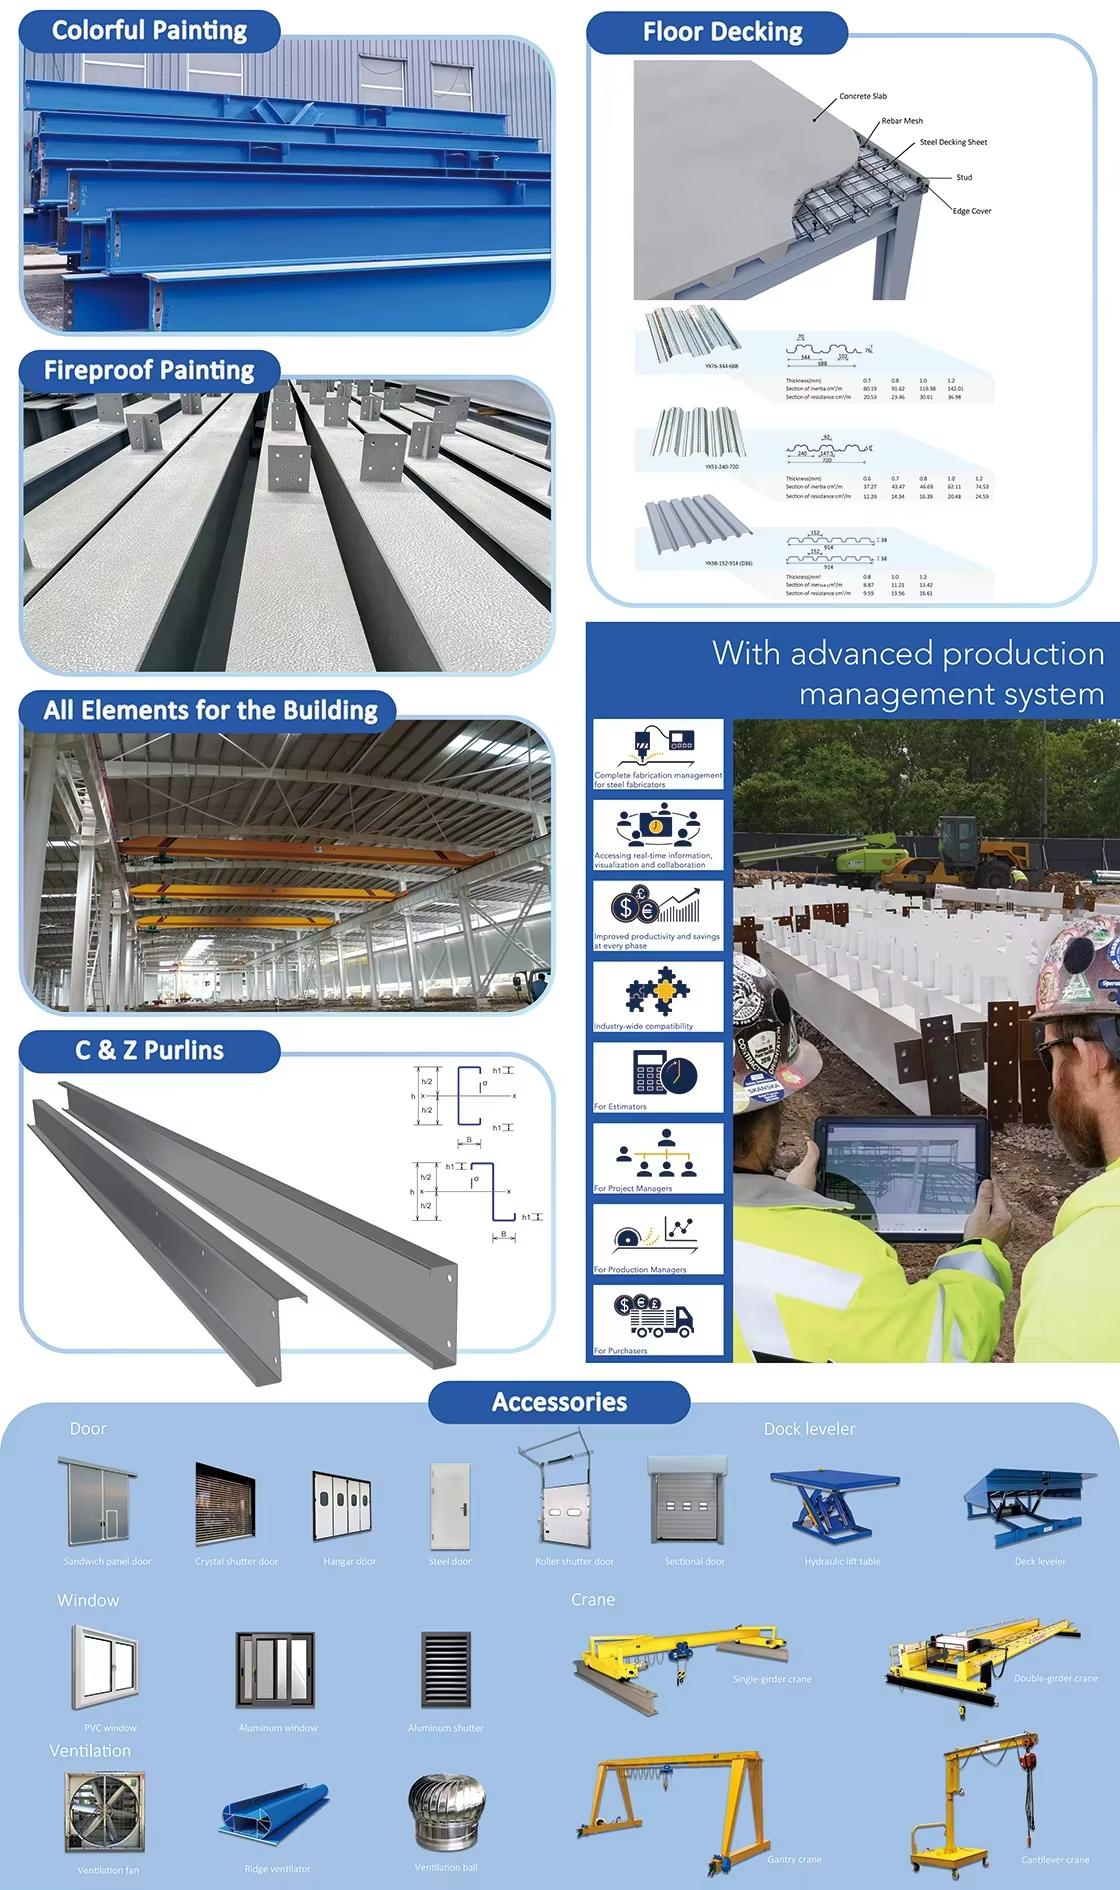
Wall & Roof Purlin Material Q345 H section steel (painted or galvanized)
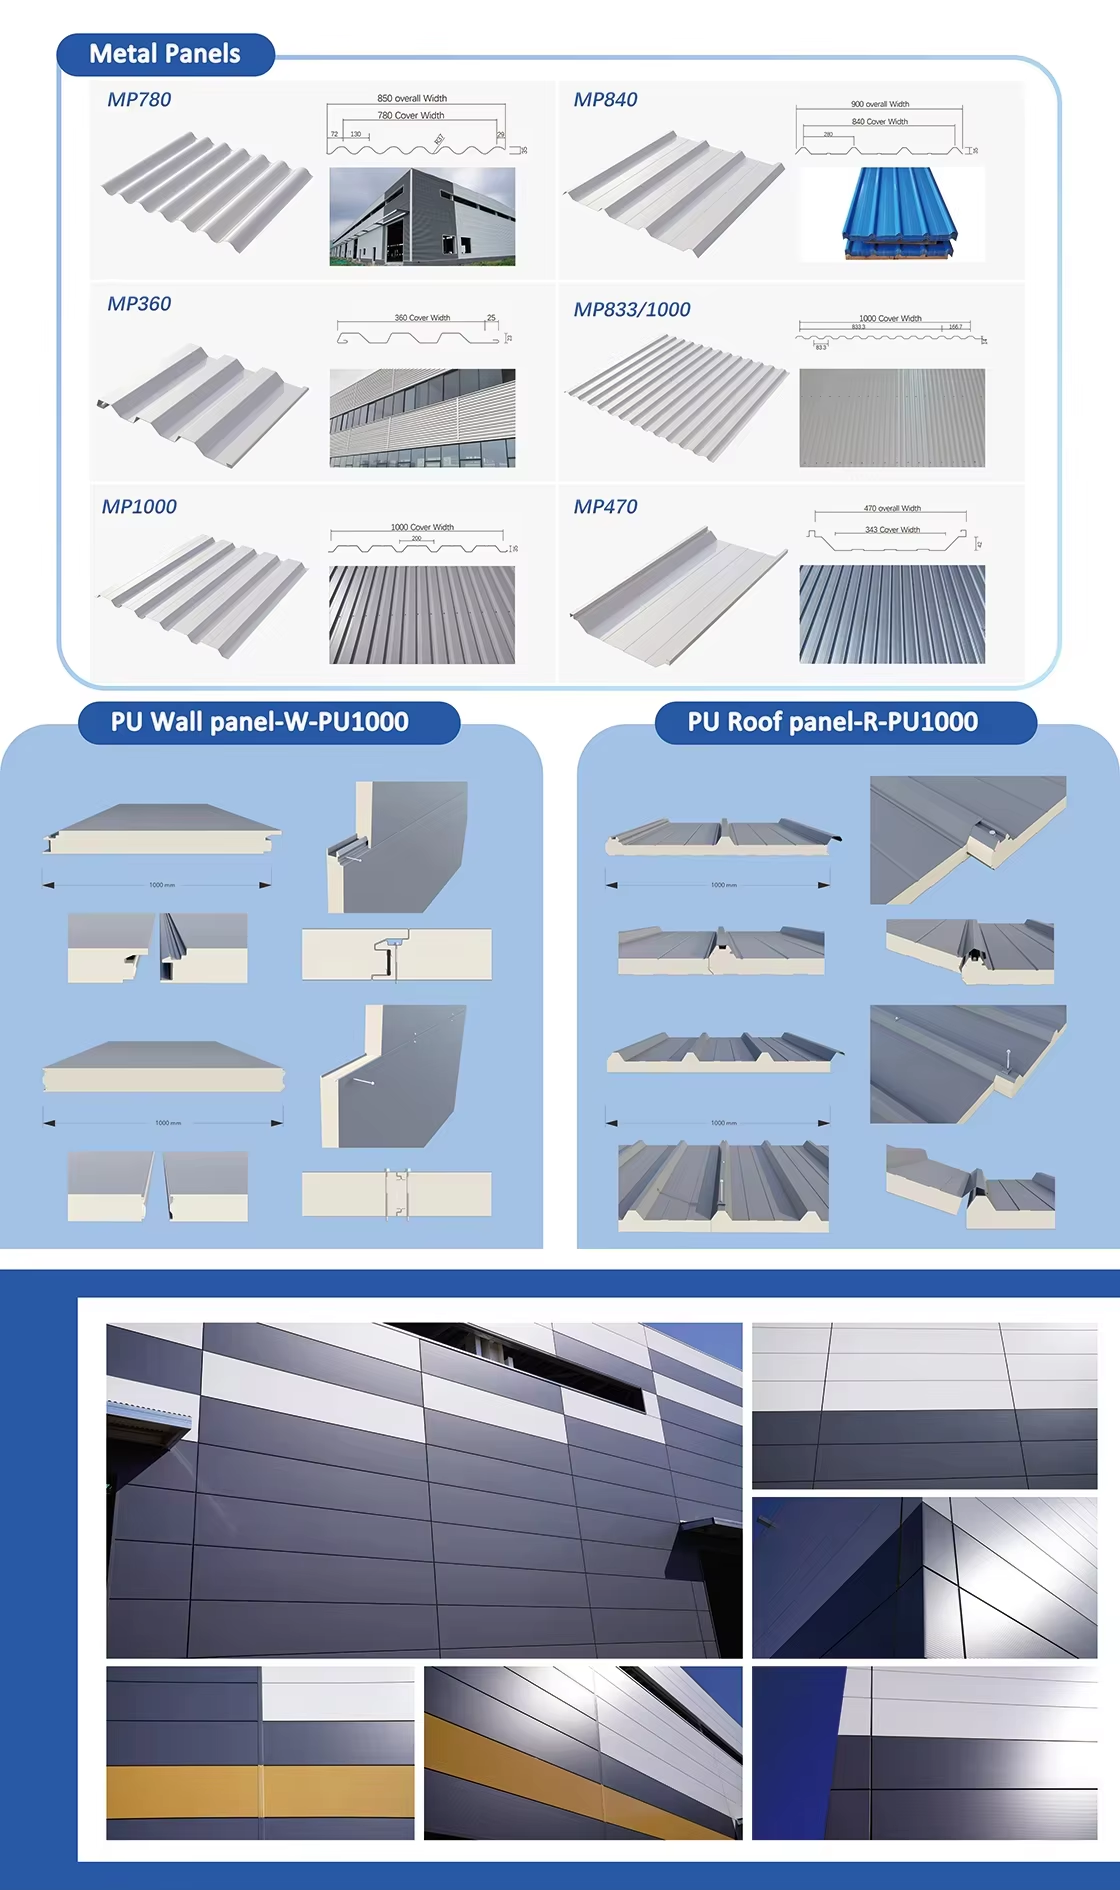
Wall & Roof Panel Colorful corrugated steel sheet, sandwich panels with EPS, Rock cotton, Fiber glass, PU etc.
Supporting Steel angle, steel pipe, steel round
Door Sliding sandwich panel door or rolling metal door
Window PVC or aluminum alloy windows
Rainspout PVC pipe
Accessory Anchor bolt, high strengthen bolt, normal bolt, skylight belts, ventilators, etc.
Single Slope Roof Steel Structure Workshop For Fitness Sports Equipment Production
Our Service
  • We reply each inquiry within 24 hours
  • Develop and make new parts according to customers' requirements and detailed information
  • Customize buildings for specific applications
  • Provide service of designing, engineering, manufacturing and installation
  • Our expert technicians can help you to assemble the project at site
Customization Capabilities
Single Slope Roof Steel Structure Workshop For Fitness Sports Equipment Production Single Slope Roof Steel Structure Workshop For Fitness Sports Equipment Production
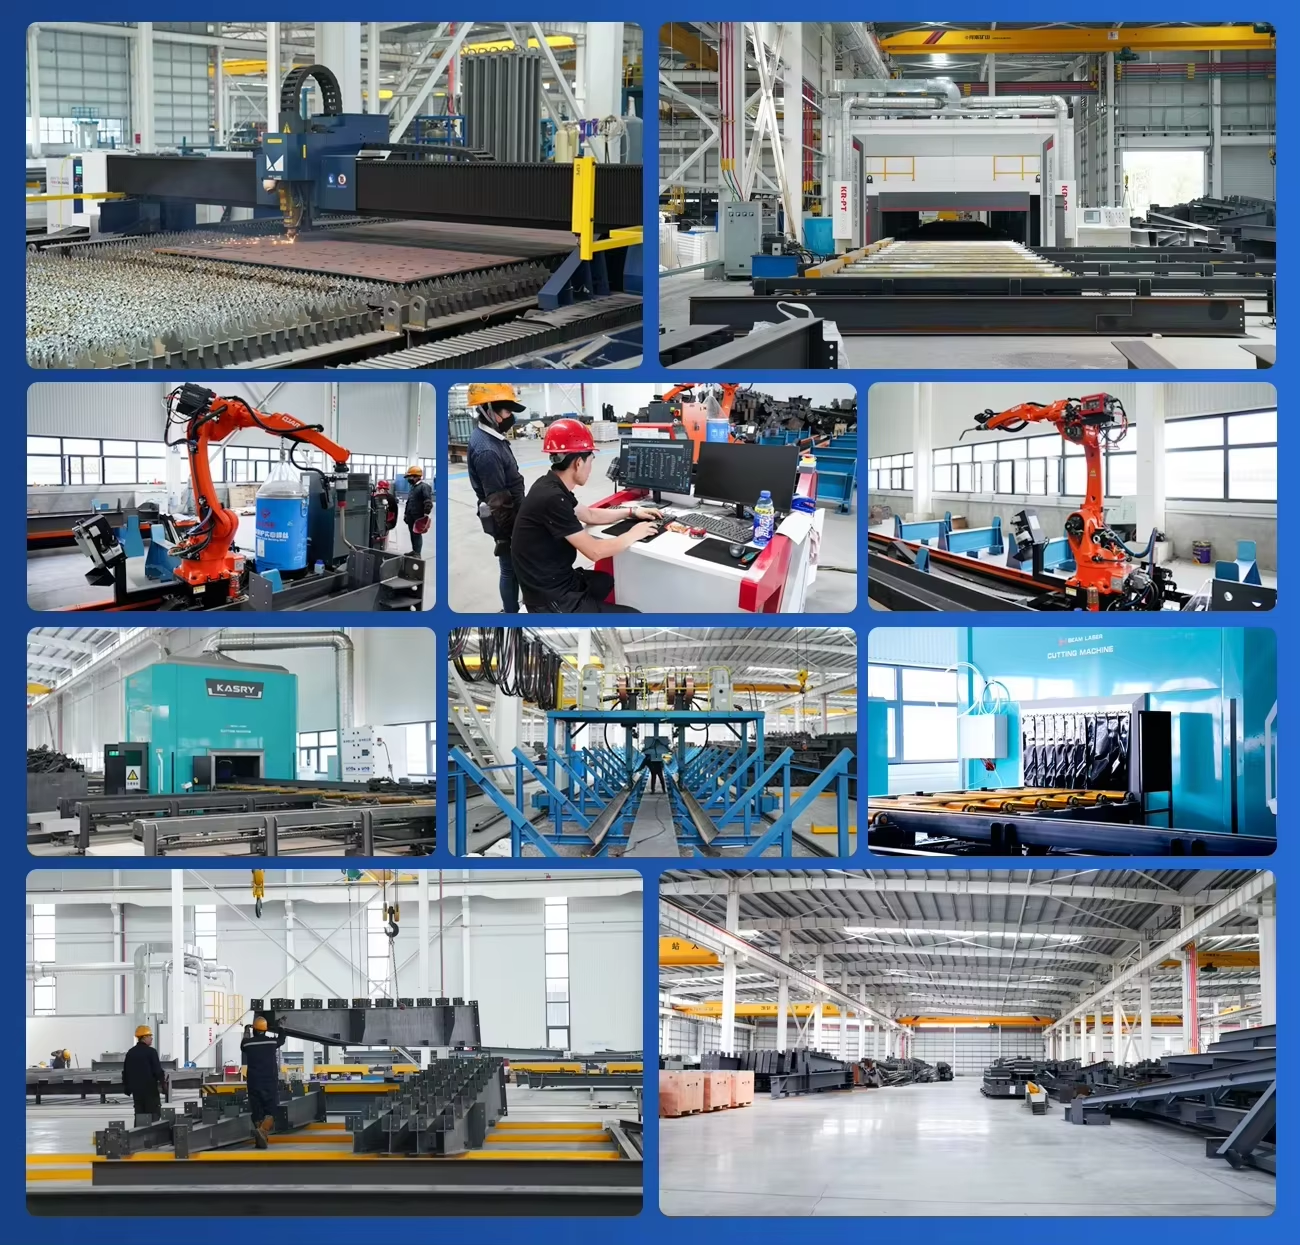
Factory Profile
Single Slope Roof Steel Structure Workshop For Fitness Sports Equipment Production
Packaging & Shipping Specifications
Single Slope Roof Steel Structure Workshop For Fitness Sports Equipment Production
Send your message to this supplier
Send Now

Single Slope Roof Steel Structure Workshop For Fitness Sports Equipment Production

Ask Latest Price
Packaging Details :
Waterproof plastic film + steel strip bundling + wooden pallets.Seaworthy export packing.
Certifications :
ISO 9001, CE
Seismic Resistance :
Grade 8
Column :
Welded H Steel
Cost :
Moderate
Payment Terms :
L/C,D/A,D/P,T/T,Western Union
Contact Supplier
Single Slope Roof Steel Structure Workshop For Fitness Sports Equipment Production

Jinhongtong Group Co., Ltd.

Verified Supplier
1 Years
shandong, jinan
Since 2010
Business Type :
Manufacturer
Total Annual :
300000000-700000000
Employee Number :
200~500
Certification Level :
Verified Supplier
Contact Supplier
Submit Requirement