Customizable Prefabricated Steel Structure Building | Q235/Q355 Hot-Dip Galvanized Frame
Product Overview
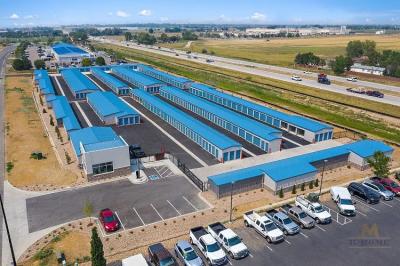
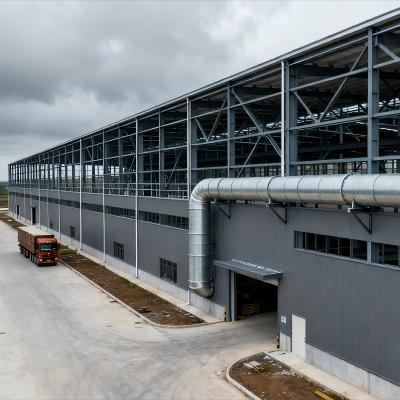
Our prefabricated steel structure systems are engineered for durability, efficiency, and versatility. Manufactured using premium Q235 or Q355 steel with hot-dip galvanized or painted surface treatments, these structures offer exceptional resistance to extreme weather and heavy loads. Whether you require a heavy-duty industrial factory, a customized agricultural greenhouse, or a multi-span logistics warehouse, our modular design ensures rapid installation and long-term structural integrity.
Technical Specifications
Main & Secondary Steel Structure
| Component |
Material / Specification |
| Steel Column |
H-Section Steel |
| Steel Beam |
H-Section Steel |
| Wind-Resistant Column |
H-Section Steel |
| Connecting Rod |
Circular Tube |
| Roof Purlin |
Cold-formed Galvanized C-Section or Z-Section Steel |
| Wall Purlin |
Cold-formed Galvanized C-Section or Z-Section Steel |
| End Wall Purlin |
C-Section or Z-Section Steel |
Note: All primary structures are strictly fabricated from Q235 or Q355 steel, available with hot-dip galvanized or premium painted finish based on your environmental requirements.
| Location |
Available Panel Options |
| Wall Panel |
- 50mm, 75mm, or 100mm EPS Sandwich Panel
- 50mm, 75mm, or 100mm Rockwool Sandwich Panel
- Corrugated Galvanized Color Steel Sheet
|
| Roofing Panel |
- 50mm, 75mm, or 100mm EPS Sandwich Panel
- 50mm, 75mm, or 100mm Rockwool Sandwich Panel
- Corrugated Steel Sheet (with optional insulating layer)
|
Doors & Windows
- External Doors:
- Over-head Orbit Sliding Door (Double Open)
- Galvanized Steel Power-Operated Roller Door
- Internal Doors: 50mm Thickness EPS Sandwich Panel Door
- Windows: PVC Windows or Aluminum Alloy Frame Windows with Glass
Drainage System
- Water Channel (Gutter): 1-3mm thickness galvanized steel water channel
- Downspout: Φ110 PVC Downspout with standard accessories
Structural Support & Bracing
| Component |
Specification |
| Pull Bar |
Φ12 Steel Rod |
| Horizontal Bracing |
Φ20 Circular Tube |
| Angle Steel |
Standard L-Steel |
| Roof Tie Bar |
Φ89*3.5 Steel Tube |
| Column Bracing |
Standard Structural Cross-Bracing |
Additional Accessories & Upgrades
- Ventilation: Roof-mounted ventilating devices
- Industrial Upgrades: Crane beams (customized capacity)
- Architectural Features: Exterior Canopies
- Hardware: Complete sets of Foundation Bolts, High-Strength Bolts, and Normal Bolts
Why Choose Our Steel Structures?
- Global Export Standards: Precision-engineered materials tailored for international shipping via standard or flat-pack containers
- Climate Adaptability: Wide range of insulation thickness (50mm-100mm) suitable for both tropical high-heat regions and extreme cold environments
- Turnkey Solutions: From comprehensive agricultural structural designs to massive industrial PEB buildings, we provide end-to-end manufacturing
Ready to start your project? Send us your layout, local wind/snow load requirements, and desired dimensions for a precise structural calculation and quotation.