A-60 Stainless Steel Sliding Fire Door for Marine Accommodation Spaces
Product Overview
The A-60 stainless steel sliding fire door is intended for openings in A-class divisions within ship accommodation blocks and superstructure spaces where horizontal sliding operation is required because a hinged leaf would obstruct a passageway, working area, or nearby equipment. The assembly consists of an insulated sliding door leaf, stainless steel exposed surfaces, frame, upper track and hanger arrangement, bottom guide, closing mechanism, sealing arrangement, and operating hardware. Left-opening and right-opening configurations can be supplied subject to the approved design and installation drawing.
The A-60 classification applies to the complete tested and approved door assembly, not only to the stainless steel surface. Door size, leaf and frame construction, insulation, track and roller arrangement, clearances, fixing method, closing or control system, and any optional fixed light, ventilator, or escape opening must remain within the approval scope. Manual, pneumatic, electric, or hydraulic operation can be discussed, but the selected configuration and emergency operating functions must be confirmed before quotation.
Quick Specifications
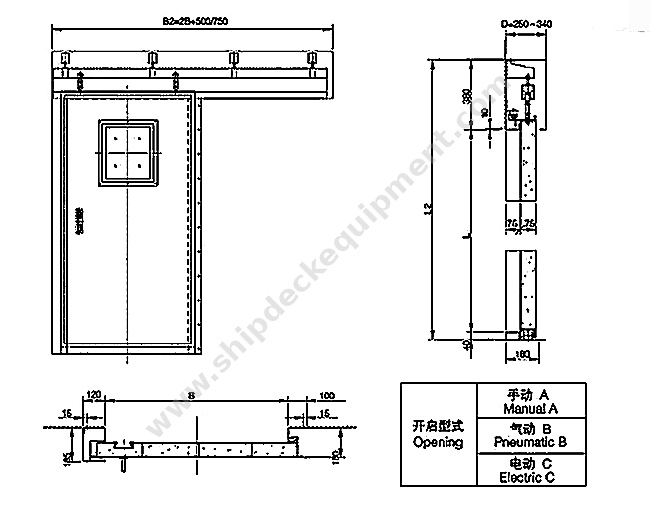
Main Technical Parameters
| Clear Size B x L |
Cutout in Steel Wall (B+20) x (L+50) |
Size of Frame (2B+500) x (L+420) x D |
Max. clear Size of Window (2B+750) x (L+420) x D |
| 800x1800 | 820x1850 | 2300x2220x250 | 2550x2220x340 |
| 1000x2000 | 1020x2050 | 2500x2420x250 | 2750x2420x340 |
| 1200x2000 | 1220x2050 | 2900x2420x250 | 3150x2420x340 |
| 1600 X2000 | 1620x2050 | 3700x2420x250 | 3950x2420x340 |
| 2000x2200 | 2020x2250 | 4500x2620x250 | 4750x2620x340 |
Selection & Inquiry Guide
Step 1: Confirm the required product as an A-60 single-leaf sliding fire door and identify the installation boundary on the vessel fire control plan, including flag and classification society requirements.
Step 2: Provide the clear opening, steel wall cut-out, bulkhead thickness, available wall length on the opening side and closing side, headroom for the track, sill or floor-guide condition, and the required left- or right-opening direction.
Step 3: Confirm the stainless steel requirement, including grade, surface finish, and whether stainless steel is required for the leaf skin, frame, trims, exposed hardware, or the complete visible assembly.
Step 4: Select manual, pneumatic, electric, or hydraulic operation and confirm local operation, remote release, fail-safe closing logic, emergency/manual operation, power supply, control voltage, and interface signals where applicable.
Step 5: State any additional requirement for gastightness, watertightness, weathertightness, acoustic performance, fixed light, ventilator, escape opening, removable sill, or anti-piracy locking. These features are separate from the A-60 rating and must be included in the approved configuration.
Step 6: Provide quantity, vessel type, newbuilding or replacement status, required certificate scope, delivery destination, required delivery time, and the existing door drawing or installation photos when available.
Structure
Insulated sliding door leaf | Stainless steel exposed skin / cladding | Steel or approved equivalent frame | Upper track and hanger rollers | Bottom guide | Closing and locking arrangement | Perimeter sealing arrangement | Manual or powered control system according to project
Fire Safety, Installation & Quality Advantages
Custom Attributes
How It Works
Door opens and travels along the upper track → Local command, remote release, or manual action initiates closing → Hanger rollers and bottom guide control the sliding path → The leaf engages the frame, seals, and locking arrangement → The closed assembly restores the fire boundary within its approved configuration → Emergency/manual operation remains available as specified
Applications
Passenger vessel accommodation corridors | Crew accommodation blocks | Ship superstructure internal boundaries | A-class passage and service-space boundaries where approved | Newbuilding projects | Replacement and retrofit projects subject to opening verification
Certifications & Advantages
Type approval, EC MED conformity, class product certification, material traceability, test witnessing, and maker documents can be arranged according to the approved product configuration, vessel flag, classification society requirement, and order scope. Certificates are not automatically included unless stated in the quotation.
Certification: CCS, NK, BV, ABS, DNV, LR, KR, IRS, RS, RINA, CRS, Makers Test Certificate.
Drawing & Photos


FAQ
Q1: Does an A-60 fire rating also mean the door is gastight, watertight, or weathertight?
A1: No. A-60 is a fire-resistance classification for the complete door assembly. Gastightness, watertightness, and weathertightness are separate performance requirements with different sealing, structural, and test conditions. They must be specified and confirmed independently.
Q2: Can the clear size, stainless steel finish, window, ventilator, or operating system be customized?
A2: Customization is possible only within the limits of the applicable type approval or after approval review. The maximum tested door size, fire-exposure orientation, leaf and frame construction, insulation, hardware, track system, optional openings, and control system determine the permitted configuration.
Q3: What information is required for a reliable quotation?
A3: Provide the required fire class, clear opening, cut-out size, bulkhead thickness, available track run, opening direction, stainless steel grade and finish, operating mode, additional tightness or locking functions, vessel type, class requirement, quantity, destination, delivery time, and an installation drawing or existing-door photo.