Specifications
Brand Name :
RUYA
Model Number :
RA535
Certification :
ISO 9001
Place of Origin :
China
MOQ :
1 pc
Price :
negotiable
Payment Terms :
T/T
Supply Ability :
1-10 pieces,2 weeks
Delivery Time :
5-10 working days
Packaging Details :
Flight case + Wooden box
Accuracy :
0.1mm
Repeatability :
0.071mm
Description
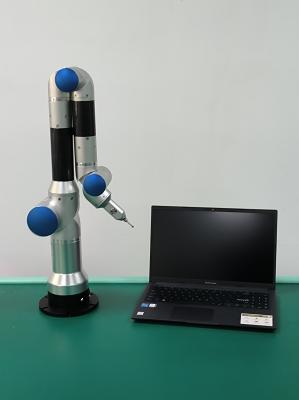
High Precision Portable CMM RA535 3D Measuring Arm Articulated Arm Coordinate Measuring Machine
Product Overview

The RA5 Series CMM Portable Measuring Arm is designed for precision measurement applications across various industrial sectors including automotive production lines, aircraft maintenance facilities, shipbuilding yards, locomotive factories, and mold manufacturing workshops.

Accuracy Standards

Compliant with international standard coordinate B89.4.22-2004:

  • Single-Point Repeatability Test: Measures standard deviation and center point average using multiple single-point data collections to test measurement equipment repeatability
  • Spatial Precision Length Measurement: Evaluates measurement accuracy through multiple standard length measurements, with 95% of results required to fall within calibration accuracy standards
Measurement Capabilities
Geometric Feature Detection
  • Measure geometric features on workpieces and generate new features through projection and intersection
  • Quickly analyze spatial dimensions including distances and angles between geometric features
  • Customize coordinate systems through points, lines, and surfaces with linear dimension marking
GD&T Geometric Tolerance Detection

The measurement software provides comprehensive GD&T tools for evaluating form and position tolerances including verticality, parallelism, flatness, cylindricity, coaxiality, inclination, and position.

3D Model Comparison

Compatible with multiple 3D data formats, the software provides various coordinate alignment methods to automatically compare measured geometric features and surface point data with theoretical values on 3D models, generating comprehensive error analysis graphic reports.

Test Reporting

Generate comprehensive test reports in PDF, Excel, and MHT formats. The powerful inspection report customization function enables fast output of detailed,图文并茂 reports with pictures and text.

Application Fields

Automotive production lines, aerospace, shipbuilding, inspection fixture manufacturing, mold manufacturing, and various industrial precision measurement applications.

Product Specifications
Model Spatial Measurement Range Space-Length Indication Error Uniaxial Coordinate Measurement Consistency
RA515 1.5m 0.035mm 0.025mm
RA520 2.0m 0.045mm 0.032mm
RA525 2.5m 0.060mm 0.035mm
RA530 3.0m 0.080mm 0.056mm
RA535 3.5m 0.100mm 0.071mm
Optional Accessories
High Precision Portable CMM RA535 3D Measuring Arm with 3.5m Measurement Range
High Precision Portable CMM RA535 3D Measuring Arm with 3.5m Measurement Range High Precision Portable CMM RA535 3D Measuring Arm with 3.5m Measurement Range High Precision Portable CMM RA535 3D Measuring Arm with 3.5m Measurement Range
Send your message to this supplier
Send Now

High Precision Portable CMM RA535 3D Measuring Arm with 3.5m Measurement Range

Ask Latest Price
Watch Video
Brand Name :
RUYA
Model Number :
RA535
Certification :
ISO 9001
Place of Origin :
China
MOQ :
1 pc
Price :
negotiable
Contact Supplier
video
High Precision Portable CMM RA535 3D Measuring Arm with 3.5m Measurement Range

Jiujiang RUYA Precision Technology Co., Ltd

Verified Supplier
2 Years
jiangxi, jiujiang
Since 2013
Business Type :
Manufacturer
Total Annual :
10000000-20000000
Employee Number :
50~60
Certification Level :
Verified Supplier
Contact Supplier
Submit Requirement