Prefabricated Steel Structure Metal Building Kits: Light-duty Garage, Storage Shed, Welded Workshop, Barn and Warehouse
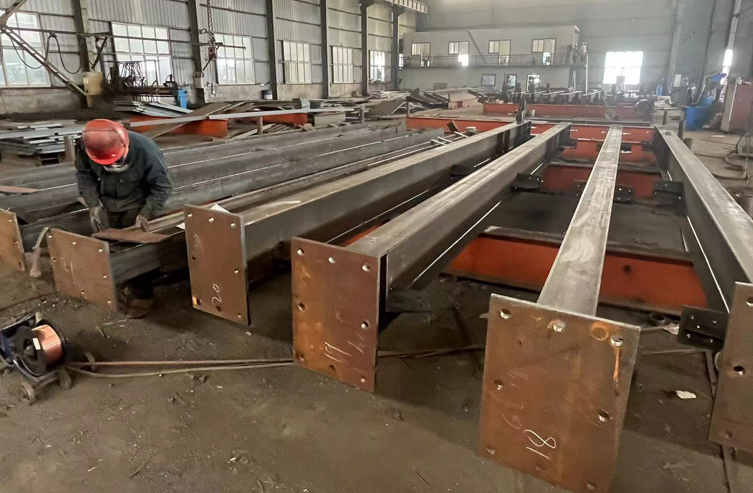
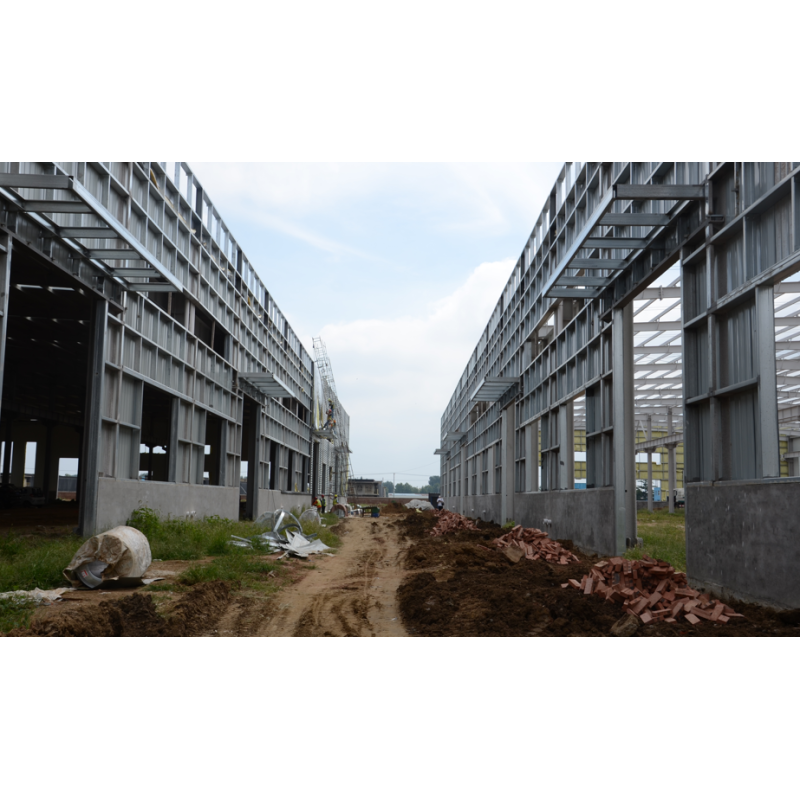
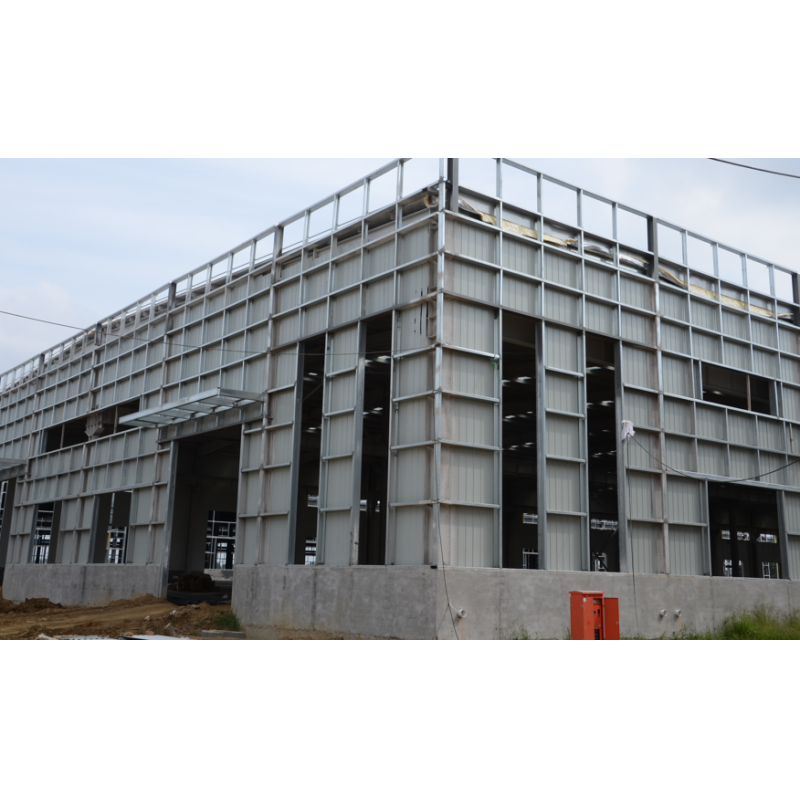
Prefabricated steel structure metal building kits refer to factory-prefabricated steel component sets, applicable to light-duty garage, storage shed, welded workshop, barn and warehouse, featuring quick assembly and customizable design.
| Item |
Materials |
Remark |
| Steel Frame |
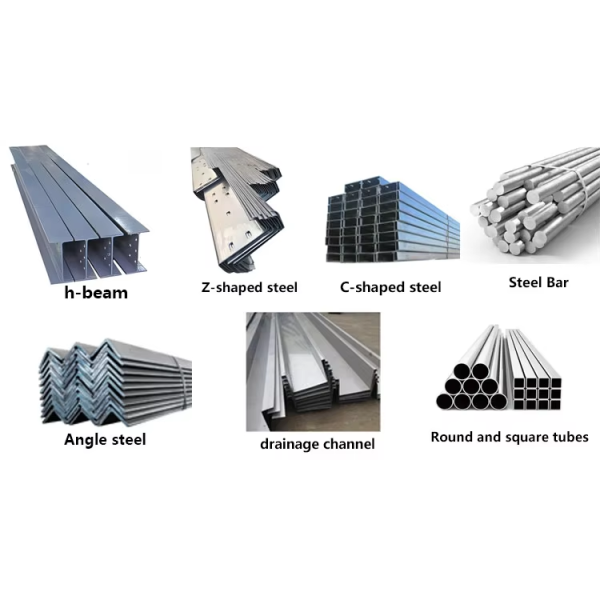
1 H section column and beam |
Q345 steel, paint or galvanization |
| 2 wind resistant column |
Q345 steel,paint or galvanization |
| 3 Roof purline |
Q235B C/Z section galvanized steel |
| 4 Wall purline |
Q235B C/Z section galvanized steel |
| Supporting system |
1 Tie bar |
Q235 round steel pipe |
| 2 knee brace |
angle steel L50*4,Q235 |
| 3 roof horizontal bracing |
φ20,Q235B steel bar, paint or galvanized |
| 4 column vertical bracing |
φ20,Q235B steel bar, paint or galvanized |
| 5 purline brace |
Φ12 round bar Q235 |
| 6 knee brace |
angle steel, L50*4,Q235 |
| 7 casing pipe |
φ32*2.0,Q235 steel pipe |
| 8 gable angle steel |
M24 Q235B |
Roof and wall protecting system |
1 Wall and roof panel |
corrugated steel sheet/sandwich panel |
| 2 self tapping screw |
|
| 3 Ridge tile |
color steel sheet |
| 4 gutter |
color steel sheet/galvanized steel/stainless steel |
| 5 down pipe |
|
| 6 corner trim |
color steel sheet |
| Fastener system |
1 Anchor bolts |
Q235 steel |
| 2 Bolts |
|
| 3 Nuts |
|
|
Steel structure workshop composition
|
|
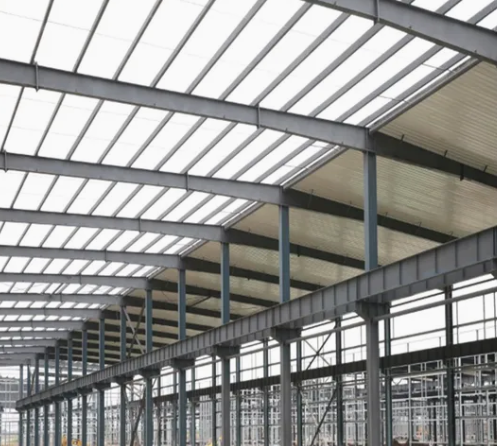
1.Primary Framing
|
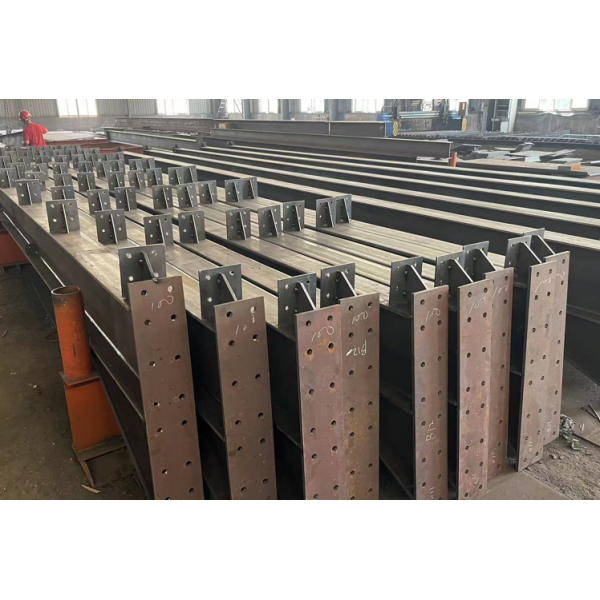
H column and beam
|
|
2.Secondary Framing
|
Z andC sections purlin
|
|
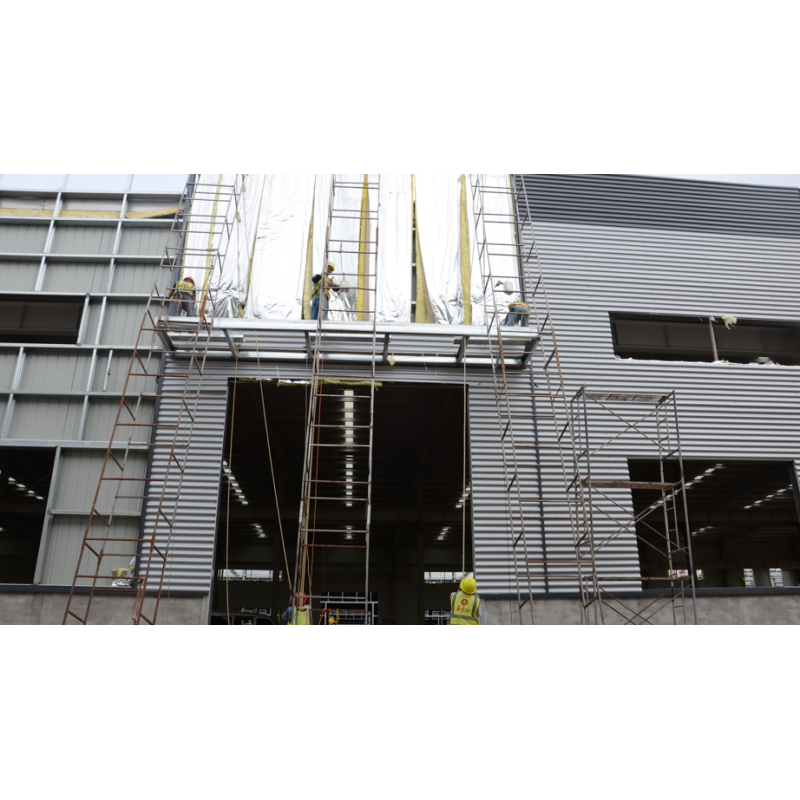
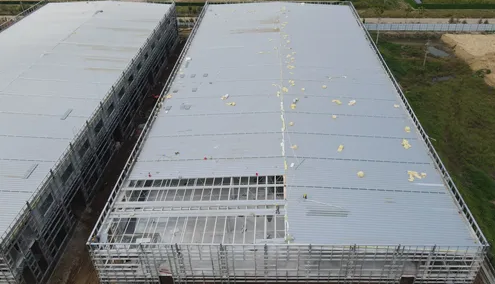
3.Roof and Wallpanels
|
steel sheet and insulated sandwich panels
|
|
4.Steel Decking Floor
|
Decking board
|
|
5.Structural subsystem
|
Canopies,Fascias,Partitions,etc.
|
|
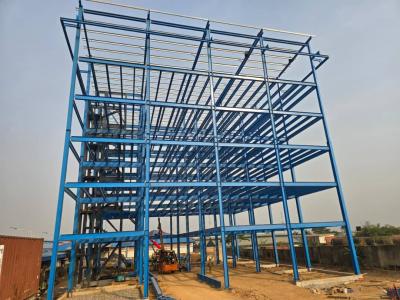
6.Mezzanines,Platforms
|
H beam
|
|
7.Other Building Accessories
|
Sliding Doors,RollUp Doors,Windows,Louversetc.
|
|
Name
|
Steel Structrue Building
|
|
Main Material
|
Q235-Q420 Welded H Beam And Hot Rolled Section Steel
|
|
Surface
|
Painting Or Galvanizing
|
|
Roof And Wall Panel
|
EPS Sandwich Board,Single Corrugated Steel Plate,Glass Cotton Colored Board for Customers'Choice
|
|
Window
|
PVC Or Aluminum Alloy
|
|
Door
|
Sliding Door Or Rolling Shutter Door
|
|
Service
|
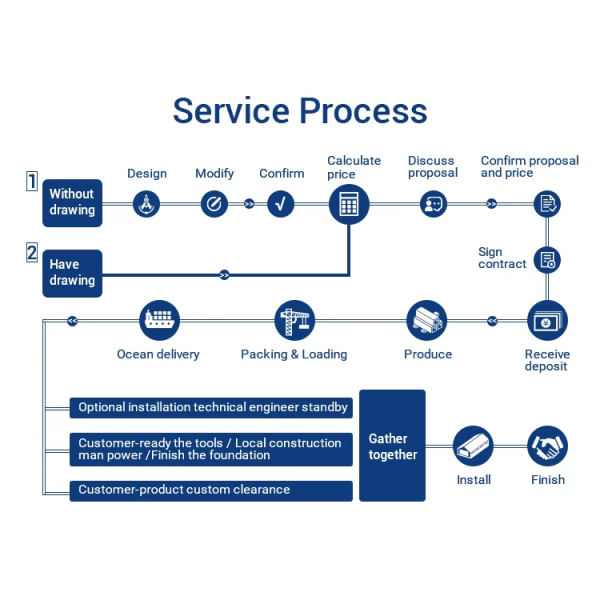
Design
|
We have experienced designers to design.
|
|
Manufacture
|
We can manufacture allkinds of steel structure products according to customers'needs.
|
|
Installation
|
We provide detailed drawings to ensure installation. It also provides installation,supervision and training services. We can alsosend a team of engineers to guide or install on site.
|
|
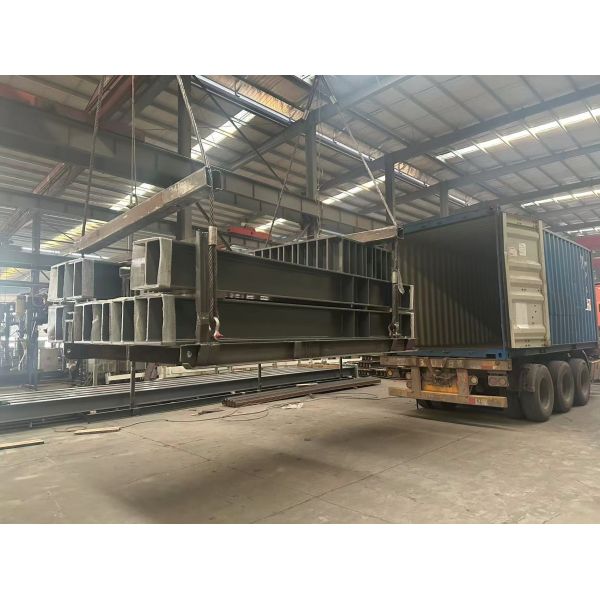
Packing
|
1.Steel structure components will be in nude packaging with proper protection. 2.Sandwch panels will be covered with pasticfilm. 3.Bots and other accessories will beloaded into wooden boxes. 4.Container Drying Treatment. 5.According to customer's requirement
|
|
Quality Inspection
|
Factory Self-inspection Customer Inspection Third Party Inspection
|
- Factory-prefabricated standard components
- Light-duty & heavy-duty dual adaptability
- Welded sturdy structure
- Multi-scenario universal use
- Quick on-site assembly


- Short construction period, fast put into use
- Sturdy and durable, long service life
- Cost-effective, low maintenance cost
- Flexible layout, easy to expand
- Eco-friendly, low material waste

- Light-duty garage: Vehicle parking & equipment storage
- Storage shed: Daily goods & industrial materials storage
- Welded workshop: Machinery processing & parts production
- Barn: Farm livestock breeding & feed storage
- Warehouse: Bulk goods & logistics turnover storage