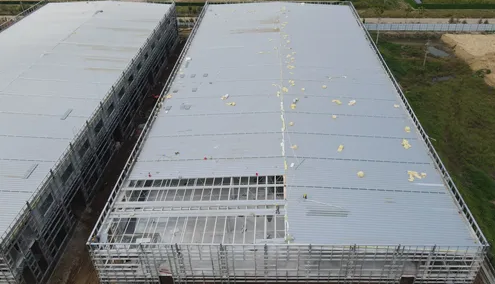
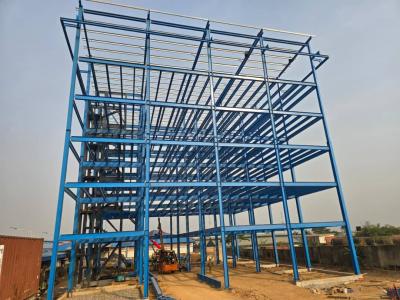
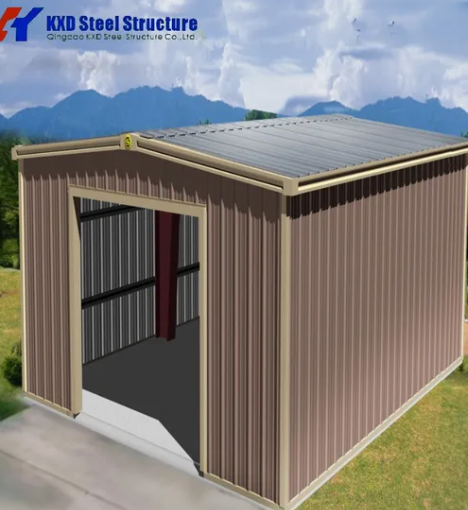
Prefabricated Steel Structure Building Construction Warehouse Workshop
Basic Information
| Model NO. | KXD-SSB54 |
| Color Reference | Ral |
| Member of Engineering Team | 20 |
| Quality Control | Daily |
| Life Cycle | 50 Years |
| Construction Period | 60 Days |
| Customer Service | Aftersale Service |
| Porject Management | Turnkey Solution |
| Engineering Tools | Autocad |
| Type | H-Section Steel |
| Standard | GB |
| Forming | Hot-Rolled Steel |
| Carbon Structural Steel | Q235 |
| Residential Wall Structure | Wall Support |
| Warranty | 30 Year Limited Warranty |
| Transport Package | Seaworthy Package |
| Specification | SGS / ISO/ BV |
| Trademark | KXD, Low-alloy High-tensile Structural Steel |
| Origin | China |
| HS Code | 9406900090 |
| Production Capacity | 5000ton/Month |
What is Pre-Engineered Steel Building?
Pre-engineered steel buildings are steel structures built over a structural concept of primary members, secondary members, roof and wall sheeting connected to each other and various other building components.
These buildings can be provided with different structural and non-structural additions such as skylights, wall lights, turbo vents, ridge ventilators, louvers, roof monitors, doors & windows, trusses, mezzanine floors, fascias, canopies, crane systems, insulation etc., based on customer requirements. All steel buildings are custom designed to be lighter in weight and high in strength.
Applications of Pre-Engineered Steel Buildings
Pre-Engineered Buildings are the most flexible solutions for contractors and owners. With advantages of low cost, high durability, perfect quality control and fast erection; PEBs are used for various applications:
Industrial: Factories, Workshop, Warehouses, Cold Storages, Steel Mills, Assembly Plant
Commercial: Showrooms, Supermarkets, Offices, Shopping Centers, Exhibition Halls, Restaurants, Logistic Centers, Multi-purpose Buildings
Public: Schools, Hospitals, Conference Halls, Laboratories, Museums, Stadiums
Others: Farms, Utility Shelters, Pump Stations, Aircraft Hangars, Airport Terminals
Why Choose Pre-Engineered Steel Buildings?
1. Cost Savings
Price per square meter can be 25%-30% lower than conventional steel buildings. Site erection cost is low because of faster erection times and easier erection process.
2. Quick Erection
All steel components are fabricated at the factory and linked by bolts at the site. So the erection process is fast, step by step, easy to install and requires simple equipment. 60% less construction time required compared with traditional R.C.C (reinforced concrete) building.
3. Flexibility
Pre-engineered steel buildings are flexible in any requirement of design, easy to expand in the future and also economically with low transportation costs.
4. Energy Efficiency
Nowadays, pre-engineered buildings are the green solution for the environment with CO2 reduction, energy efficiency, and recyclability.
Components of Pre-Engineered Steel Building
- Primary Members / Main Frames
- Secondary Members / Cold Formed Members
- Roof & Wall Panels
- Accessories, Buyouts, Crane System, Mezzanine System, Insulation, etc.
- Sandwich Panels
Primary Members / Main Frames
Primary members are the main load carrying and support members of a pre-engineered building. The main frame members include columns, rafters and other supporting members. The shape and size of these members vary based on application and requirements.
Secondary Members / Cold Formed Members
Secondary structural framing refers to purlins, girts, eave struts, wind bracing, flange bracing, base angles, clips and other miscellaneous structural parts. Purlins, girts and eave struts are cold formed steel members which have a minimum yield strength of 345 MPa (50,000 psi).
Roof & Wall Sheets/Panels
Standard steel panels are 0.3, 0.4, 0.5 mm or 0.6 mm thick and have a minimum yield strength of 345 MPa. Steel panels are hot dipped and galvanized with zinc or zinc-aluminium coating. The base material is pretreated before applying a corrosion resistant primer and top coat.
Other Building Accessories
Other building accessories include anchor bolts, fasteners (bolts, nuts, turnbuckle, expansion bolts), gutters, downspouts, doors, windows, ventilators, skylight panels, louvers and all other building-related materials.
Manufacturing Process and Quality Control
A: Material Receiving Procedure
- Verify receiving documents and quantity of received material
- Submit load for QC inspection
- Visual inspection to confirm surface condition and damages
- Dimensional inspection including length, width, depth, thickness
- Verify supporting documents like MTC
- Prepare Incoming Material Inspection Report
B: Preparation of Material
Preparation of Plates:
- Transfer drawings to storage device using expert software
- Copy drawings into plate processing machine
- Automated machine senses plate length and carries out processing
- Punching of part mark on plate
- Drilling of plates as per NC files
- Plasma cutting of plates
Preparation of Beams/Tubes:
- Fabrication drawings prepared by design department
- Automated cutting and drilling machine processing
- Transfer from drilling machine to fit-up section
C: Fit-up
- Fabrication drawings issued by production engineer
- Prepared beams and connection items collected for fit-up
- End plates, gusset plates, stiffeners fixed by tack welding
- QC inspection after fit-up completion
D: Welding & Grinding
Submerged Arc Welding Procedure:
- Plan jobs to be welded
- Clean welding location free of dust, oil, grease
- Set wire feed and voltage for welding
- Maintain fillet size parameters per GB50661-2011 standard
- Remove spatters and slag after welding
- Grind off burrs, sharp edges and excessive reinforcements
- QC inspection
MIG Welding Procedure:
- Plan jobs to be welded
- Clean welding location free of dust, oil, grease
- Set wire feed and voltage for welding
- Maintain fillet size parameters per GB50661-2011 standard
- Remove spatters and slag after welding
- Grind off burrs, sharp edges and excessive reinforcements
- QC inspection
E: Blasting
- Tool Box Talk performed for every task
- Working area barricaded with information notices
- ID of fabricated steel recorded for traceability
- Raw material cleaned with high pressure air
- Automated blasting process with six internally mounted wheels
- Full PPE required for personnel
F: Painting of Fabricated Material
- QC inspection of blasted surfaces before priming
- Ambient conditions checked and recorded
- Surface must be 3˚C above dew point temperature
- Relative humidity must be 85% or below
- Paint applied by Airless spray method
- Wet Film Thickness readings taken during application
Painting System Specification:
Primer coat: Per project requirement
Second coat: Per project requirement
Third coat: Per project requirement
Touchup at site - after erection
G: Loading and Shipping
- Receive finished components from painting department
- Store properly job-wise in yard
- Arrange trucks from contract signed companies
- Start loading after clearance confirmation
- Maintain copies of all documents in job file
Quality Standards & Control
With 20 year warranty in the steel building industry, our company maintains strict quality standards. We have acquired ISO9001 and CE certificates and follow related standards for design and fabrication:
- GB/T1591-2008/2018
- GB/T11263-2010
- GB/T 2518-2008
- GB/T12754-2006
- GB/T 1228-2006
Fillet Weld Size Quality Control
Purpose: To ensure quality of fillet weld, meeting technical requirements of welded members and improve standardization of fabrication.
Application Scope: Applying for design, fabrication and inspection of fillet weld size.
Fillet Weld Leg Size Requirements:
- All fillet weld size should not be less than drawing and design values
- Minimum fillet weld size K≥1.5×t (t = thickness of thicker welding member)
- Maximum fillet weld size K≤1.2t (t = thickness of thinner welding members)
- For fillet weld on edge of welding members: when t≤6mm, K≤t; when t>6mm, K≤t-(1~2)mm
- For fillet weld in circular holes or trench holes: K≤(1/3)d
| Form of fillet weld leg | K(fillet weld size) value | Note |
| Fillet weld without groove | K=(0.7~1)t and≤15mm | for most steel structure buildings |
| Fillet weld without groove | K=(0.5~0.6)t | for strengthening ribs and secondary members |
| Fillet weld with groove (CJP and PJP) | K=t/4 and K≤10mm | for most steel structure buildings |
| Fillet weld with groove (CJP and PJP) | K=t/2 and K≤10mm | important members (crane beams) |
| Parent metal thickness(t)(mm) | Minimum fillet weld size |
| t≤6 | 3 (minimum 5 for crane beam) |
| 6 | 5 |
| 12 | 6 |
| t>20 | 8 |
KXD's H Section Manufacturing Equipment and Process
Steel plate cutting → H section assembly → Automatic welding → H section strengthening → Assembly → Manual welding → Shot blasting → Painting → Storage
I. Steel Plate Cutting
Steel plate cutting aims at quality guarantee and material saving. CNC cutting equipment is preferred for cutting. High purity 98.0% acrylic gas and 99.99% liquid oxygen gas are used to guarantee smoothness and flatness of cutting surface.
Portable CNC Fire-cutting machine
Model No.: CNCDG-1530
Application: Steel plate cutting (5-100mm thickness), beveling of edge
Straight flame cutting machine
Model No.: DZCG-4000A
Application: Steel plate cutting (5-100mm thickness), Y flange plate, web plate cutting
CNC cutting machine
Model No.: CNC-4000C
Application: Steel plate cutting (5-100mm thickness), irregular component cutting
Radial drilling machine
Model No.: Z3050*16/1
Application: Maximum drilling diameter φ50mm, bolt-connection holes
Puncher machine
Model No.: JH21-400
Application: Maximum stamping pressure-400 ton, plate punching, blanking
Shearing machine
Model No.: Q11Y-25*2500
Application: Cutting width 2500mm and cutting thickness 3-25mm
II. H Section Steel Assembly
Assembly process is set up on imported H section production line. 4 hydraulic positioning system press firmly against between upper/lower flange and web plates. Fixing welding adopts CO2 gas shielded welding.
H section steel assembly machine
Model No.: Z20B
Application: H type assembly, flange width 150-800mm, web height 160-2000 mm
III. Automatic Welding
H section steel members hoisted into gantry-type submerged arc automatic welding machine for welding. Preheating uses electrical heaters for ultra-thick plates.
Gantry-type submerged arc automatic welding machine
Model No.: LHA5ZB
Application: Assembly welding of H section steel up to 800mm×2000mm cross section
IV. H Section Steel Strengthening
Correction of flange flatness using H section steel flange plate strengthening machine. Flame-correct perpendicularity between H section flange and web plate. Flame temperature controlled at 600~800ºC.
H section steel strengthening machine
Model No.: YTJ60B
Application: Correcting deformation of I beam or H section steel flange plate
H section flange strengthening machine
Model No.: HYJ-800
Application: Correcting deformation of I beam or H section steel flange plate
V. Simulated Assembly of Component
- Familiarize with component shop drawing and technical requirements
- Re-check model components by related department
- Accurate mark-up
- Inspect component after first assembly
- Pre-assembly for first group then batch assembly after qualified test
VI. Manual Welding
Manual welding processes as required for specific components and connections.
VII. Shot Blasting
10-ramming heads shot blasting machine
Model No.: QH1525
Application: Shot blasting of section steels, up to Sa2.5 Grade
VIII. Painting
Surface of members should be even, flat, glossy and full painting without cracking, peeling and pin holing. Standard coating thickness: 150μm indoor, 125μm outdoor.
Airless sprayer
Model No.: CPQ9CA
Application: Surface paint of structural members, Pressure ratio: 32:1