Specifications
Foundation Type :
Concrete/Steel
Model Number :
KXD-SSW1059
Processing Precision :
±0.5mm
Design Style :
Customized
Size Feature :
Light Weight
Payment Terms :
T/T
Engineering Tools :
CAD
Working Scope :
Design,Fabrication, Installation
Price :
US$50.00-100.00
Roof Material :
Steel Sheet or Sandwich Panel
Profile :
Hot rolled H steel / Weld H steel
Construction Time :
Short
MOQ :
200 Square Meters (MOQ)
Delivery Time :
30days
Crane :
without or from 1Ton ~300Ton
Certification :
ISO, SGS, CE, BV
Coating :
Hot dip galvanizing, painting
Place of Origin :
Place of Origin Qingdao
Design :
Custom exactly as the demands
Certificates :
SGS/Ce/ISO
Packaging Details :
pallet
Cladding :
Steel Color Sheet
Span :
Customizable, typically 6m to 30m
Supply Ability :
5000ton/Month
Cell Capacity :
8 hens per cell
Brand Name :
KXD-SSW1059
Description
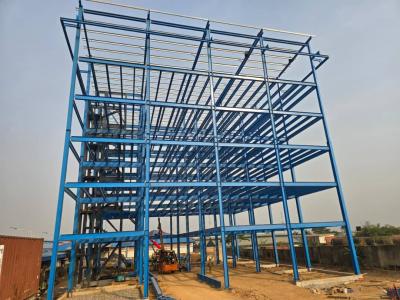
Prefab Steel Structure Metallic Frame Warehouse (KXD-SSW1654)
Prefab Steel Structure Metallic Workshop/Warehouse

Steel structure building is widely used as workshop, warehouse, factory, prefabricated house, hotel, church, garage, etc. It is durable, economic and environmentally friendly.

Customizable Span Prefab Steel Structure Metallic Frame Warehouse with Hot Dip Galvanizing and Light Weight Design Customizable Span Prefab Steel Structure Metallic Frame Warehouse with Hot Dip Galvanizing and Light Weight Design
Steel Structure Workshop Specifications
  • Different sizes: MOQ is 100m², width × length × eave height
  • Different types: Single slope, double slope, single span, double-span, multi-span, single floor, double floors
  • Different Bases: Cement and steel foundation bolts
  • Different Columns and Beams: Material Q345(S355JR) or Q235(S235JR) steel, all bolt connections, straight cross-section or variable cross-section
  • Different bracings: X-type or V-type or other type bracing made from angle, round pipe, etc.
  • Different Purlins: C or Z type: Size from C120~C320, Z100~Z200
  • Different Roof and Wall Panel: Single colorful corrugated steel sheet 0.326~0.8mm thick (1150mm wide) or sandwich panel with EPS, ROCK WOOL, PU insulation thickness around 50mm~100mm
  • All accessories: Semi-transparent skylight belts, ventilators, down pipe, galvanized gutter, etc.
  • Surface: Two layers of Anti-Rust Paint
  • Packing: Main steel frame without packing load in 40'OT, roof and wall panel load in 40'HQ
One Stop Service
Customizable Span Prefab Steel Structure Metallic Frame Warehouse with Hot Dip Galvanizing and Light Weight Design Customizable Span Prefab Steel Structure Metallic Frame Warehouse with Hot Dip Galvanizing and Light Weight Design Customizable Span Prefab Steel Structure Metallic Frame Warehouse with Hot Dip Galvanizing and Light Weight Design
Design Parameters Required:
  • Live load on roof (KN/M²)
  • Wind speed (KM/H)
  • Snow load (KG/M²) - If Applicable
  • Earthquake load - If Applicable
  • Style of Doors and Windows
  • Crane (if you have), Crane span, Crane lift height, max lift capacity, max wheel pressure and min wheel pressure
  • Size: width × length × eave height, roof slope
  • Or your idea!

If you are unsure about what type or what needs you have regarding your warehouse/workshop, or this project is your first one, don't worry. We will teach you to choose the right style and the finest design within your budget.

Steel Structure Warehouse Categories
(1) Simple Steel Structure Workshop
Main Structure Single span: L - shorter than 18m, H - lower than 6m
Maintenance System Roof: Colored steel sheet with 50mm glass wool insulation
Wall: Colored steel sheet
Door Simple steel rolling shutter (within 10m²)
Window Very few
Usage Warehouse, workshop
Standard Market Africa, Middle-East, South America (no snow, wind load below 0.4kn/m²)
(2) Standard Steel Structure Workshop
Main Structure Single span: L - shorter than 24m, H - lower than 8m
Maintenance System Roof: Colored steel sheet with 50mm glass wool insulation
Wall: Colored steel sheet or 50mm EPS sandwich board
Door Wind resistance rolling door (within 15m²)
Window Alu. Alloy (can use with skylight)
Usage Warehouse, workshop, shopping mall, exhibition hall, super market
Standard Market Snow loading below 0.5kn, wind loading below 0.5kn/m²
(4) Cold Region (Heavy Snow) Steel Structure Workshop
Main Structure Single span: L - shorter than 18m, H - lower than 6m
Maintenance System Roof: EPS/rock wool/PU sandwich board
Wall: EPS/rock wool/PU sandwich board
Door PU foamed rolling door
Window Alu. Alloy, Hollow glass
Usage Warehouse, workshop, shopping mall, exhibition hall, super market
Standard Market Cold regions such as Norway, Russian, North Canada, Finland, Iceland, Greenland, Sweden, etc. (snow loads below 3kn, wind load below 1KN/M²)
Customizable Span Prefab Steel Structure Metallic Frame Warehouse with Hot Dip Galvanizing and Light Weight Design Customizable Span Prefab Steel Structure Metallic Frame Warehouse with Hot Dip Galvanizing and Light Weight Design Customizable Span Prefab Steel Structure Metallic Frame Warehouse with Hot Dip Galvanizing and Light Weight Design Customizable Span Prefab Steel Structure Metallic Frame Warehouse with Hot Dip Galvanizing and Light Weight Design
Our Advantages
Customizable Span Prefab Steel Structure Metallic Frame Warehouse with Hot Dip Galvanizing and Light Weight Design Customizable Span Prefab Steel Structure Metallic Frame Warehouse with Hot Dip Galvanizing and Light Weight Design Customizable Span Prefab Steel Structure Metallic Frame Warehouse with Hot Dip Galvanizing and Light Weight Design
Six Reasons Steel Buildings Make the Best Warehouses

A warehouse is a great building to own: they're versatile, and can be used for anything from storage to industrial use. But why should you opt for a steel building for your next warehouse?

1) Maximize Space

One of the best features of steel buildings is that they can be constructed without any interior columns that might take up valuable floor space or interfere with interior operations. The simple fact that machines and laborers do not have to maneuver around massive interior columns can save countless hours of work. It also is incredibly important in maximizing space for storage.

Customizable Span Prefab Steel Structure Metallic Frame Warehouse with Hot Dip Galvanizing and Light Weight Design
2) Expansion-friendly

Sometimes clients have told us that they intend to extend their building in future years as their business grows. With steel buildings, this can actually be a very simple process. If the original building was properly erected and well-maintained, you can easily expand it rather than constructing an entirely new structure.

Customizable Span Prefab Steel Structure Metallic Frame Warehouse with Hot Dip Galvanizing and Light Weight Design
3) Strong/Durable

We always like to highlight the superior strength and durability of steel over other building materials. Warehouses often are used for commercial and industrial spaces, meaning that they contain heavy objects or heavy machinery that if mishandled can cause significant structural damage. Steel buildings are better able to withstand this type of impact damage.

Customizable Span Prefab Steel Structure Metallic Frame Warehouse with Hot Dip Galvanizing and Light Weight Design
4) Resistant to the Elements

Another strength of steel buildings is that they can handle a wide range of environments and climates. They are extremely fire resistant, which makes them the perfect choice if your warehouse stores combustible materials. Furthermore, they are also grounded buildings, and if struck by lightning, can safely disperse the charge into the earth. Steel buildings are also built with wind exposure in mind to ensure your building will withstand the various wind exposure it will encounter.

Customizable Span Prefab Steel Structure Metallic Frame Warehouse with Hot Dip Galvanizing and Light Weight Design
5) Energy Efficient

Energy efficiency is one of the primary concerns of any business owner. You want to make sure that the building is affordable as possible in the future. With steel buildings, it is often important to insulate your building for proper temperature control. Nothing can hurt the efficiency and affordability of a building worse than super-high heating or cooling bills. Lucky for you, metal is reflective, and therefore can reflect heat, making buildings less warm in the hot, sunny months. Another reason metal buildings and roofs can stay cooler is due to the addition of chemicals designed to reflect infrared wavelengths, which can be added to the metal building paint.

Customizable Span Prefab Steel Structure Metallic Frame Warehouse with Hot Dip Galvanizing and Light Weight Design
6) Customizable Exterior

Steel buildings are easily customizable in their appearance, and can be designed to fit a certain local or a specific company brand. From eaves to massive garage doors to skylights, we can make sure that your building has the look pictured in your head.

Customizable Span Prefab Steel Structure Metallic Frame Warehouse with Hot Dip Galvanizing and Light Weight Design
Our Factory Showing
Customizable Span Prefab Steel Structure Metallic Frame Warehouse with Hot Dip Galvanizing and Light Weight Design Customizable Span Prefab Steel Structure Metallic Frame Warehouse with Hot Dip Galvanizing and Light Weight Design Customizable Span Prefab Steel Structure Metallic Frame Warehouse with Hot Dip Galvanizing and Light Weight Design Customizable Span Prefab Steel Structure Metallic Frame Warehouse with Hot Dip Galvanizing and Light Weight Design
Send your message to this supplier
Send Now

Customizable Span Prefab Steel Structure Metallic Frame Warehouse with Hot Dip Galvanizing and Light Weight Design

Ask Latest Price
Watch Video
Foundation Type :
Concrete/Steel
Model Number :
KXD-SSW1059
Processing Precision :
±0.5mm
Design Style :
Customized
Size Feature :
Light Weight
Payment Terms :
T/T
Contact Supplier
video
Customizable Span Prefab Steel Structure Metallic Frame Warehouse with Hot Dip Galvanizing and Light Weight Design

Qingdao KXD Steel Structure Co., Ltd

Verified Supplier
2 Years
shandong, qingdao
Since 2002
Business Type :
Manufacturer, Exporter
Total Annual :
150000000-150000000
Employee Number :
100~1000
Certification Level :
Verified Supplier
Contact Supplier
Submit Requirement