Product Overview
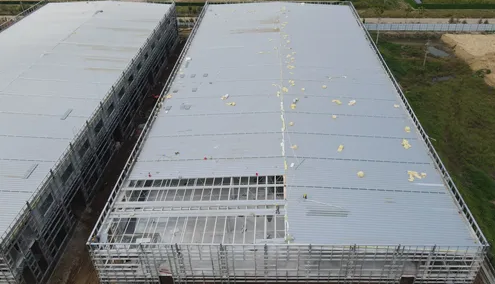
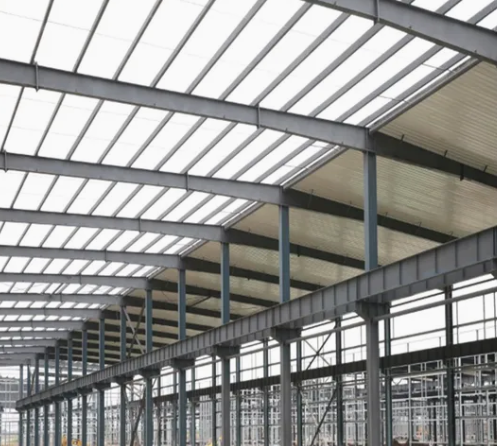
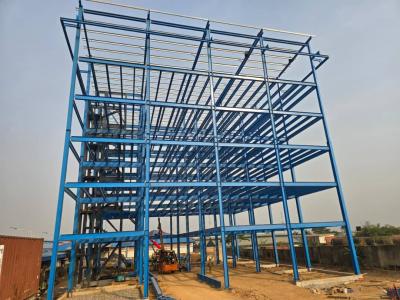
Steel Structure Prefab Warehouse (KXD-SSW215) is a light steel structure building system formed by main steel framework components including H-section, Z-section, and U-section steel, along with roof and wall panels, windows, and doors.
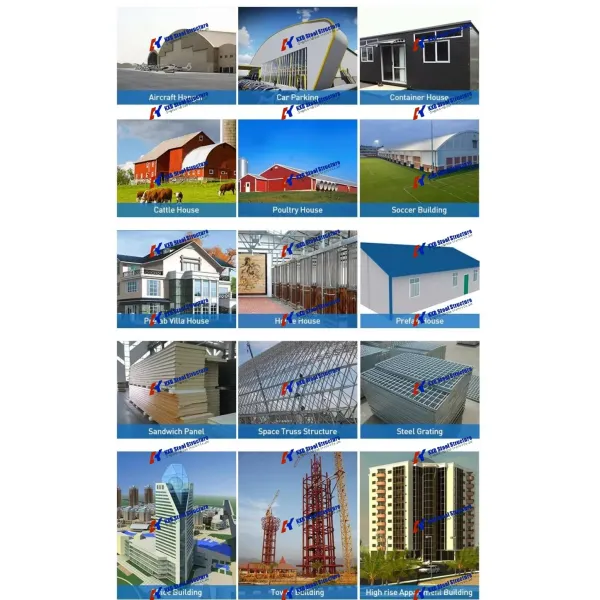
Light steel structure buildings are widely used in warehouses, workshops, large factories, and similar applications. Compared with traditional concrete structures, they offer significant advantages including large span capabilities, lower foundation requirements, strong seismic and wind resistance, attractive appearance, shorter construction cycles, corrosion resistance, environmental friendliness, and low maintenance costs.
Key Features
- Durable Material: Q235B/Q355B steel with galvanized/G90 coating
- Large span design capabilities
- Strong seismic and wind resistance
- Shorter construction cycle
- Corrosion resistant and environmentally friendly
- Low maintenance costs
- Flexible design to meet specific customer requirements
Company Profile
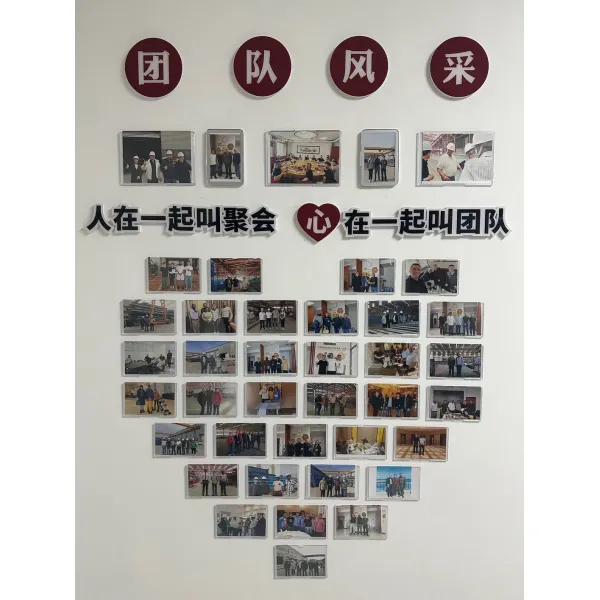
Qingdao KXD Steel Structure Co., Ltd, founded in 2004, operates from a 150,000 square meter production facility with professional production lines. We specialize in steel structure design, manufacture, and installation for industrial, civil, and commercial applications.
With integrated design, fabrication, and erection capabilities, KXD has an annual production capacity of 100,000 tons of steel structures. Our team of nearly 700 employees has established KXD as an industry-leading manufacturer of custom-engineered, high-quality, and cost-effective steel building systems.
KXD's quality products include complete framing systems, wall and roof panel systems, and other accessories. Our client-oriented approach has enabled exports to more than 80 countries and regions, earning a first-class reputation in the industry for quality products and comprehensive services.
Frequently Asked Questions
Q1: Are you a manufacturer or trading company?
A: We are a manufacturer. You are welcome to visit us at any time for inspection. Our quality control flow and sales team will demonstrate our professionalism, and you will get the best and most competitive price after visiting us.
Q2: What quality assurance do you provide and how do you control quality?
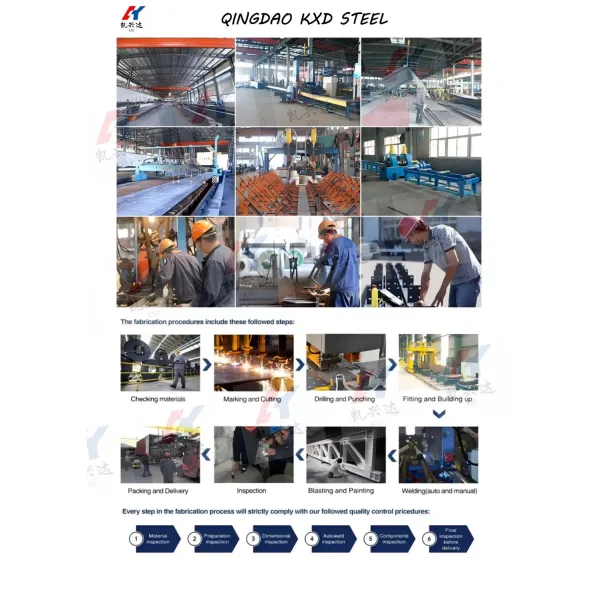
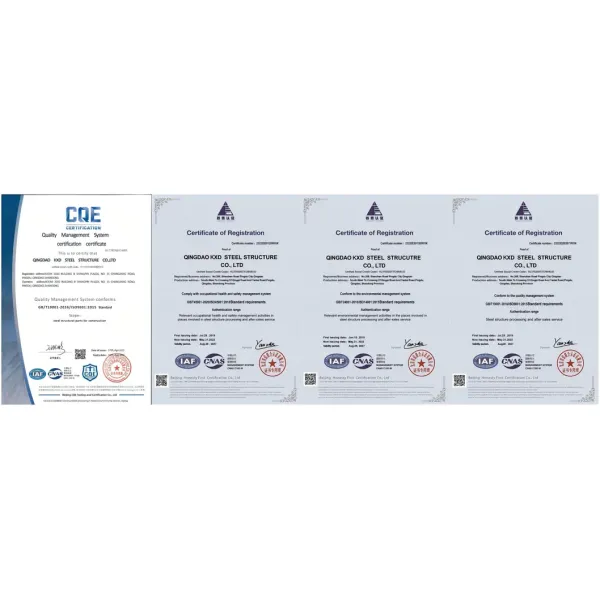
A: We have established procedures to check products at all stages of the manufacturing process - raw materials, in-process materials, validated or tested materials, finished goods, etc. SGS, BV and other testing are available for us.
Q3: Is your price competitive compared with other companies?
A: Our business objectives are to give the best price with same quality and best quality with the same price. We will do everything we can to reduce your cost and guarantee you get the best product that you paid for.
Q4: Can you send engineers or a whole team to install my project?
A: Yes, we will send you detailed installation drawings and videos for free. We can provide installation, supervision, and training services as an extra. We can send our professional technical team to supervise installation on site overseas.
Q5: Do you accept container loading inspection?
A: You are welcome to send an inspector, not only for container loading, but at any time during the production process.
Q6: Do you offer design services?
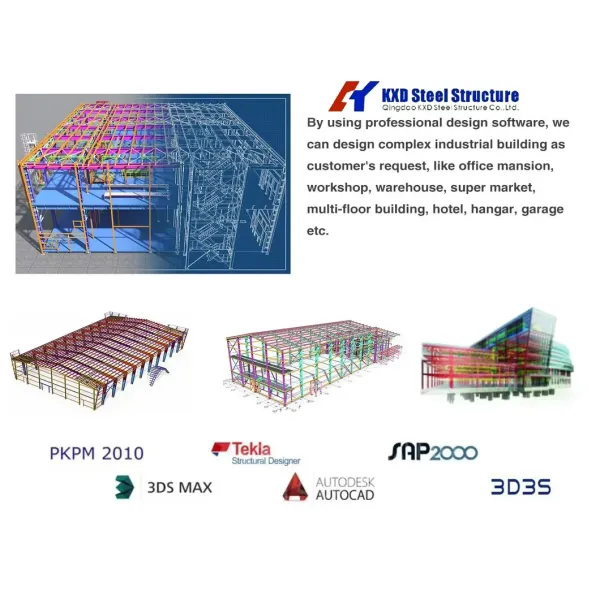
A: Yes, we can design full solution drawings according to your requirements. Using AutoCAD, PKPM, MTS, 3D3S, Tarch, Tekla Structures (Xsteel) etc., we can design complex industrial buildings including office buildings, supermarkets, auto dealer shops, shopping malls, and 5-star hotels.
Q7: What is the delivery time?
A: Delivery time depends on order quantities. Generally, delivery time to the nearest seaport in China will be 30 days after receiving deposit.
Q8: How can I get a quotation for my project?
A: You can contact us by email, phone, WhatsApp, Teams and other methods 24/7, and you will receive a reply within 8 hours.
Q9: How do you ensure the product you supply is exactly what we want?
A: Before placing an order, our sales and engineering team will provide you with a suitable solution according to your requirements. Proposal drawings, 3D drawings, material photos, and finished project photos are available to help you deeply understand the solution we provide.