Welded Connection Steel Workshop Factory Building Rent Warehouse
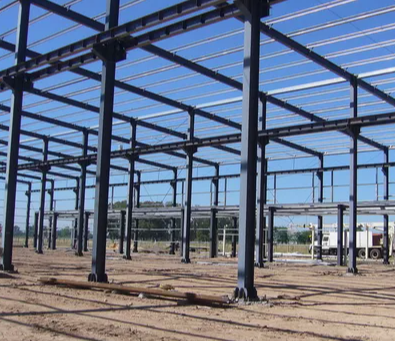
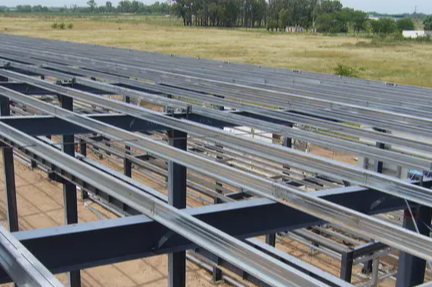
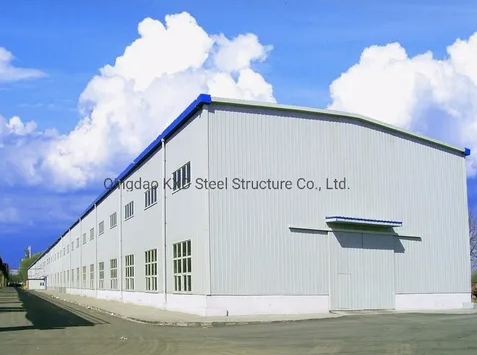
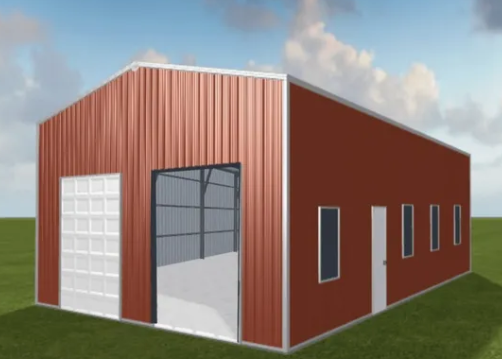
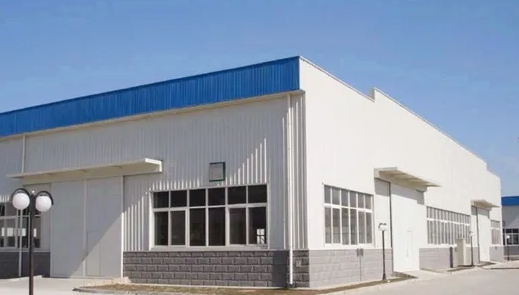
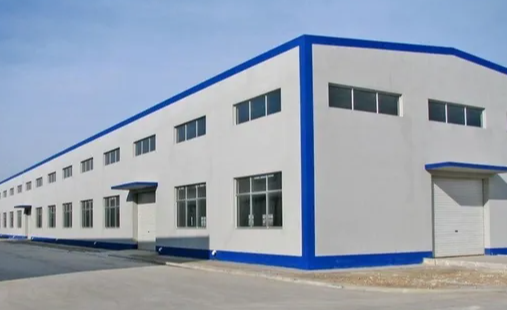
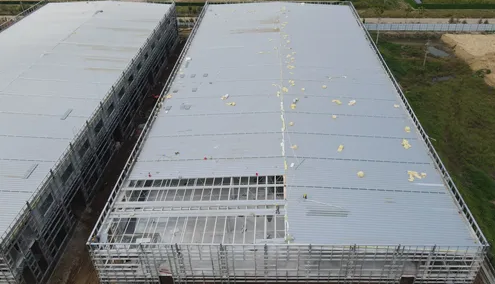
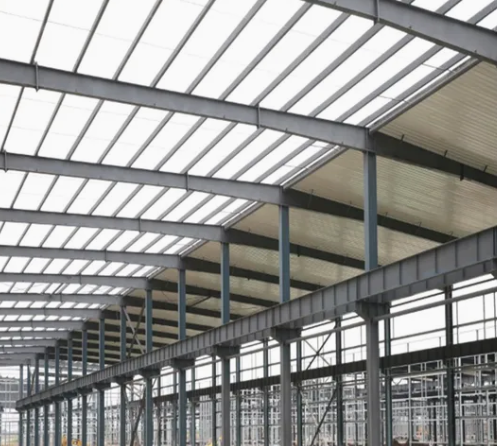
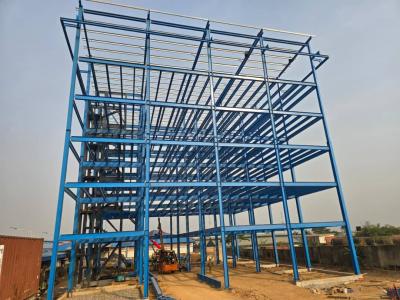
Light Steel Structure Warehouse
Key Specifications: Easy to assemble, Construction design, Environmental friendly, Prefabricated Light Steel Structure Warehouse
Compared with traditional concrete structure building systems, the light steel structure warehouse offers numerous advantages including large span capabilities, lower base structure demands, strong seismic and wind resistance, attractive appearance, shorter construction cycles, strong corrosion resistance, environmental friendliness, and low maintenance costs. These benefits make it increasingly popular for various applications including large-span structures, workshops, warehouses, office buildings, large supermarkets, logistics warehouses, showrooms, and hangars.
Steel Structure Warehouse Features
- Custom design according to customer requirements
- Manufactured under complete quality control system - ISO9001 certified
- Installation with guidance from experienced engineers
- Easy to assemble and dismantle
- Environmental protection materials: reusable and recyclable
- Shorter construction period with longer service life
- High strength and stiffness with excellent weight bearing capacity
- Sound and heat insulation; anti-corrosion and damp proofing; waterproof and seismic resistant
The diversification of steel structure materials and flexible design allows light steel structure projects to better meet customer demands for space structures while maintaining reasonable economy. Steel structure warehouses save time and can be installed in any weather conditions. Additional advantages include fire-proofing, heat/cold insulation, non-shrinking properties, expanded workspace, and minimal environmental pollution.
We produce and install various types of light steel structure buildings with safe frameworks that are easy to install and disassemble without special tools. These structures can be used multiple times and are particularly suitable for warehouses, workshops, and temporary offices. Our excellent design team can produce structures according to specific customer requirements.
Product Parameters
| Component |
Specifications |
| Panel Material Parts |
External Wall Panel (selectable):
• 50mm, 75mm or 100mm thickness EPS sandwich panel
• 50mm, 75mm or 100mm thickness Rockwool sandwich panel
• 900# Corrugated Galvanized Steel sheet with different colors
• Various PVC wall panels
Internal Wall Panel (selectable):
• 50mm, 75mm or 100mm thickness EPS sandwich panel
• 50mm, 75mm or 100mm thickness Rockwool sandwich panel
Roofing Panel (selectable):
• 50mm, 75mm or 100mm thickness EPS sandwich panel
• 50mm, 75mm or 100mm thickness Rockwool sandwich panel
• Corrugated Steel Sheet with insulating layer if needed
• Corrugated PVC roof panel
Skylight: 820# Glass Fiber Reinforced Plastics (FRP)
|
| Door and Window |
External Door: Rolled up door or Sliding door
• Over-heat Orbit Sliding Door with double open
• Galvanized steel opening by power-operated Roller Door
Internal Door:
• 50mm Thickness EPS sandwich panel with aluminum alloy door frame
Window:
• PVC Window or aluminum alloy window frame with glass
|
| Drainage Parts |
Galvanized water channel:
• 2mm thickness galvanized steel water channel @ 3000mm or 2440mm/pcs
Down spout:
• φ110 PVC Down spout with Accessories
|
| Connecting Piece |
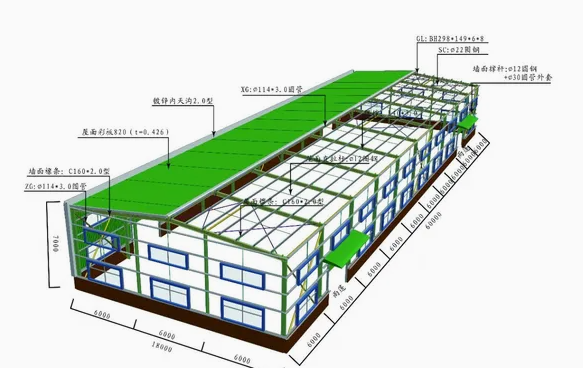
• Purline draw bar: φ12
• Horizontal Bracing: φ24 Circular Tube
• Knee-Bracing: L Steel
• Purline Drive pipe: Φ32*2
• Column Bracing: ?24 Circular Tube
|
| Others |
• Ventilating device
• Crane beam
• Canopy
• Bolt: Foundation bolt, High strengthen bolt, Normal bolts
|