Specifications
Model Number :
KXD-SSW1059
Design Software :
PKPM, Tekla structures, CAD
Main Steel :
Q235B, Q355B Welded H Section
Certification :
ISO, SGS, CE, BV
Lifespan :
50 Years
MOQ :
200 Square Meters (MOQ)
Delivery Time :
30days
Insulation :
Optional thermal insulation
Visit :
Workshop Visit And Check Available
Price :
US$50.00-100.00
Size Feature :
Light Weight
Payment Terms :
T/T
Seismic Design :
High Seismic Zone
Design :
Modern/Sustainable
Transportation :
Stackable and easy to transport
Third Party Test :
SGS, BV, ITS
Place of Origin :
Place of Origin Qingdao
Production Capacity :
30000ton/Year
Wind Load :
0.3-1.8KN
Windows :
Aluminum
Supply Ability :
5000ton/Month
Cell Capacity :
8 hens per cell
Brand Name :
KXD-SSW1059
Finishing :
Painting or Galvanization
Packaging Details :
pallet
Material Grade :
Q235(ASTM G30), Q355(ASTM G50)
Description
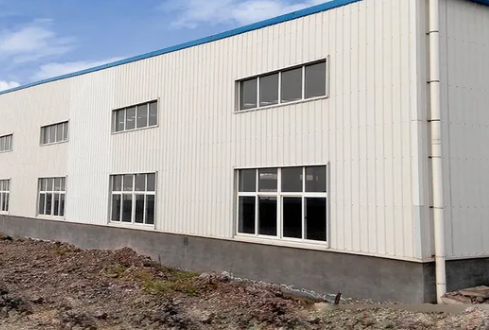
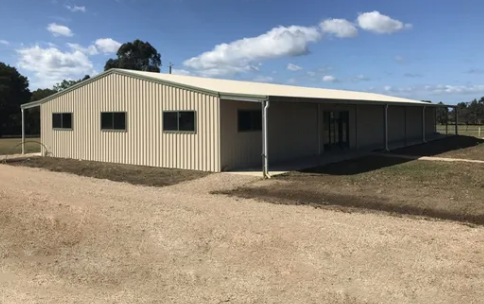
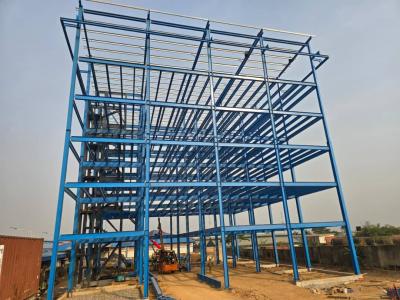
Construction Frame Building for Steel Prefab Building
Customizable Prefab Steel Structures

All prefab steel structure buildings can be customized to your requirements. If you have drawings, please send them to us. If not, provide the dimensions, local wind load specifications, and preferred roof and wall cladding materials, and our engineers will propose a suitable scheme promptly.

Component Material Specification
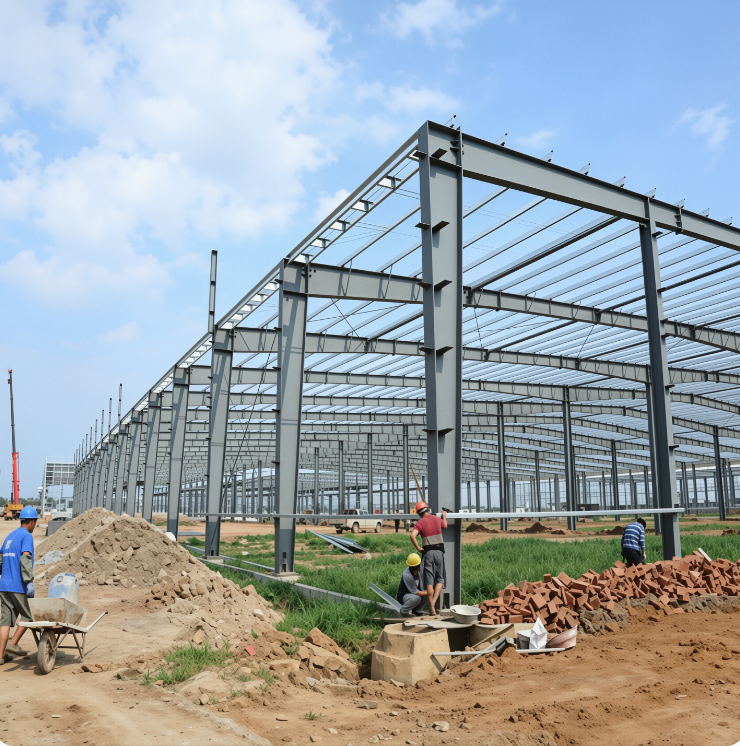
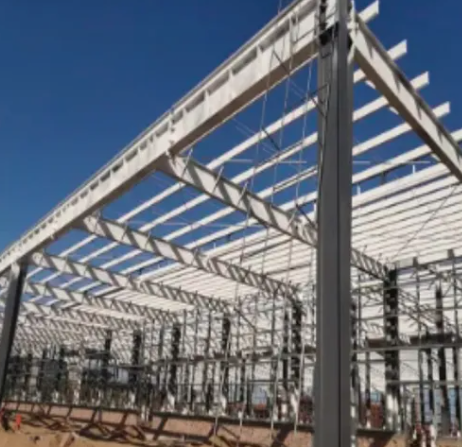
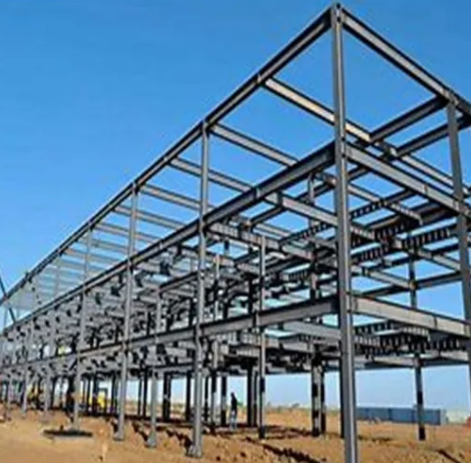
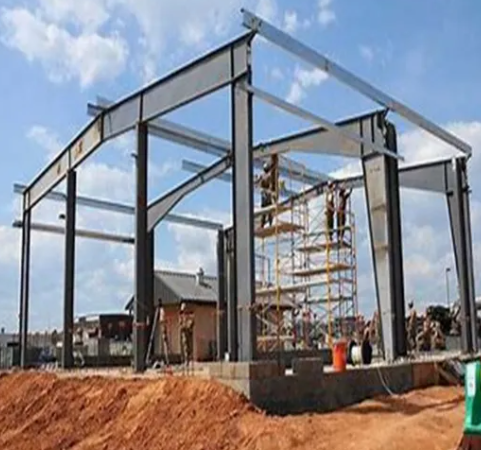
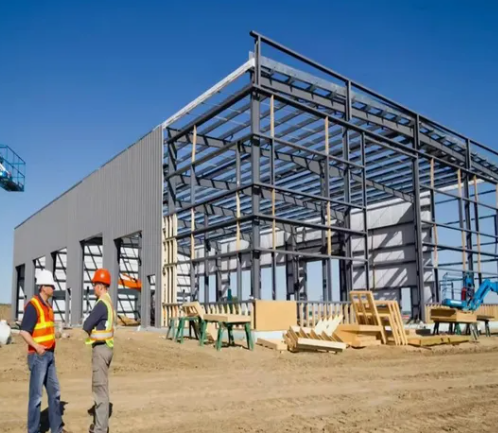
Main steel frame H section steel or square steel tube
Secondary frame Steel bracing, tie bar, knee brace, edge cover, etc.
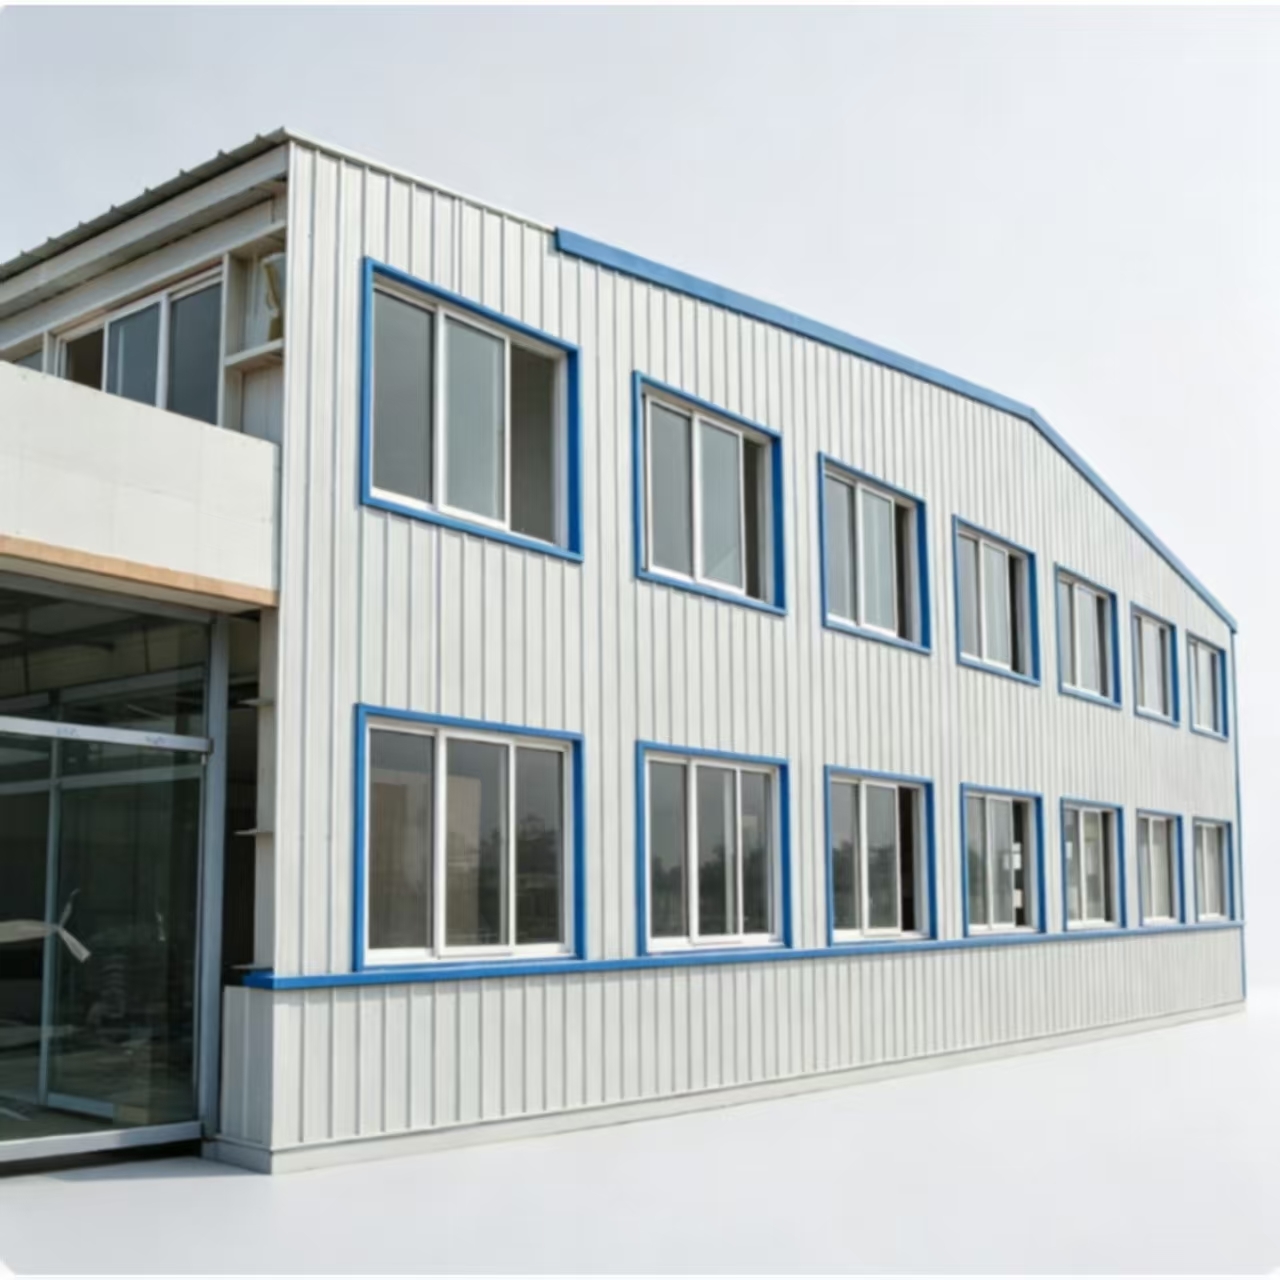
Roof and wall panel Color steel sheet or sandwich panels
Tie rod Circular steel bar
Brace Round bar
Door Roller metal door
Side door Security door or panel door
Packing Bulk
Drawing We can provide design and quotation based on your requirements or existing drawings
50 Years Lifespan Steel Prefab Building with High Seismic Zone Resistance and Light Weight Design 50 Years Lifespan Steel Prefab Building with High Seismic Zone Resistance and Light Weight Design 50 Years Lifespan Steel Prefab Building with High Seismic Zone Resistance and Light Weight Design 50 Years Lifespan Steel Prefab Building with High Seismic Zone Resistance and Light Weight Design
Technical Specifications
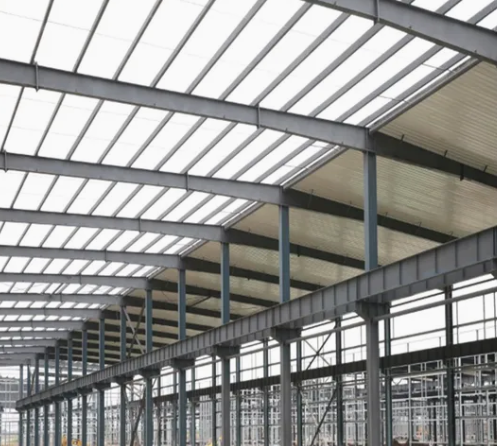
  • Steel Framework: H section steel columns and beams with C purlins and supporting components
  • Surface Treatment: Painted or galvanized finish
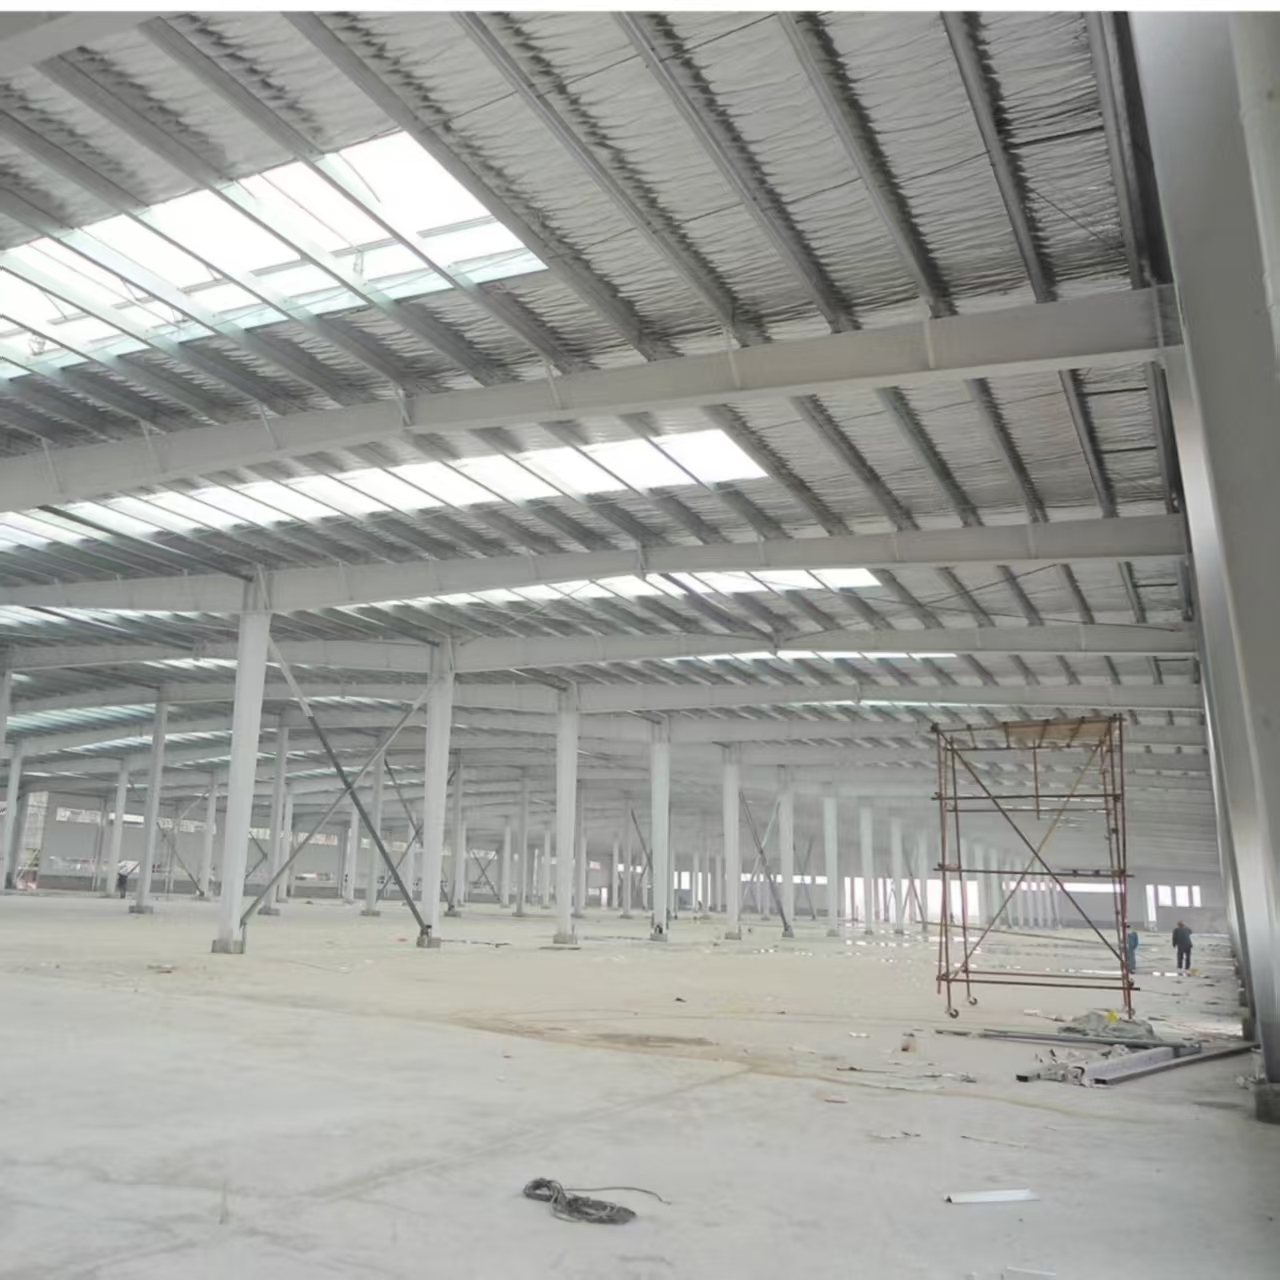
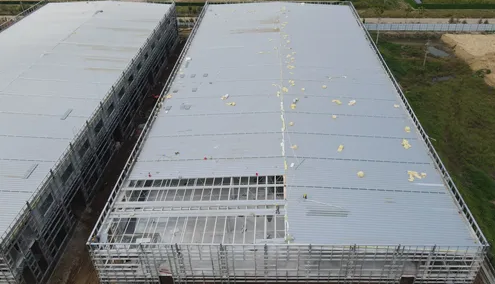
  • Roof Cladding: Corrugated steel sheet or insulated steel sandwich panel
  • Wall Cladding: Corrugated steel sheet or insulated steel sandwich panel
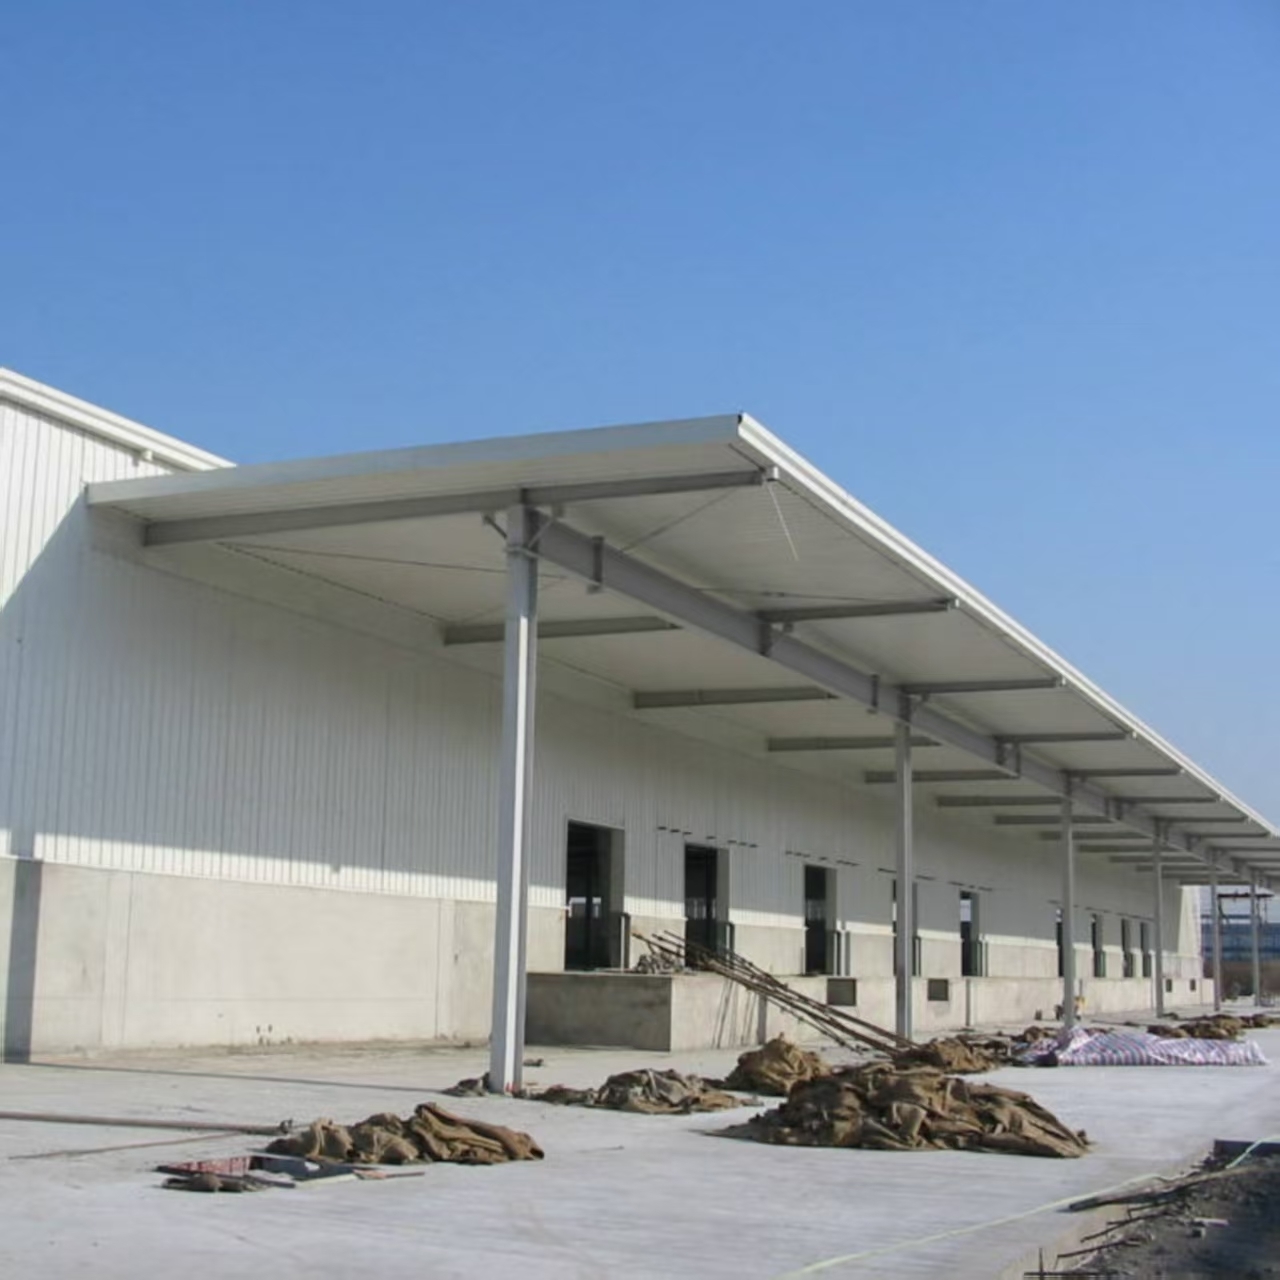
  • Door Options: Sliding door with canopy or rolling door
  • Window Options: PVC window or aluminum-alloy window
  • Optional Features: Roof ventilation, transparent roof sheet, gutter and downpipe available upon request
50 Years Lifespan Steel Prefab Building with High Seismic Zone Resistance and Light Weight Design 50 Years Lifespan Steel Prefab Building with High Seismic Zone Resistance and Light Weight Design
For more detailed information and custom requirements, please contact us directly.
Key Features
• Eco-friendly construction
• Low costs and minimal maintenance
• Lifespan: Up to 50 years
• Stable and earthquake resistant (up to grade 9)
• Fast construction, saving time and labor costs
• Attractive appearance
Product Specifications
Component Specification
Steel structure frame Light steel structure
Roof and wall material Steel sheet or sandwich panel (EPS, fiberglass, or rock wool)
Sandwich panel thickness 50-150mm
Door material Sandwich panel door or security door
Window material Plastic steel window or aluminum alloy edge window
Packing Directly loaded into 40ft GP, 40ft HQ, or 40ft OT containers
Additional Benefits
  • Easy to assemble and disassemble multiple times without damage
  • Cost-effective and convenient transportation
  • Anti-rust coating with over 30 years service life
  • Quick installation, easy disassembly and relocation
  • Customizable types and sizes - our engineers can modify according to your requirements
  • OEM services available
50 Years Lifespan Steel Prefab Building with High Seismic Zone Resistance and Light Weight Design 50 Years Lifespan Steel Prefab Building with High Seismic Zone Resistance and Light Weight Design 50 Years Lifespan Steel Prefab Building with High Seismic Zone Resistance and Light Weight Design 50 Years Lifespan Steel Prefab Building with High Seismic Zone Resistance and Light Weight Design
Our Principle: Good quality, Good service, Beautiful design
Send your message to this supplier
Send Now

50 Years Lifespan Steel Prefab Building with High Seismic Zone Resistance and Light Weight Design

Ask Latest Price
Watch Video
Model Number :
KXD-SSW1059
Design Software :
PKPM, Tekla structures, CAD
Main Steel :
Q235B, Q355B Welded H Section
Certification :
ISO, SGS, CE, BV
Lifespan :
50 Years
MOQ :
200 Square Meters (MOQ)
Contact Supplier
video
50 Years Lifespan Steel Prefab Building with High Seismic Zone Resistance and Light Weight Design

Qingdao KXD Steel Structure Co., Ltd

Verified Supplier
2 Years
shandong, qingdao
Since 2002
Business Type :
Manufacturer, Exporter
Total Annual :
150000000-150000000
Employee Number :
100~1000
Certification Level :
Verified Supplier
Contact Supplier
Submit Requirement