Specifications
Payment Terms :
T/T
Structure :
Steel Structure Frame Welded
Main Structure :
Steel Structure Frame
Quick Built :
Easy Install
Model Number :
KXD-SSW1059
Production :
50000tons/Year
MOQ :
200 Square Meters (MOQ)
Delivery Time :
30days
Grade :
Q345B SS400
Price :
US$50.00-100.00
Roof :
Glass Wool, EPS, PU
Certification :
ISO, SGS, CE, BV
Supply Ability :
5000ton/Month
Drawing Design :
Provided By Customers Or Designed By Us
Brand Name :
KXD
Transportation :
Easy
Packaging Details :
pallet
Place of Origin :
Qingdao
Description
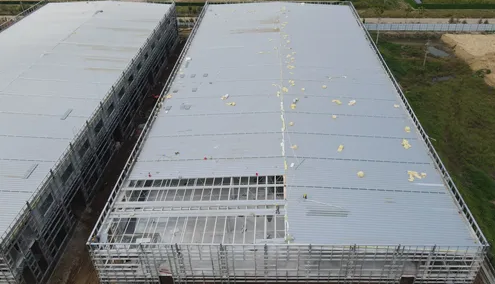
Professional Modular Design Fast Installation Seismic Resistance Prefab/Prefabricated Metal Frame/Steel Structure Warehouse/Workshop Building
Product Specifications
Model Information
Model Number KXD-SSB54
Color Reference Ral
Engineering Team 20 Members
Quality Control Daily
Life Cycle 50 Years
Construction Period 60 Days
Warranty 30 Year Limited Warranty
Production Capacity 5000 ton/Month
What are Pre-engineered Steel Buildings?

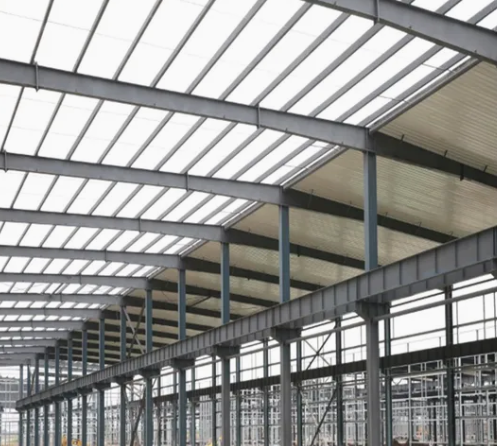
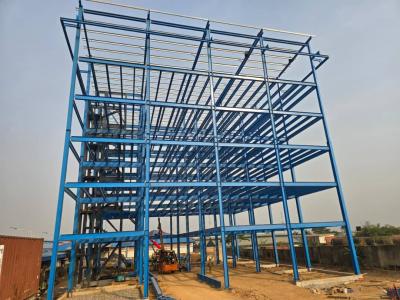
Pre-engineered steel buildings are steel structures built over a structural concept of primary members, secondary members, roof and wall sheeting connected to each other and various other building components.

These buildings can be provided with different structural and non-structural additions such as skylights, wall lights, turbo vents, ridge ventilators, louvers, roof monitors, doors & windows, trusses, mezzanine floors, fascias, canopies, crane systems, insulation etc., based on customer requirements. All steel buildings are custom designed to be lighter in weight and high in strength.

Pre-engineered Steel Building with 50 Years Life Cycle Quick Erection and Cost Savings
Applications

Pre-Engineered Buildings are the most flexible solutions for contractors and owners. With advantages of low cost, high durability, perfect quality control and fast erection, PEBs are used for various applications:

Industrial Applications
  • Factories
  • Workshops
  • Warehouses
  • Cold Storages
  • Steel Mills
  • Assembly Plants
Pre-engineered Steel Building with 50 Years Life Cycle Quick Erection and Cost Savings
Commercial Applications
  • Showrooms
  • Supermarkets
  • Offices
  • Shopping Centers
  • Exhibition Halls
  • Restaurants
  • Logistic Centers
  • Multi-purpose Buildings
Pre-engineered Steel Building with 50 Years Life Cycle Quick Erection and Cost Savings
Public & Other Applications
  • Schools
  • Hospitals
  • Conference Halls
  • Laboratories
  • Museums
  • Stadiums
  • Farms
  • Utility Shelters
  • Pump Stations
  • Aircraft Hangars
  • Airport Terminals
Key Advantages
Cost Savings

Price per square meter can be 25%-30% lower than conventional steel buildings. Site erection cost is low because of faster erection times and easier erection process.

Quick Erection

All steel components are fabricated at the factory and linked by bolts at the site. So the erection process is fast, step by step, easy to install and requires simple equipment. 60% less construction time required compared with traditional R.C.C (reinforced concrete) building.

Flexibility

Pre-engineered steel buildings are flexible in any requirement of design, easy to expand in the future and also economically with low transportation costs.

Energy Efficiency

Nowadays, pre-engineered buildings are the green solution for the environment with CO2 reduction, energy efficiency, and recyclability.

Building Components
Primary Members / Main Frames

Primary members are the main load carrying and support members of a pre-engineered building. The main frame members include columns, rafters and other supporting members. The shape and size of these members vary based on the application and requirements.

Pre-engineered Steel Building with 50 Years Life Cycle Quick Erection and Cost Savings
Secondary Members / Cold Formed Members

Secondary structural framing refers to purlins, girts, eave struts, wind bracing, flange bracing, base angles, clips and other miscellaneous structural parts. Purlins, girts and eave struts are cold formed steel members which have a minimum yield strength of 345 MPa (50,000 psi).

Roof & Wall Sheets/Panels

Standard steel panels are 0.3, 0.4, 0.5 mm or 0.6 mm thick and have a minimum yield strength of 345 MPa. Steel panels are hot dipped and galvanized with zinc or zinc-aluminium coating. The base material is pretreated before applying a corrosion resistant primer and top coat.

Other Building Accessories

Other building accessories include anchor bolts, fasteners (bolts, nuts, turnbuckle, expansion bolts), gutters, downspouts, doors, windows, ventilators, skylight panels, louvers and all other building-related materials.

Contact Our Expert

For more information about our pre-engineered steel buildings and customized solutions, please contact Susan for professional consultation and pricing details.

Send your message to this supplier
Send Now

Pre-engineered Steel Building with 50 Years Life Cycle Quick Erection and Cost Savings

Ask Latest Price
Watch Video
Payment Terms :
T/T
Structure :
Steel Structure Frame Welded
Main Structure :
Steel Structure Frame
Quick Built :
Easy Install
Model Number :
KXD-SSW1059
Production :
50000tons/Year
Contact Supplier
video
Pre-engineered Steel Building with 50 Years Life Cycle Quick Erection and Cost Savings

Qingdao KXD Steel Structure Co., Ltd

Verified Supplier
2 Years
shandong, qingdao
Since 2002
Business Type :
Manufacturer, Exporter
Total Annual :
150000000-150000000
Employee Number :
100~1000
Certification Level :
Verified Supplier
Contact Supplier
Submit Requirement