Specifications
Detector Pixel Size :
49.5 um
Certification :
ISO 9001, CE
Max Output Power :
8 / 60 / 65 W
Model Number :
HS-ST-90/130/150
Detector Pixel Matrix :
1172 x 1260
Model :
HS-ST-90/130/150
Minimum Focal Spot Size :
<= 10 um
Detector Frame Rate :
18 fps
Max Object / Load Size :
460 x 560 mm
Applications :
PCB/PCBA, SMT, electronic components, BGA/QFN, lithium battery, encapsulation test, laboratories and R&D
Brand Name :
HUIWEI
Payment Terms :
T/T, L/C
System Magnification :
> 500X
Tube Current :
0.1 - 500 uA
Power Supply :
380 VAC / 50 Hz
Delivery Time :
20-30 working days after deposit
Max Inspection Area :
330 x 330 mm
Weight :
Approx. 1500 kg
Place of Origin :
Hangzhou, Zhejiang, China
Packing Dimensions (WxDxH) :
1300 x 1300 x 2300 mm
Warranty :
12 months
Tube Voltage :
90 / 130 / 150 kV (optional)
Overall Dimensions (WxDxH) :
1100 x 1100 x 2100 mm
MOQ :
1 Set
Supply Ability :
100 Sets per Month
Packaging Details :
Standard export plywood case with shockproof protection (1300 x 1300 x 2300 mm)
System Type :
Industrial CT / Micro-Focus X-Ray Inspection System
Detector Type :
CMOS
Max Tilt Angle :
Rotating swing arm up to +/-60 degrees
Price :
Negotiable
Software Functions :
Auto void analysis, CNC inspection, image stitching, navigation, geometry measurement tools
Description

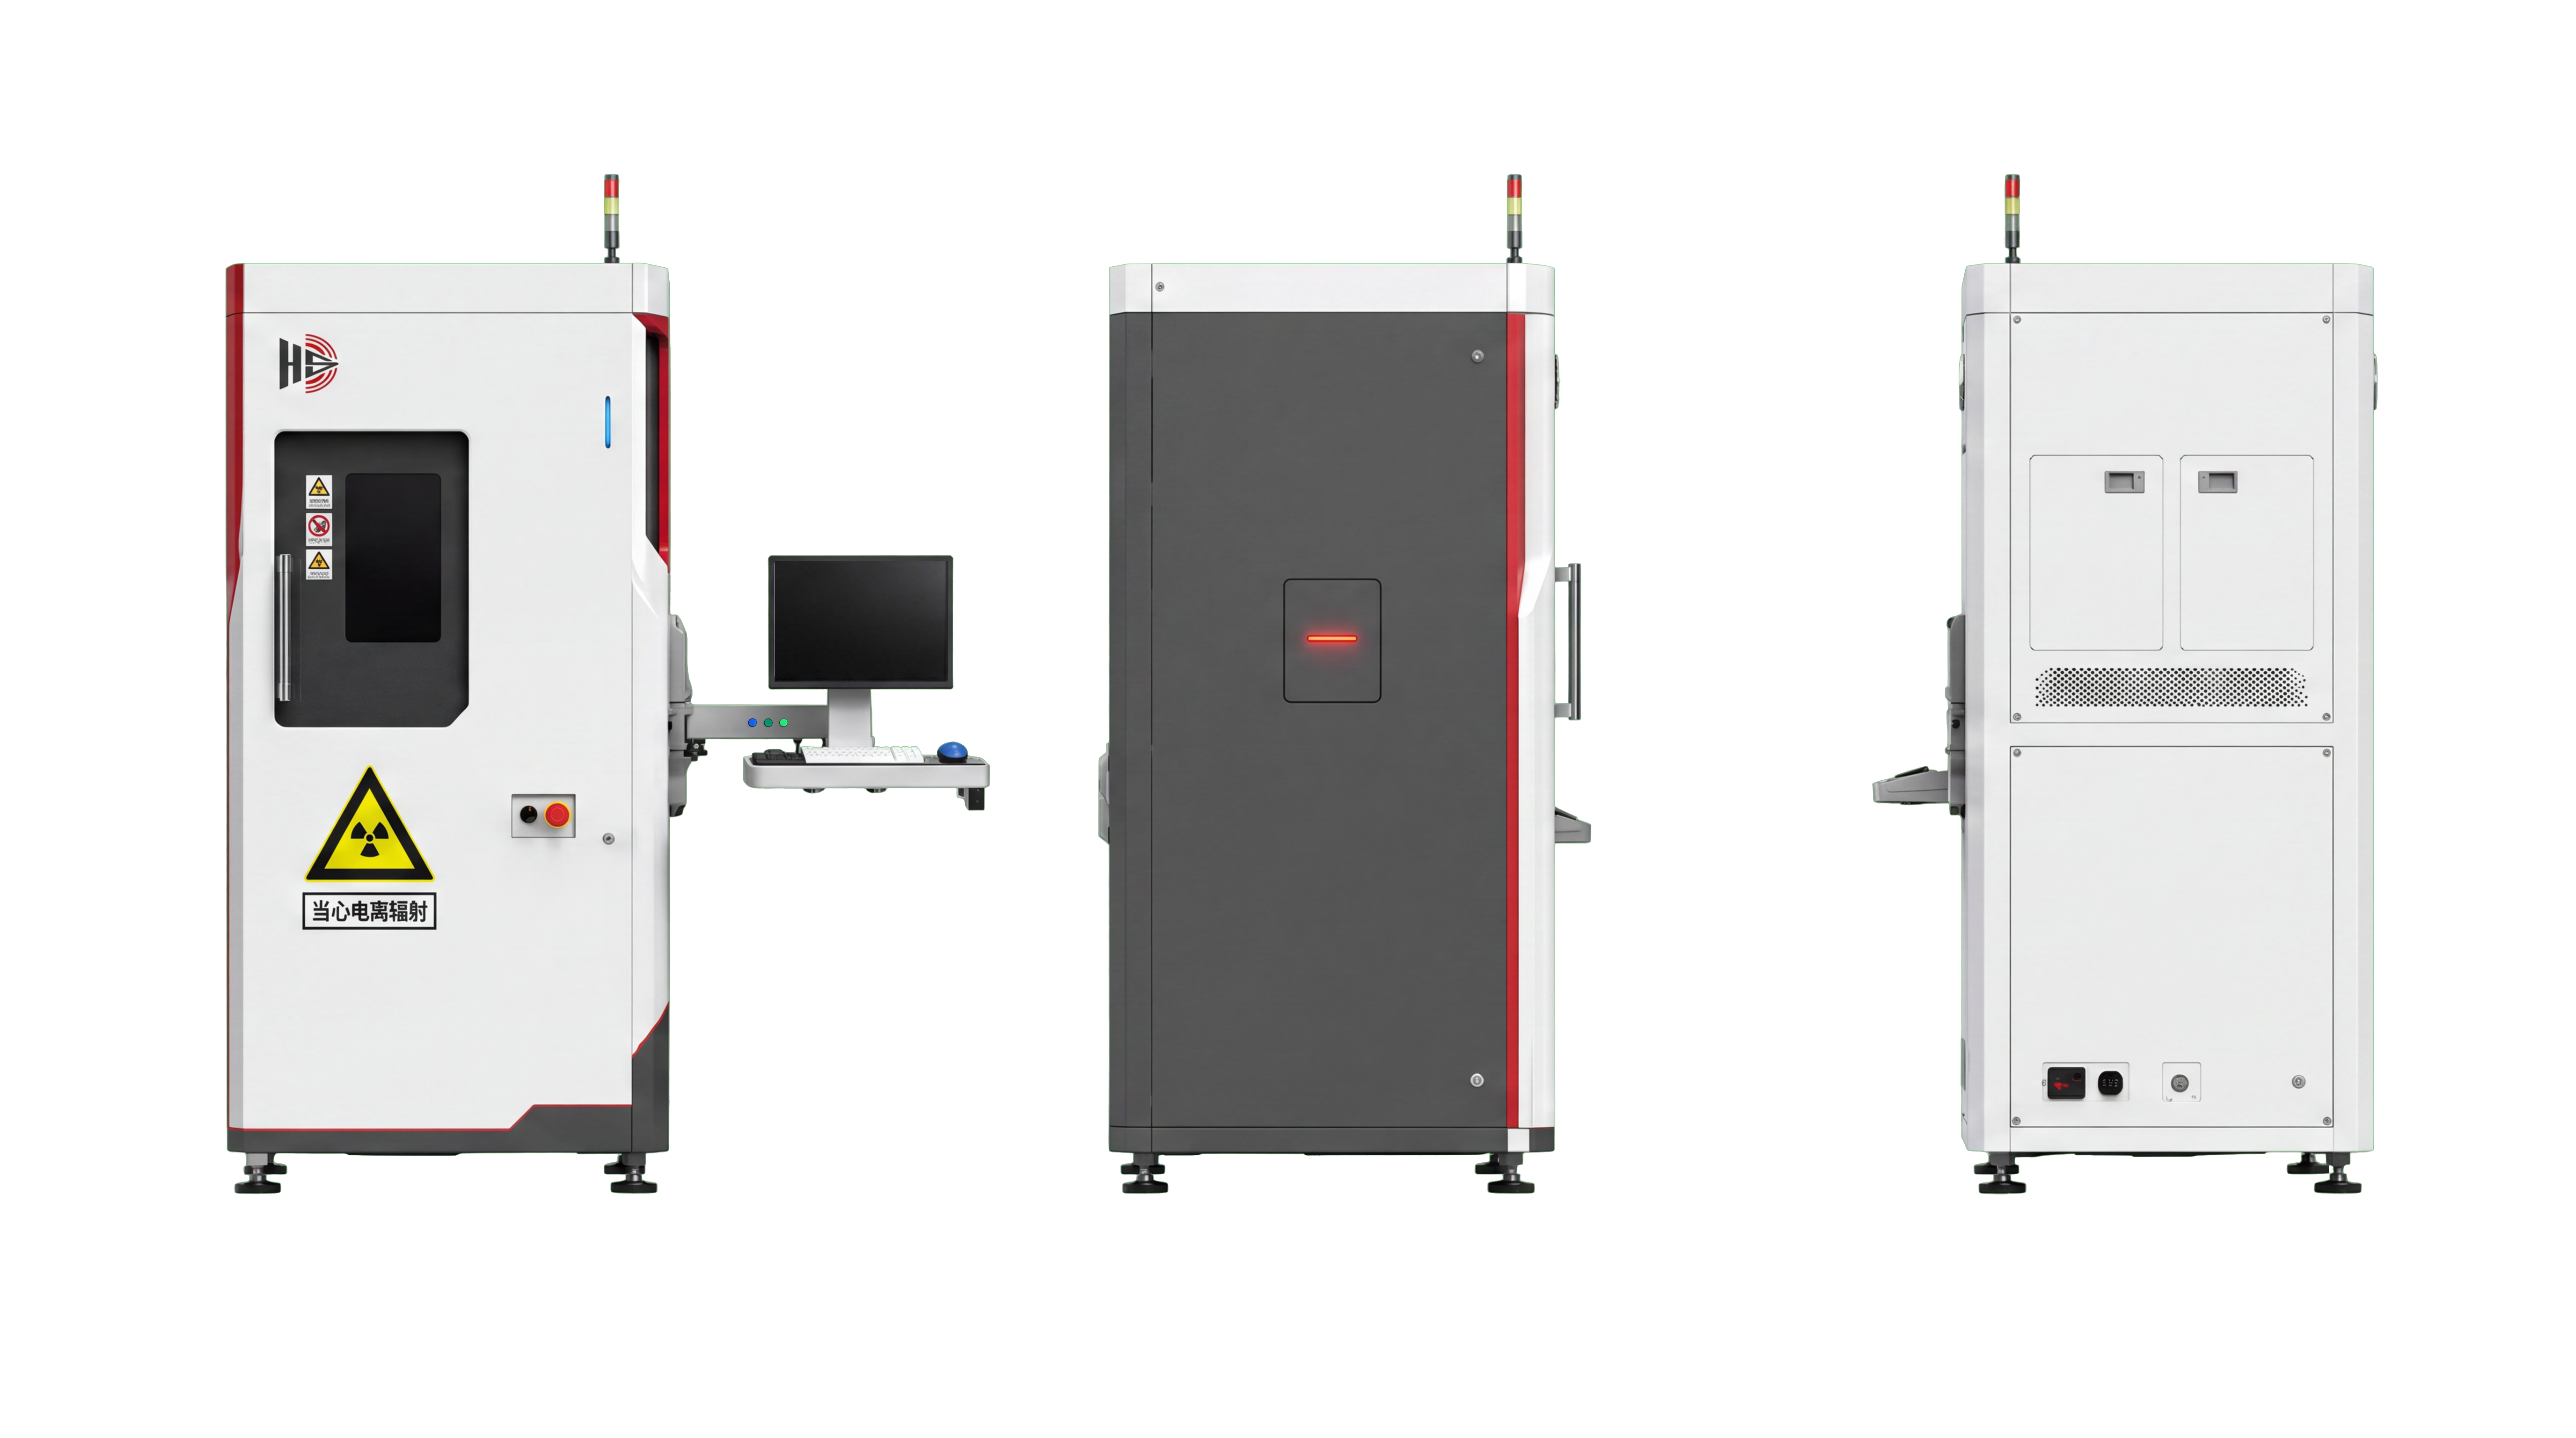
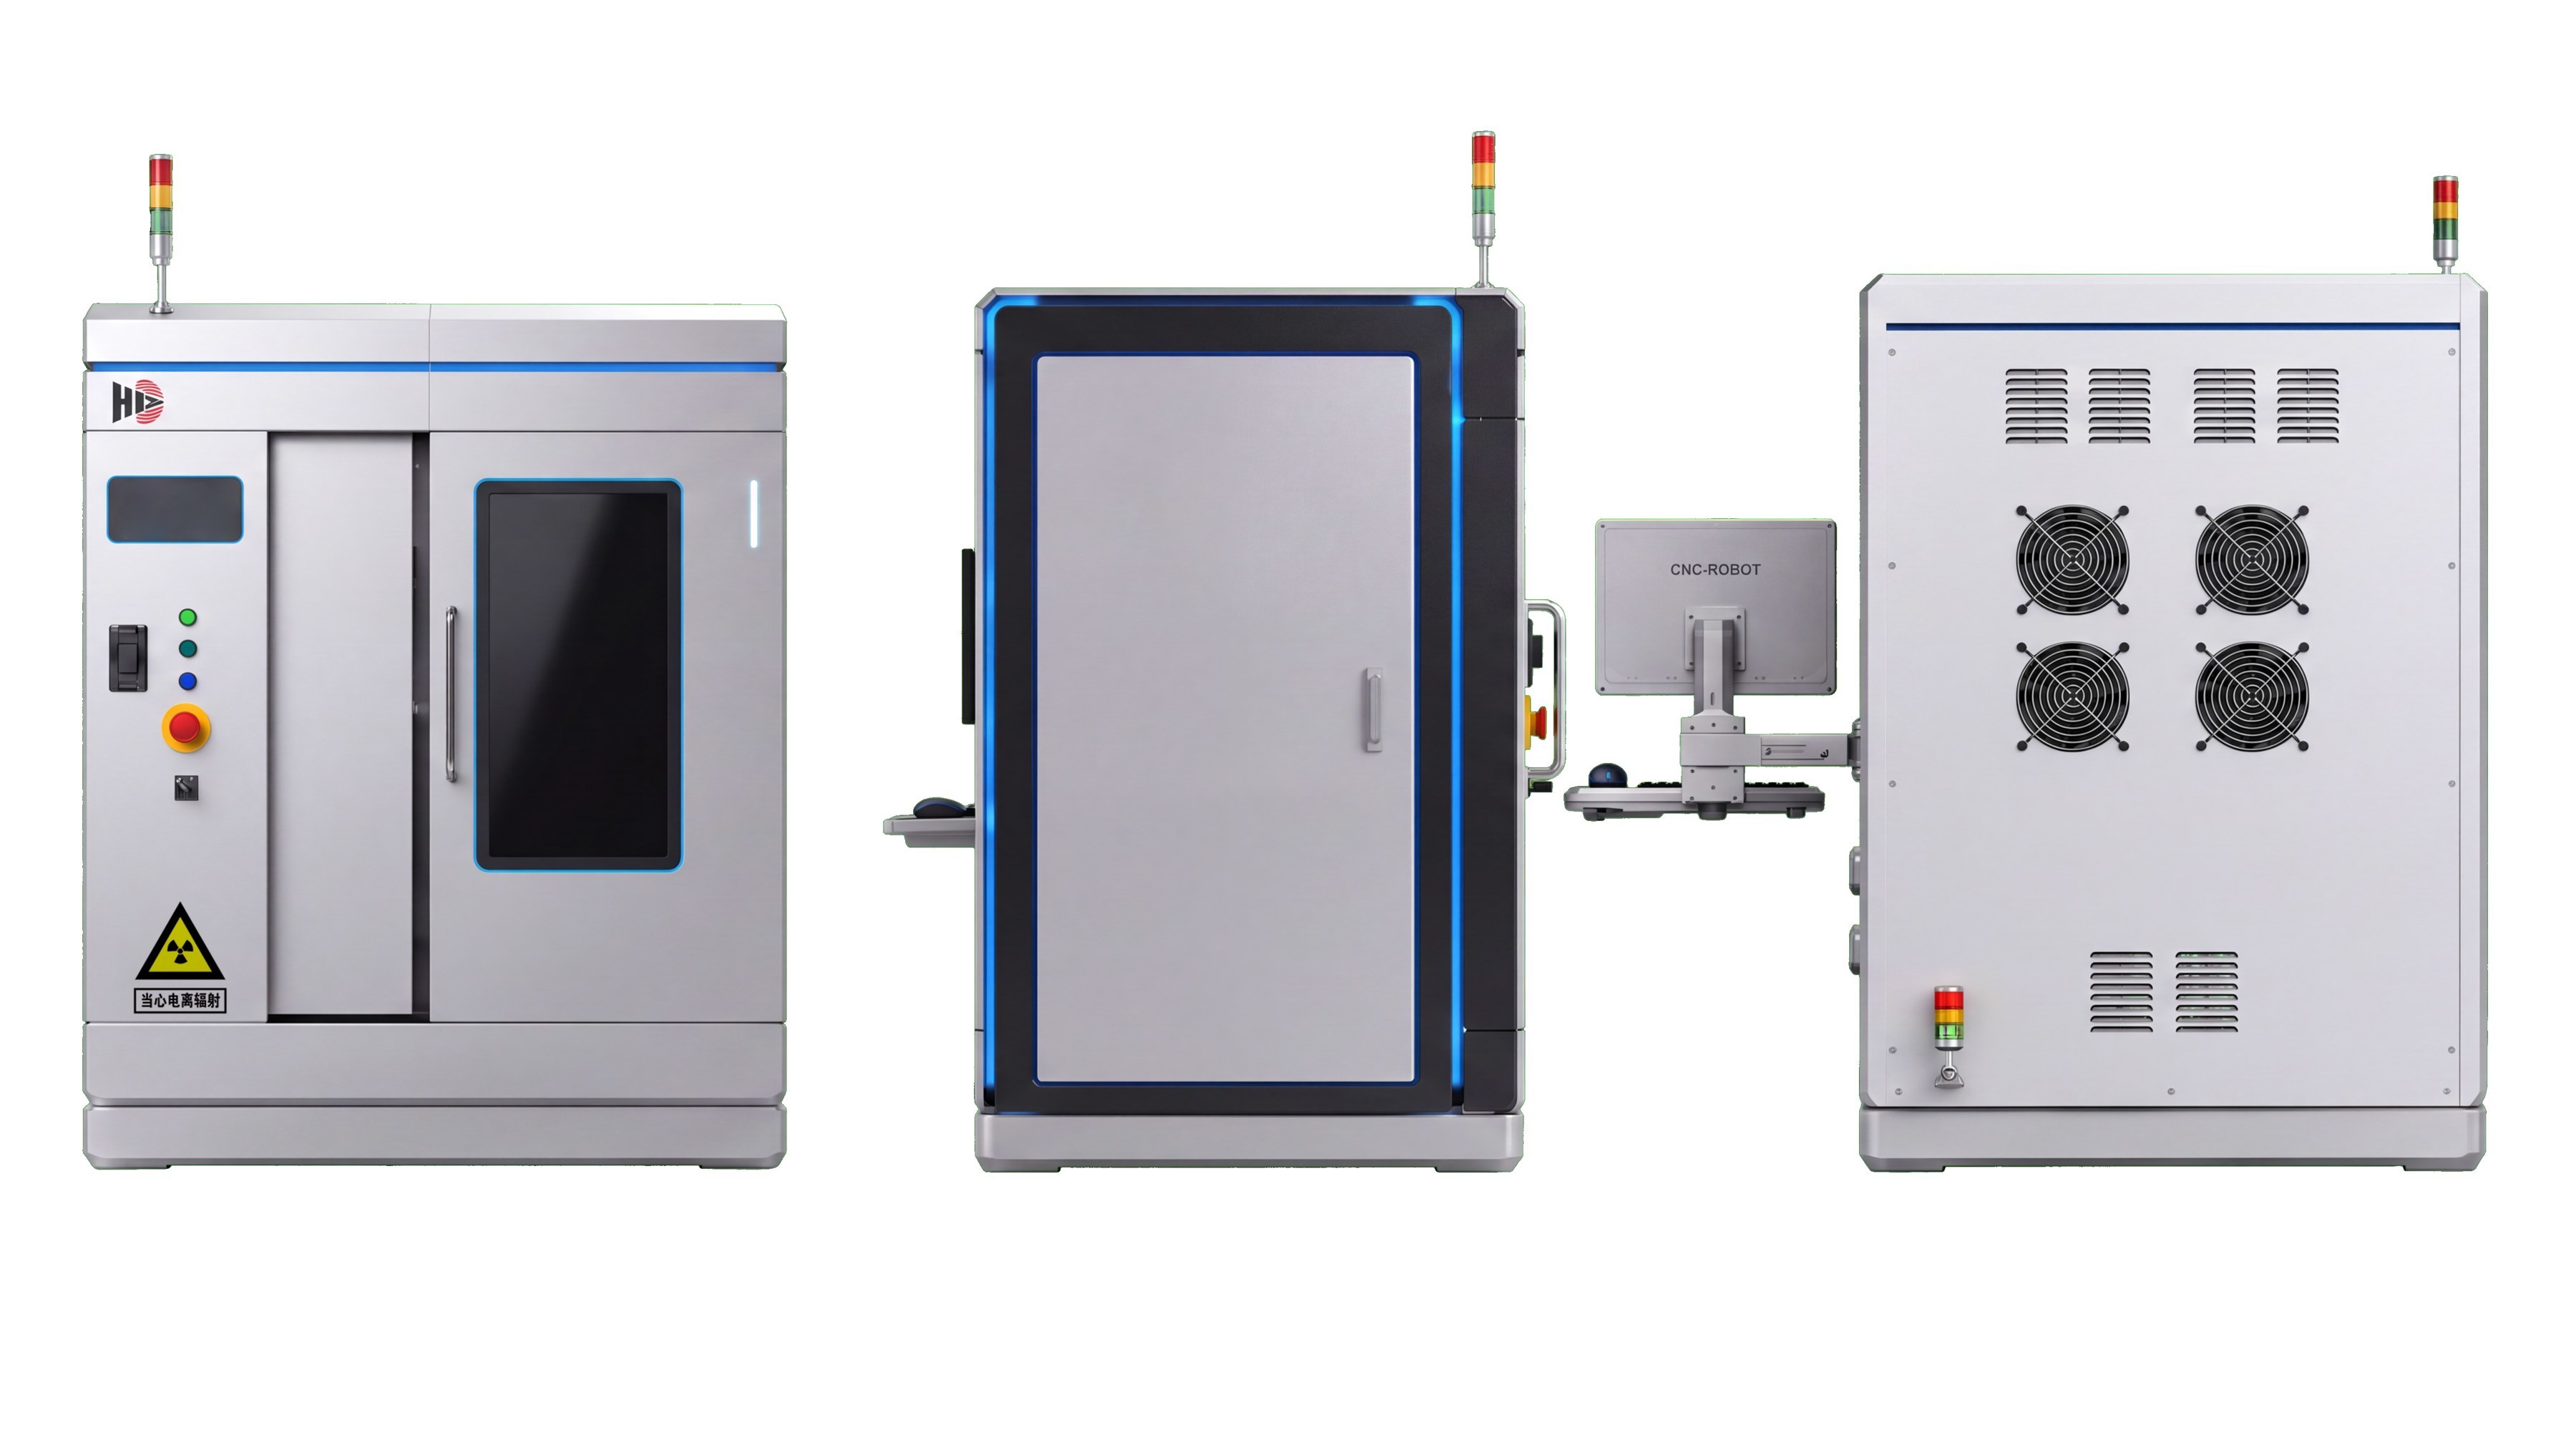
HS-ST-90/130/150 Micro-Focus Industrial CT System

One system, three energy levels — high-resolution 2D & 3D X-ray inspection for the smallest, most complex parts.

Why the HS-ST-90/130/150 Wins Business

One system, three selectable energies
Switchable 90 / 130 / 150 kV tube voltage adapts to lightweight electronics, dense assemblies and everything in between — a single unit that covers a whole product family's inspection needs.
Sub-10 micron micro-focus clarity
Focal spot ≤ 10 µm with system magnification over 500X reveals micro-cracks, voids and internal structures that conventional X-ray simply cannot resolve.
True 2D & 3D computed tomography
Reconstruct internal geometry in 3D for measurement, void analysis and failure analysis — not just a flat image, but a complete internal picture.
Software that does the analysis
Auto void/bubble measurement, CNC single-point and matrix programming, image stitching and full geometry measurement tools with report export.
Made for distributor success
Factory-direct pricing, OEM/ODM branding, marketing and technical training, plus responsive after-sales support to help partners grow their NDT portfolio.

Core Advantages

  • Multi-energy tube: 90 / 130 / 150 kV selectable, 0.1–500 µA tube current, up to 8 / 60 / 65 W output power.
  • Micro-focus precision: minimum focal spot ≤ 10 µm — ideal for fine-feature inspection.
  • High-resolution CMOS detector: 49.5 µm pixel size, 1172 × 1260 matrix, 18 fps frame rate.
  • Flexible sample handling: max inspection area 330 × 330 mm, max object size Φ460 × 560 mm, rotating swing arm up to ±60°.
  • Powerful magnification: system magnification > 500X for micro-scale detail.
  • Complete CT software suite: auto void analysis, CNC programming, image stitching, navigation and geometry measurement.

Technical Specifications

X-Ray Source
Tube voltage90 / 130 / 150 kV (optional)
Tube current0.1 – 500 µA
Max output power8 / 60 / 65 W
Minimum focal spot size≤ 10 µm
Detector & Imaging
Detector typeCMOS
Detector pixel size49.5 µm
Detector pixel matrix1172 × 1260
Detector frame rate18 fps
System magnification> 500X
Sample & Motion
Max inspection area330 × 330 mm
Max object / load size460 × 560 mm
Max tilt angleRotating swing arm up to ±60°
General
System typeIndustrial CT / Micro-Focus X-Ray Inspection System
Power supply380 VAC / 50 Hz
Overall dimensions (W×D×H)1100 × 1100 × 2100 mm
Packing dimensions (W×D×H)1300 × 1300 × 2300 mm
WeightApprox. 1500 kg
Warranty12 months

Inspection Applications

Industry / SampleTypical CT Inspection Use
PCB / PCBASolder joint, void and micro-structure inspection of printed circuit assemblies
SMTSurface-mount solder quality and component placement verification
Electronic ComponentsBGA, QFN and other packages — automatic void measurement with report export
Lithium BatteryInternal structure, alignment and defect inspection of cells and packs
Encapsulation TestVoid and delamination detection in potted and encapsulated parts
Laboratories & R&D3D measurement, reverse engineering and failure analysis

Company Introduction

Company NameHangzhou Huiwei Nondestructive Testing Equipment Co., Ltd.
Founded1993 — located in Fuyang District, Hangzhou, Zhejiang, China
Business TypeManufacturer integrating R&D, production and sales of industrial X-ray equipment
HonorsNational High & New Technology Enterprise (HNTE); Zhejiang Provincial Specialized & Innovative (SRUI) SME
FacilitiesSelf-built 12,000 m² R&D and manufacturing campus; joint R&D center with China Jiliang University
Innovation23 patents & software copyrights; participant in national (GB) and industry standards compilation
Milestones2016 RD-300LG series (99-min continuous exposure); 2018 high-frequency DC X-ray machine; 2025 300kV industrial DR system; 2026 industrial CT 3D imaging systems
MarketsProducts widely used in oil & gas pipelines, boilers & pressure vessels, chemical, aerospace and other industrial sectors
CooperationLong-term strategic cooperation with major enterprises including PetroChina, Sinopec and aerospace special equipment corporations
ContactTel: +86 571 88754564

Delivery Information

PriceNegotiable (factory-direct distributor pricing)
Minimum Order Quantity1 Set
Payment TermsT/T, L/C
Supply Ability100 Sets per month
Delivery Time20–30 working days after deposit confirmation
PackagingStandard export plywood case with shockproof protection (1300 × 1300 × 2300 mm)
ShippingBy sea / air as required; export documentation and training support provided

Frequently Asked Questions

Q: Can we partner as a distributor / reseller?A: Yes. We support distributors with factory-direct pricing, OEM/ODM branding, technical and sales training, and after-sales service.
Q: What is the biggest advantage over conventional X-ray?A: True 3D CT reconstruction with a ≤ 10 µm micro-focus spot and > 500X magnification — it sees internal details flat X-ray cannot.
Q: Does it cover both 2D and 3D inspection?A: Yes, it performs both 2D radiography and 3D computed tomography on the same system.
Q: What software functions are included?A: Auto void analysis, CNC programming, image stitching, navigation and geometry measurement tools, with report export.
Q: What is the MOQ and price?A: MOQ is 1 set; price is negotiable and depends on configuration and order volume.
Q: What is the warranty and lead time?A: 12-month warranty; delivery is normally 20–30 working days after deposit.

Ready to add high-resolution Industrial CT to your portfolio? Contact us today for a distributor quotation on the HS-ST-90/130/150.

Send your message to this supplier
Send Now

HS-ST-90/130/150 Sub-10 Micron Micro Focus Industrial CT 3D Scanner for Precision NDT Component Inspection

Ask Latest Price
Detector Pixel Size :
49.5 um
Certification :
ISO 9001, CE
Max Output Power :
8 / 60 / 65 W
Model Number :
HS-ST-90/130/150
Detector Pixel Matrix :
1172 x 1260
Model :
HS-ST-90/130/150
Contact Supplier
HS-ST-90/130/150 Sub-10 Micron Micro Focus Industrial CT 3D Scanner for Precision NDT Component Inspection

Hangzhou Huiwei Nondestructive Equipment Co.,Ltd,

Verified Supplier
2 Years
zhejiang, hangzhou
Since 1993
Business Type :
Manufacturer, Distributor/Wholesaler
Total Annual :
10000000-50000000
Employee Number :
50~500
Certification Level :
Verified Supplier
Contact Supplier
Submit Requirement