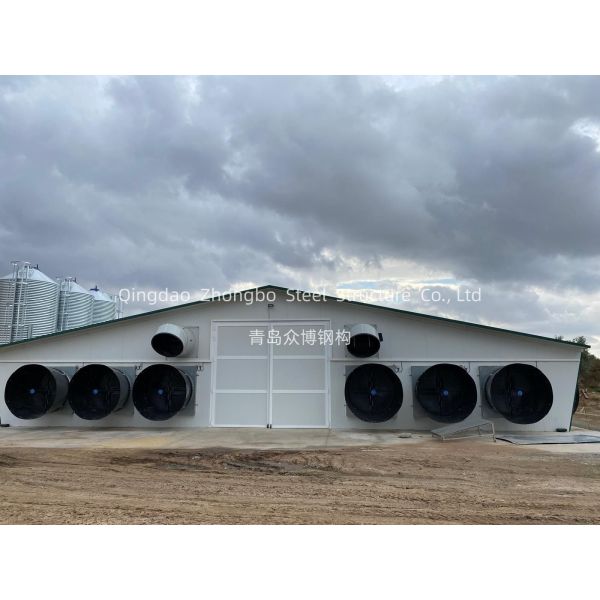
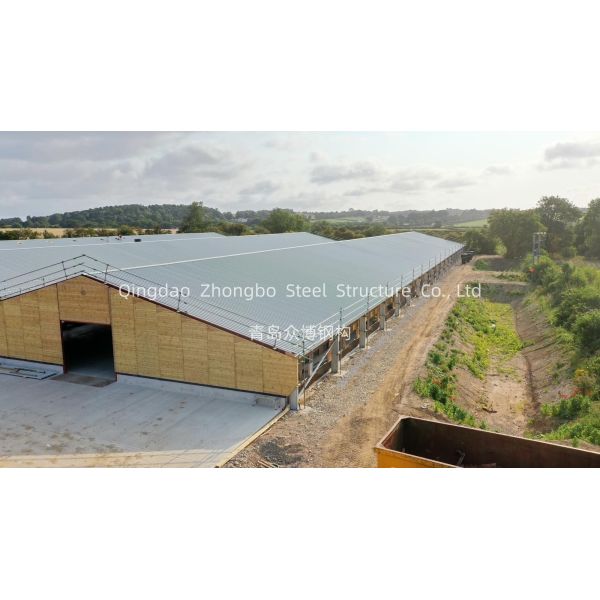
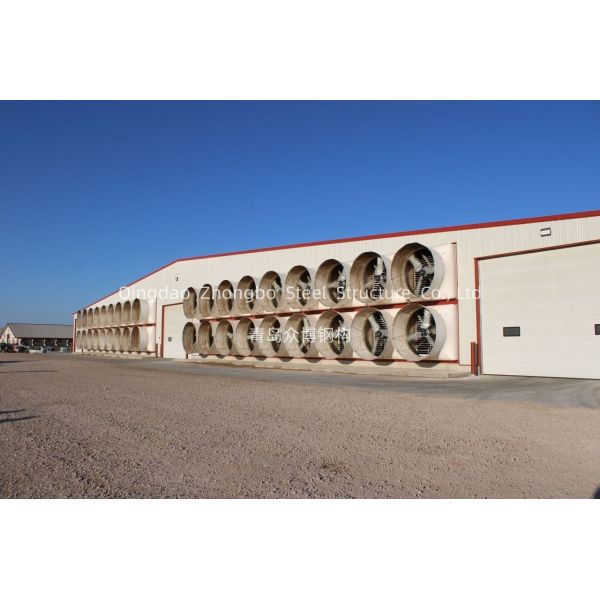
Durable Prefabricated Steel Structure Poultry House
Discount Africa Hot Selling Commercial Steel Poultry House/Chicken Farm Building with customizable frame for chicken farming and easy installation.
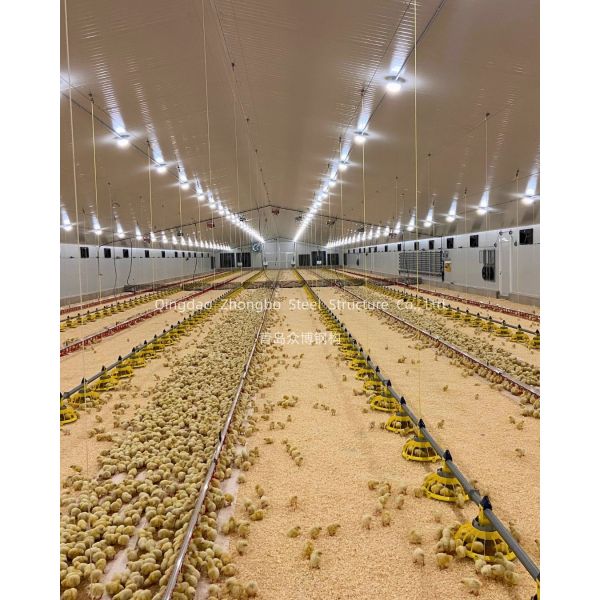
Comprehensive Poultry House Systems
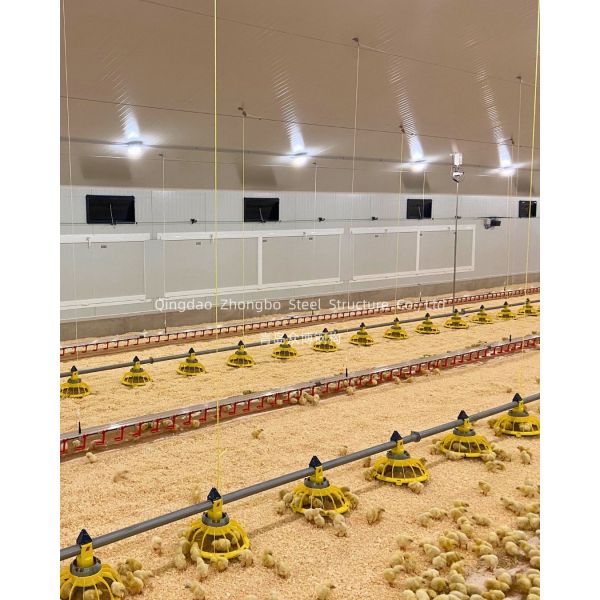
- Main Feeding System: Large-capacity base hopper with scientific design and durable construction for long-term use.
- Pan Feeding System: Solid and reliable feed pans made with high-quality materials, accessible to birds from day one.
- Nipple Drinking System: Provides fresh, clean water essential for optimal bird growth and improves poultry house environment.
- Ventilation System: Homeostasis-tested fans maintain consistent air volume throughout operational lifespan.
- Cooling Pad System: Works under negative pressure conditions with recyclable water system for effective heat absorption.
- Environment Control System: Windows-based automatic monitoring network for centralized environmental condition control.
Specifications
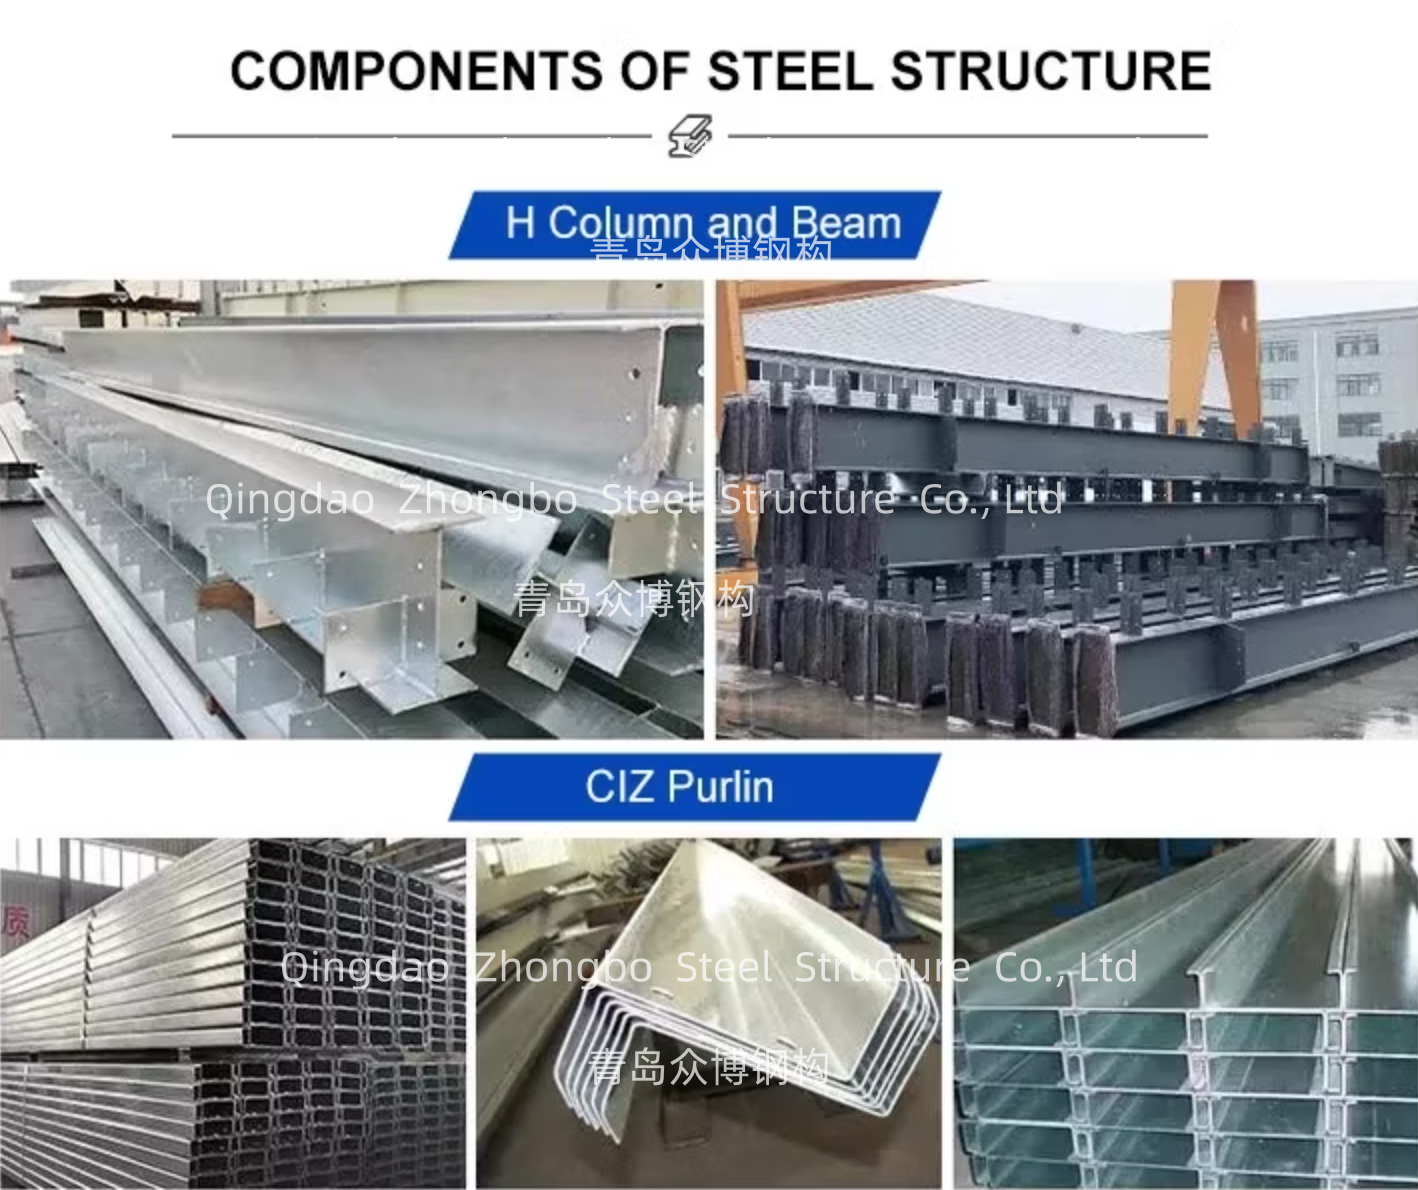
| Main Steel Frame |
H section steel beam and columns, painted or galvanized, galvanized C section or steel pipe |
| Secondary Frame |
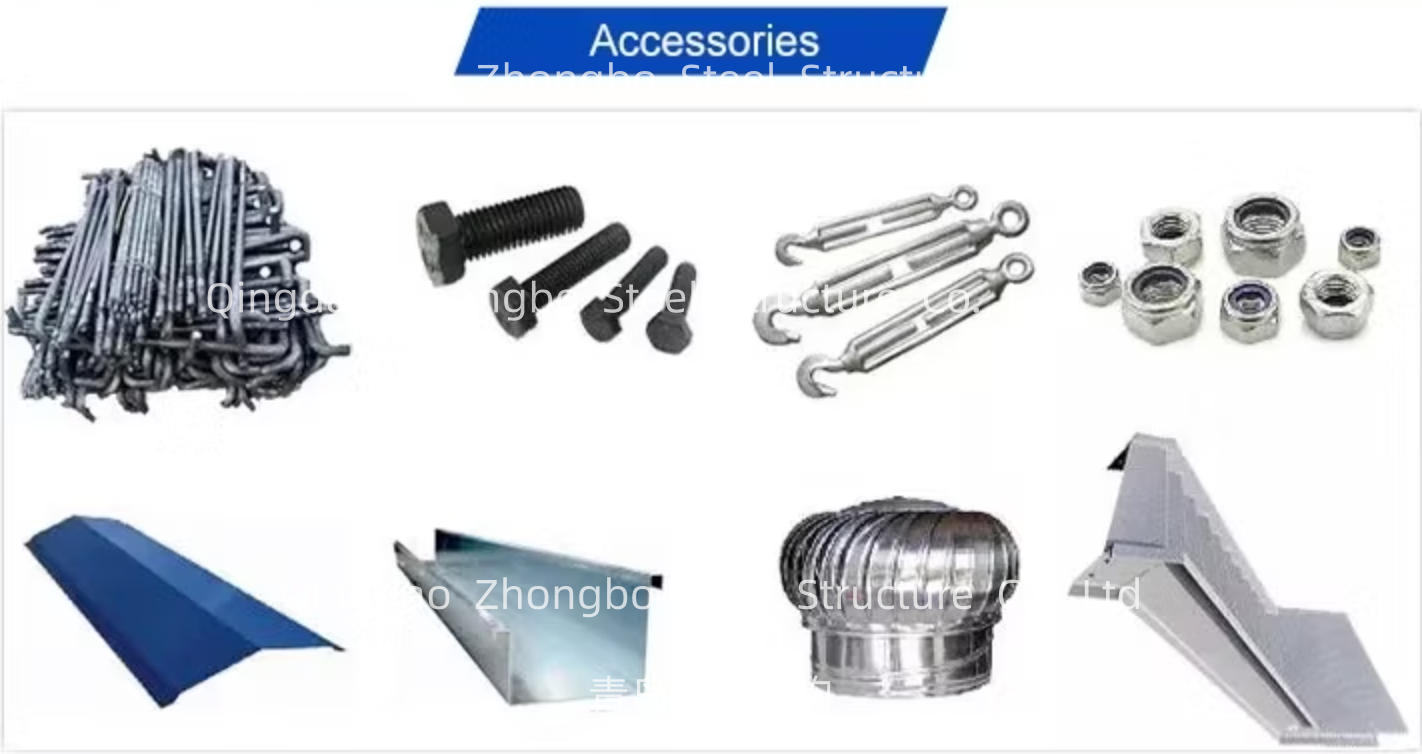
Hot dip galvanized C purlin, steel bracing, tie bar, knee brace, edge cover etc. |
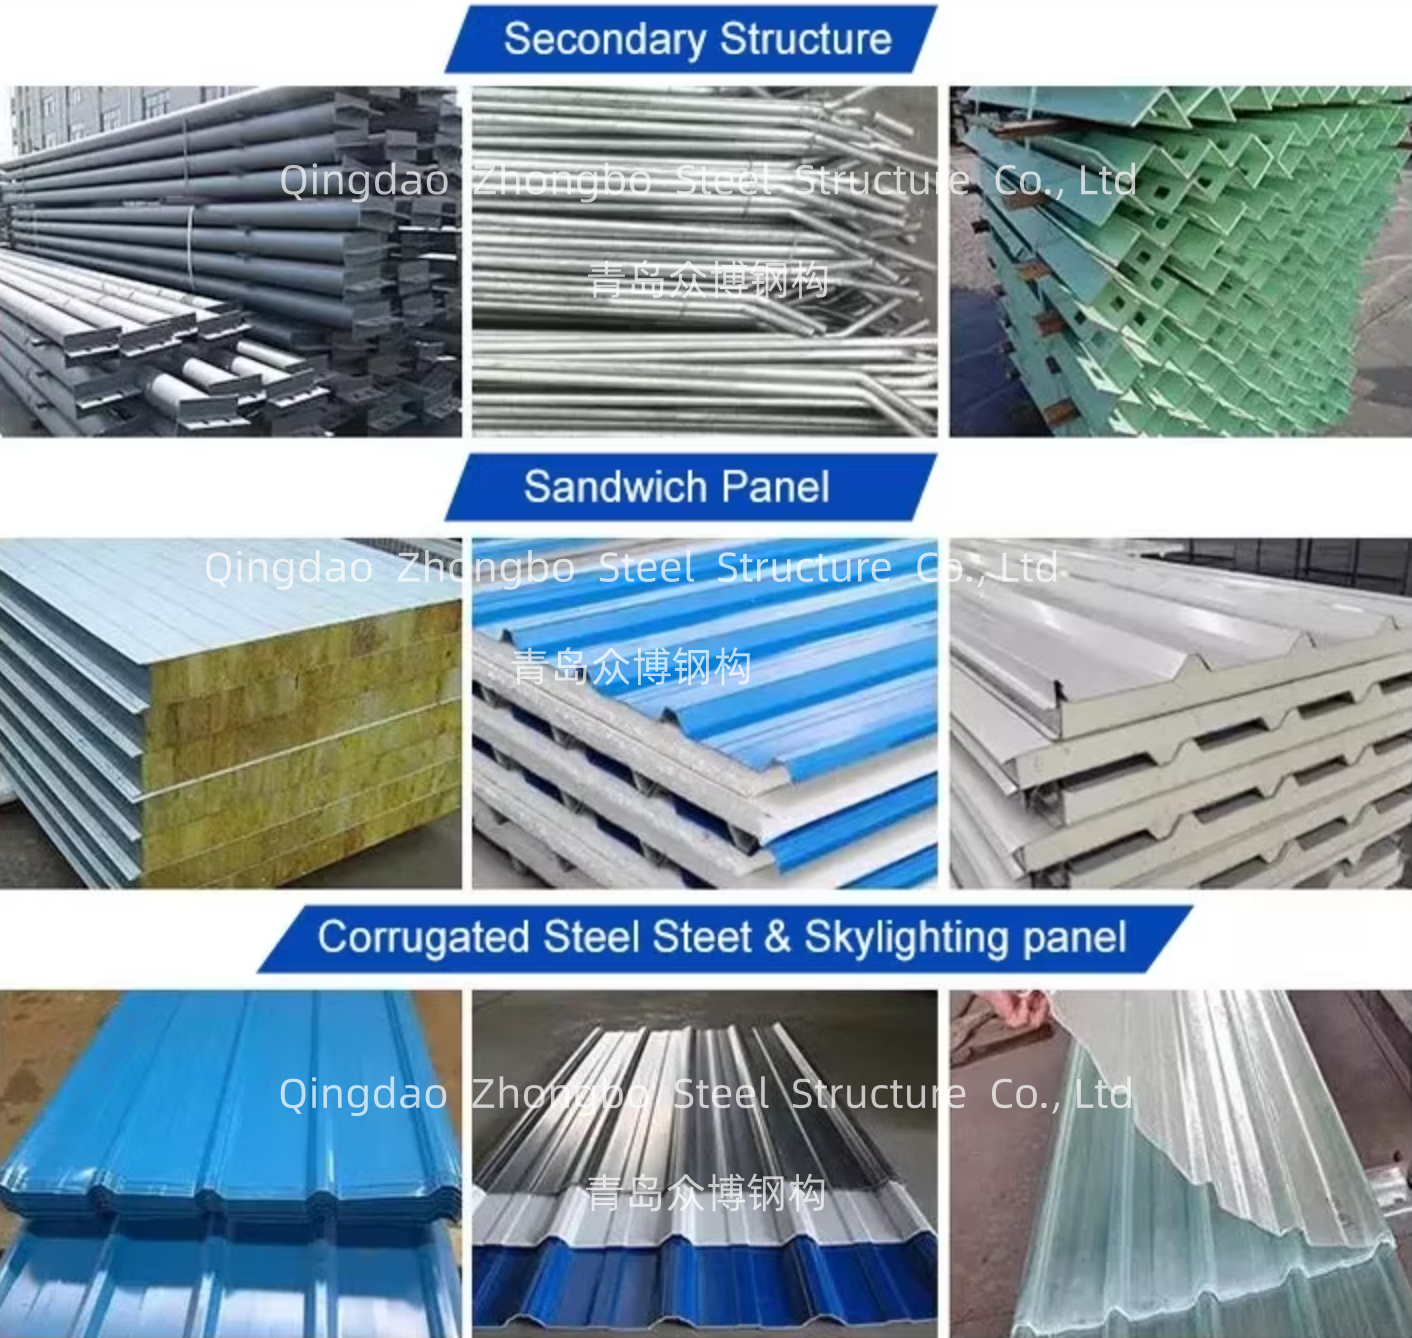
| Roof Panel |
EPS sandwich panel, glass fiber sandwich panel, rock wool sandwich panel, and PU sandwich panel or steel sheet |
| Wall Panel |
Sandwich Panel or Corrugated Steel Sheet |
| Tie Rod |
Circular Steel Tube |
| Brace |
Round Bar |
| Knee Brace |
Angle Steel |
| Roof Gutter |
Color Steel Sheet |
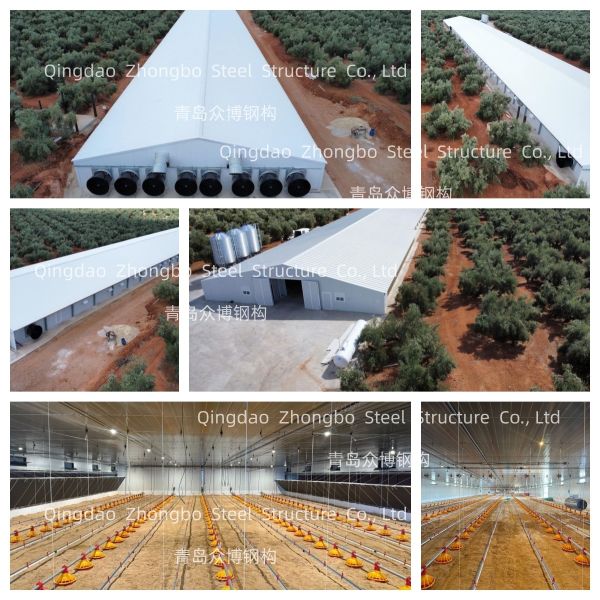
Product Images
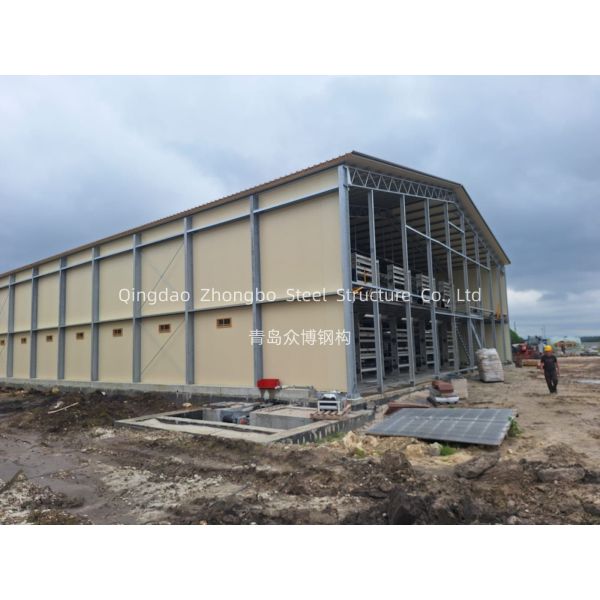
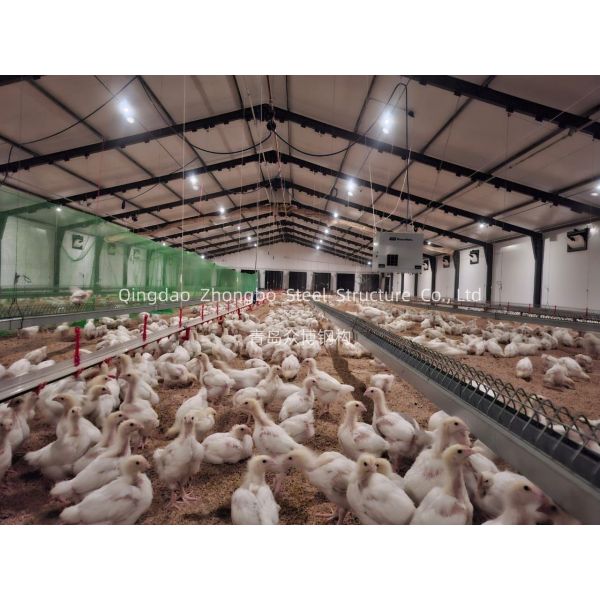
Application Examples
Building Configuration Options
- A: Open wall type
- B: Half open wall type
- C: Enclosed wall type
Key Advantages
- Prefabricated and customized design
- Short construction time and low cost
- Easy assembly/disassembly with labor savings
- Flexible layout with high space efficiency
- Large span design with light deadweight
Installation Options
- Plan A: Detailed installation drawings and instructional videos
- Plan B: On-site engineer for installation guidance
- Plan C: Complete installation team for turnkey solution
Customized Design Information Required:
Customized design is welcome. If you provide the following information, our excellent design team will design the steel structure workshop or warehouse for you and we will give you a satisfactory drawing:
- Where is the construction site?
- Can the wind load of the construction site be provided?
- Are you planning to raise layer or broiler? How many chickens can be raised in a chicken house?
- Is it automated equipment or the traditional manual breeding mode?
- If traditional model, please tell us the size of the chicken house and whether it is fully enclosed or semi-enclosed
- If automated equipment breeding, has the equipment manufacturer provided the equipment layout diagram?
- What materials should be used for the walls and roof? (EPS sandwich panel, PU sandwich panel, or color steel plates + glass wool)
- How many chicken houses do you need?