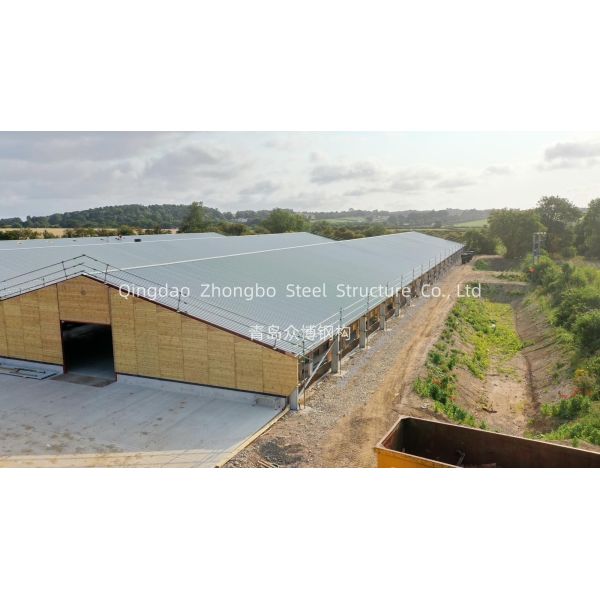
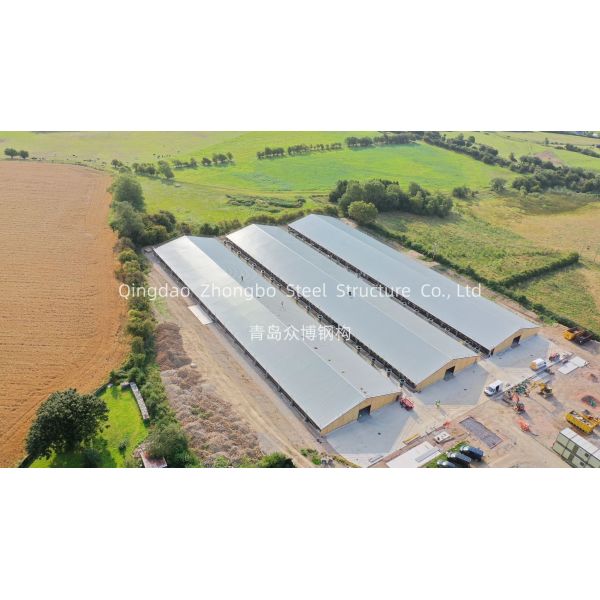
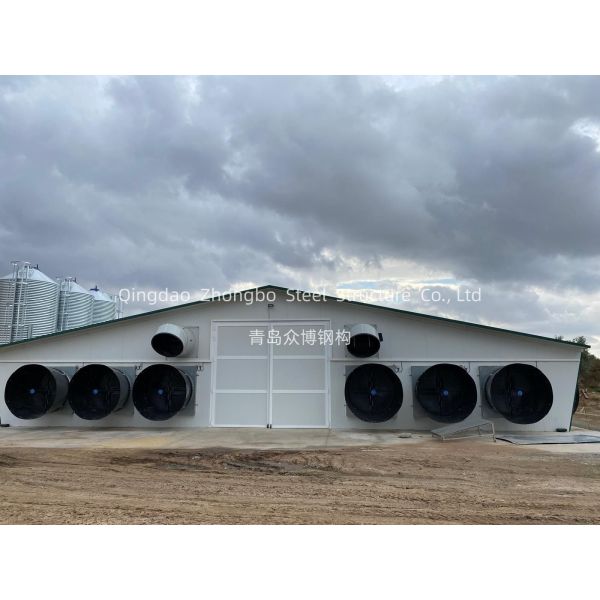
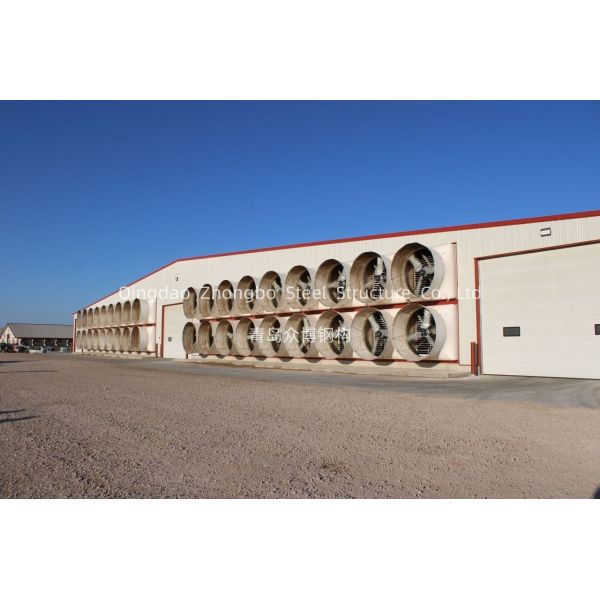
Customizable Steel Structure Poultry House
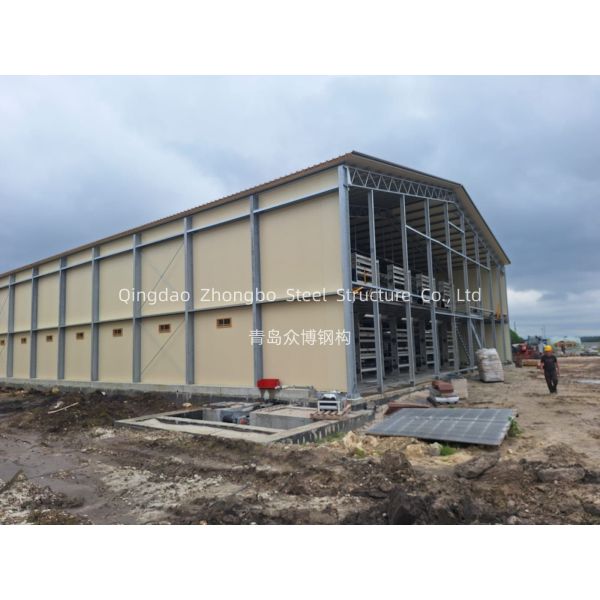
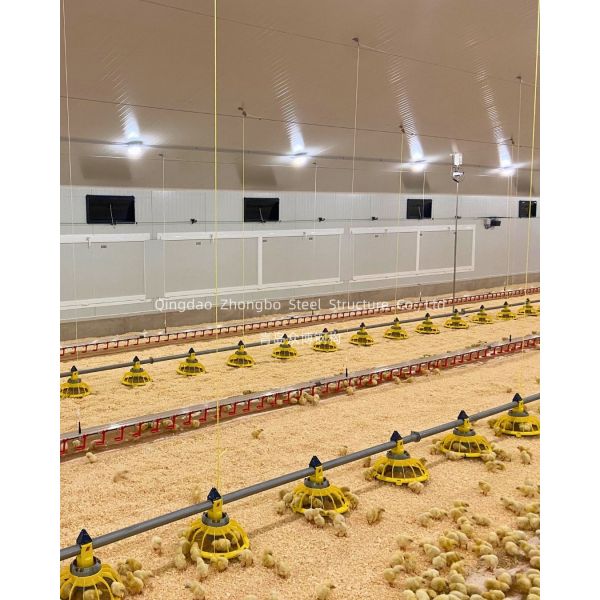
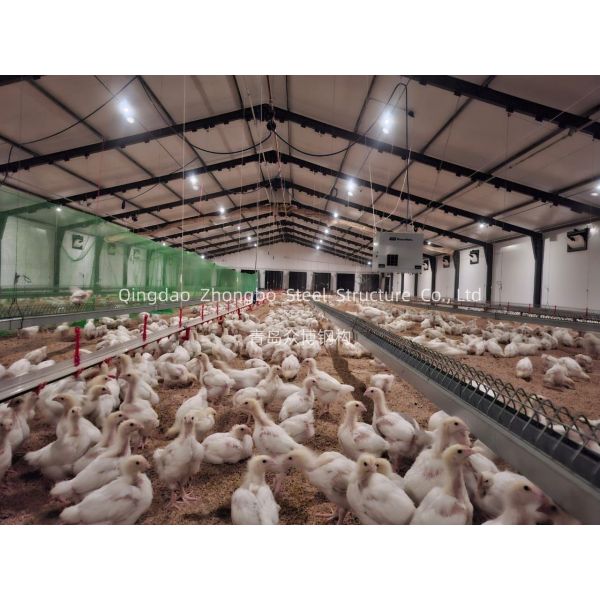
Long-lasting durable metal building material kits featuring prefabricated middle-size light steel structure poultry houses and warehouses. Our customizable solutions are designed for optimal chicken farming operations with easy assembly and superior performance.
Material Specifications
| Component |
Material |
Specifications |
| Steel Frame |
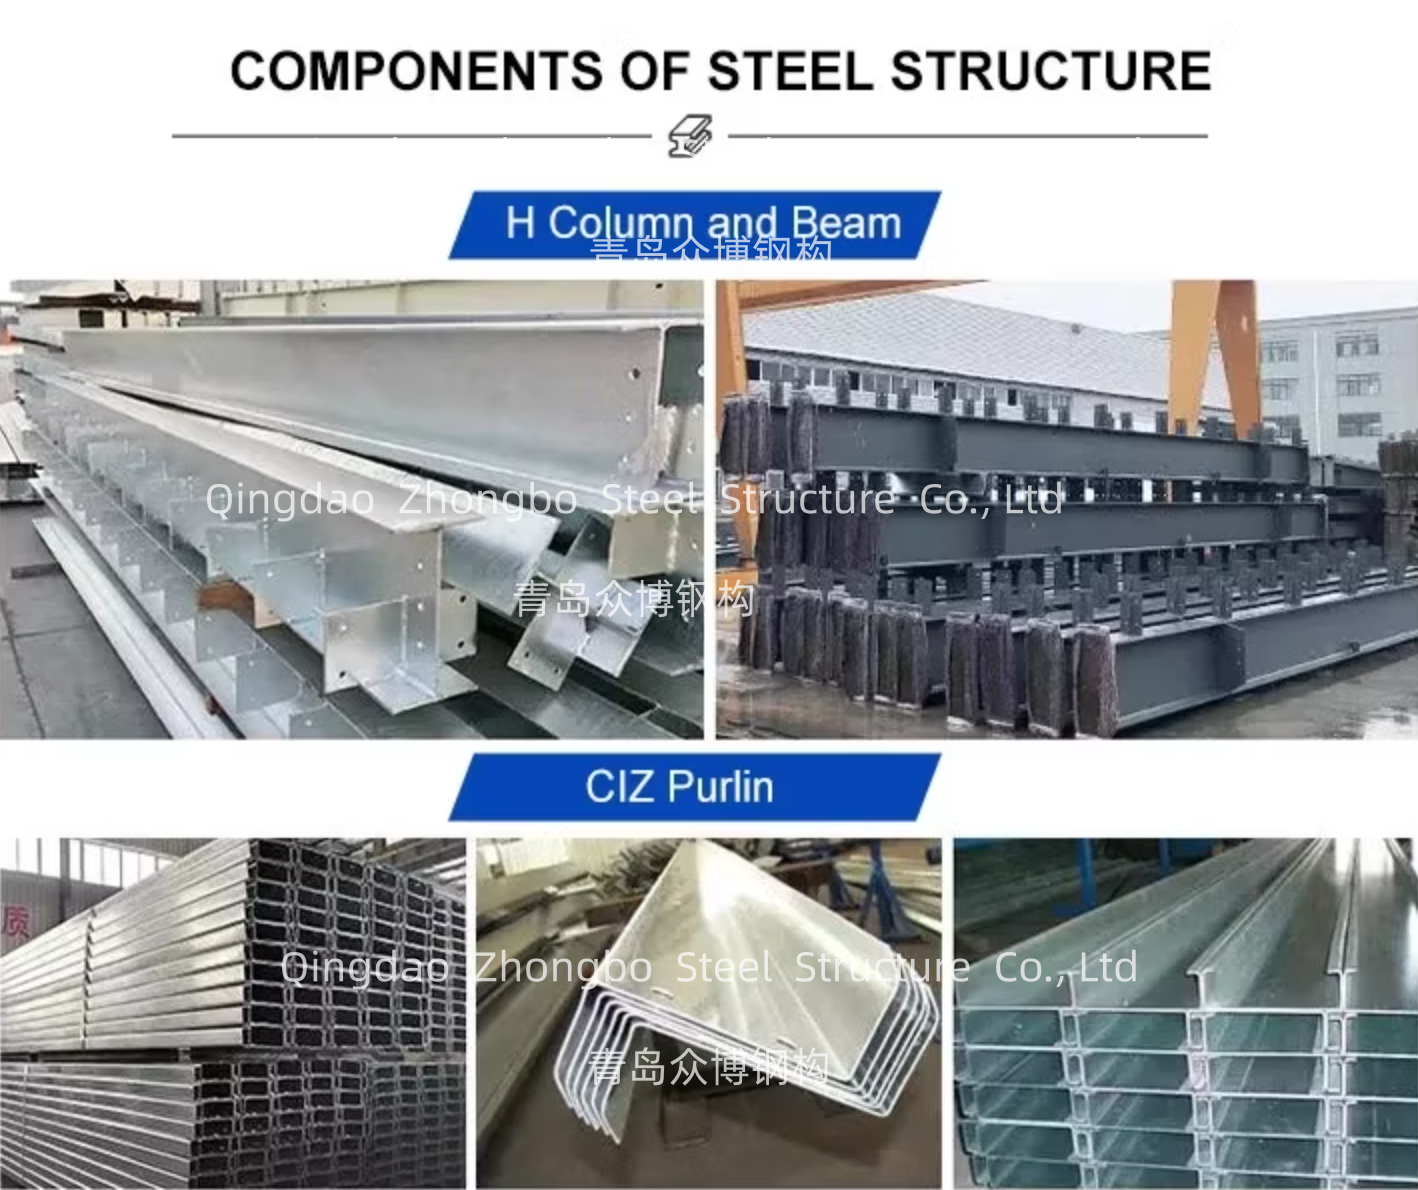
H section column and beam |
Q235/Q355 steel, paint or galvanization |
| Wind resistant column |
Q235/Q355 steel |
Paint or galvanization |
| Roof purlin |
Q235B/Q355 C/Z section |
Galvanized steel |
| Wall purlin |
Q235B/Q355 C/Z section |
Galvanized steel |
| Supporting system |
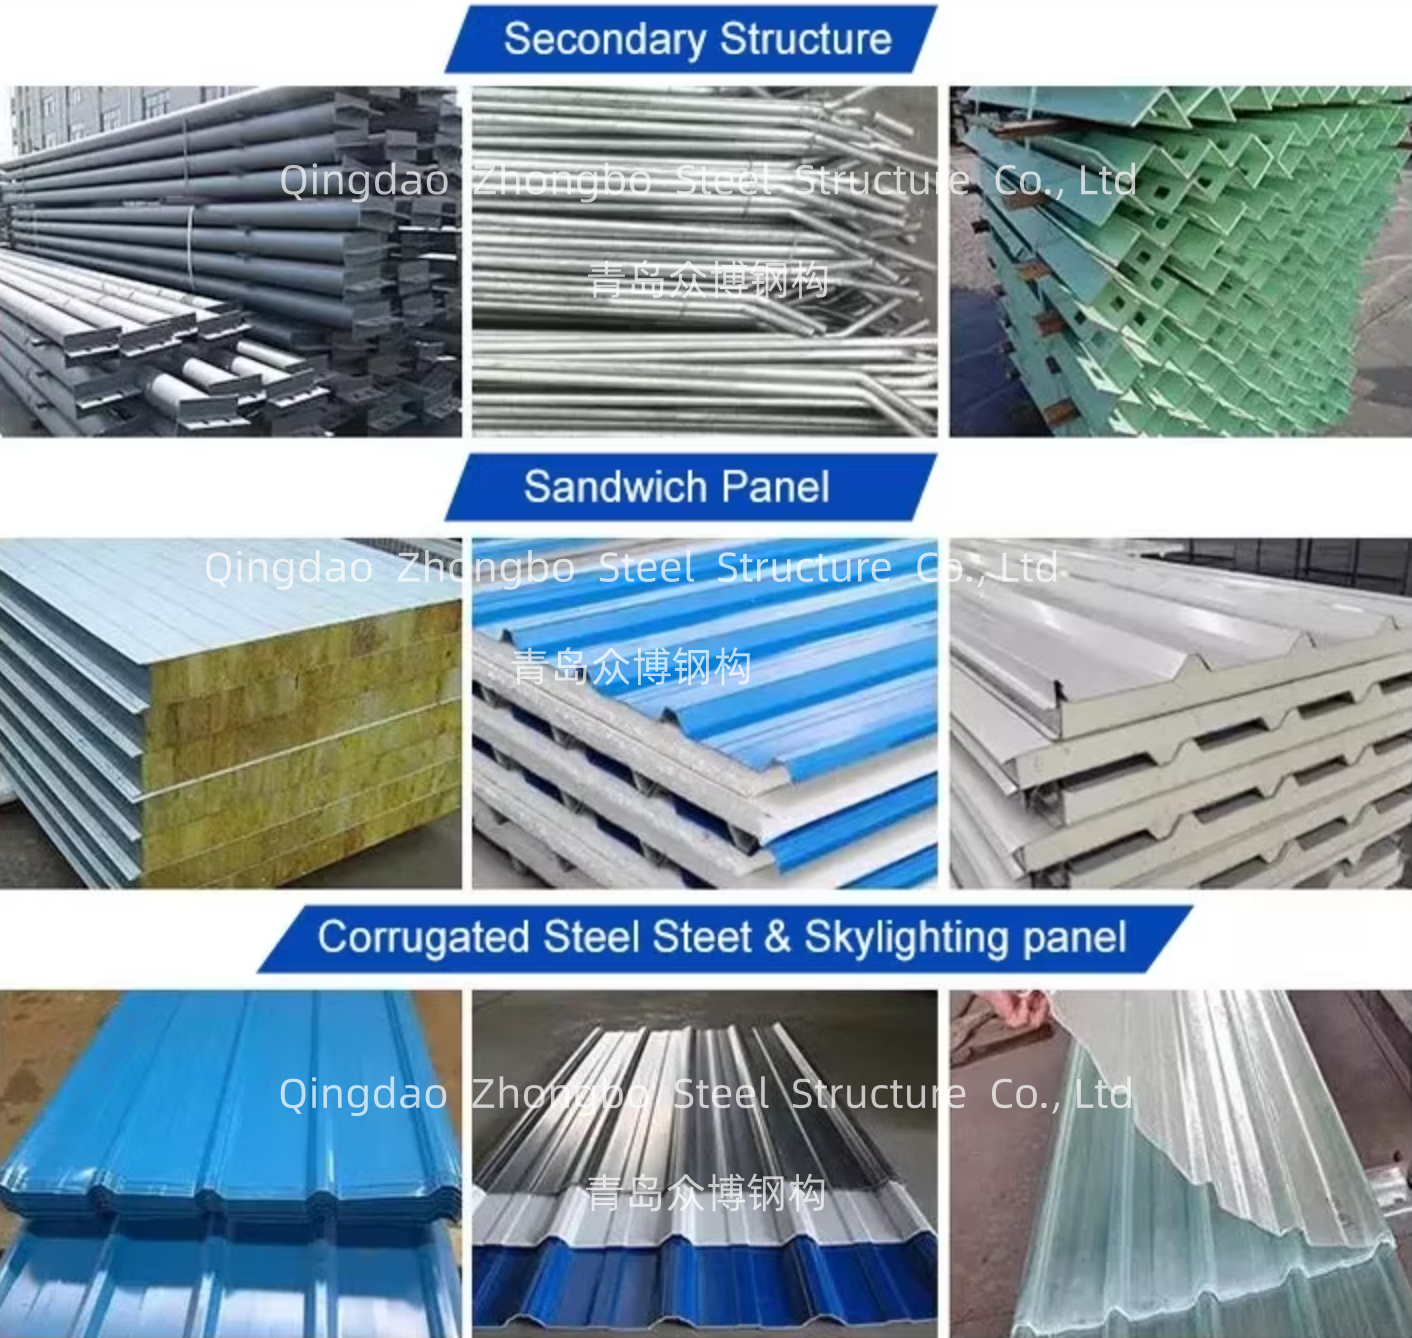
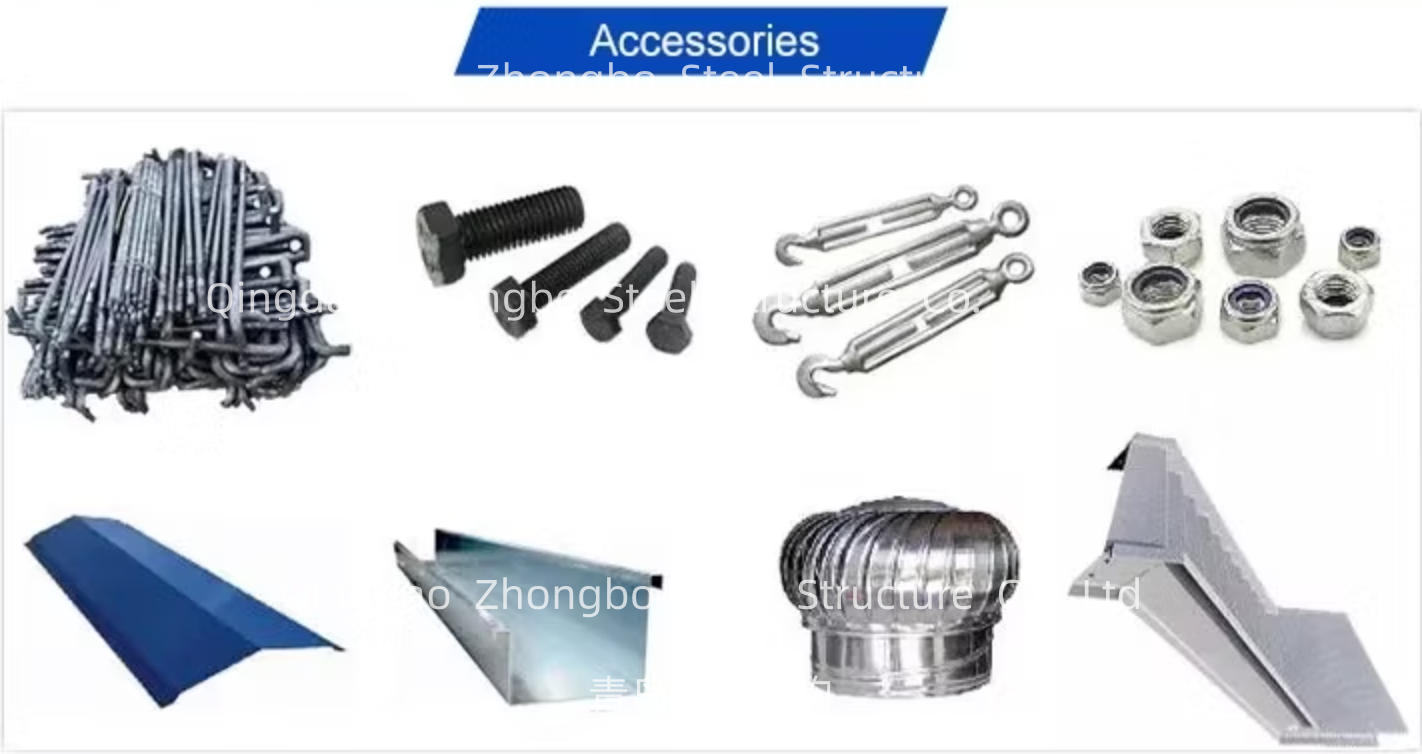
Tie bar, Knee brace, etc. |
Various Q235 steel components |
| Roof and wall protecting system |
Corrugated steel sheet/sandwich panel |
Includes all fasteners and trim |
Surface Treatment Options
Custom made steel structure frames with surface treatment options including hot dip galvanized (best anti-corrosion performance, avoids shipping damages) or painted finishes. Wall and roof panels are designed according to weather conditions and custom requirements, available as single corrugated sheeting or various sandwich panel types including Polyurethane and Rock wool options.
Building Configuration Options
Open Wall Type
Ideal for natural ventilation and easy access
Half Open Wall Type
Balanced ventilation with partial enclosure
Enclosed Wall Type
Complete protection from external elements
Key Advantages
- Prefabricated and customized design solutions
- Short construction time and low overall cost
- Easy assembly/disassembly with significant labor savings
- Flexible layout with high space efficiency
- Large span design with light deadweight structure
Installation Options
Plan A: Self-Installation
Detailed installation drawings and instructional videos provided
Plan B: Technical Guidance
On-site engineer for professional installation guidance
Plan C: Turnkey Solution
Complete installation team for full project execution
Request a Custom Quote
Provide the following information for a free design and quotation:
Basic Design Requirements
- Project site location
- Overall dimensions (length × width × eave height)
- Mezzanine requirements (if any)
- Wall panel preference (single-layer or sandwich)
- Environmental loads (snow/wind)
- Structural requirements (columns, cranes)
- Building purpose
Available Building Purposes
Warehouse/Storage, Factory, Agriculture Barn, Repair Shop, Office Space, Medical Warehouse, Animal Farm