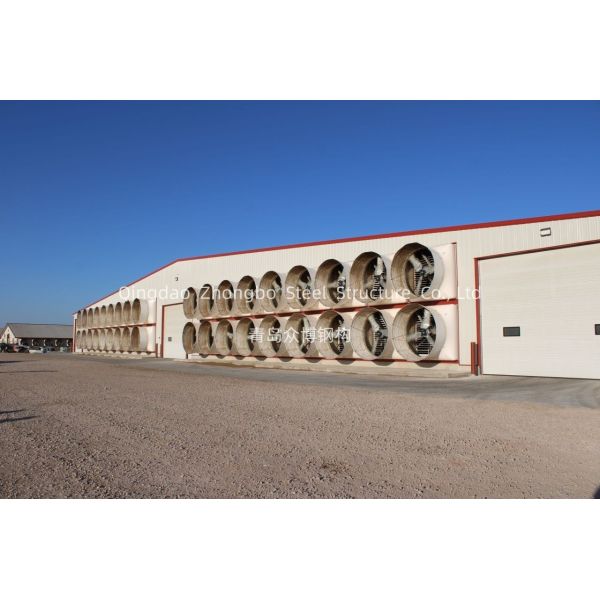
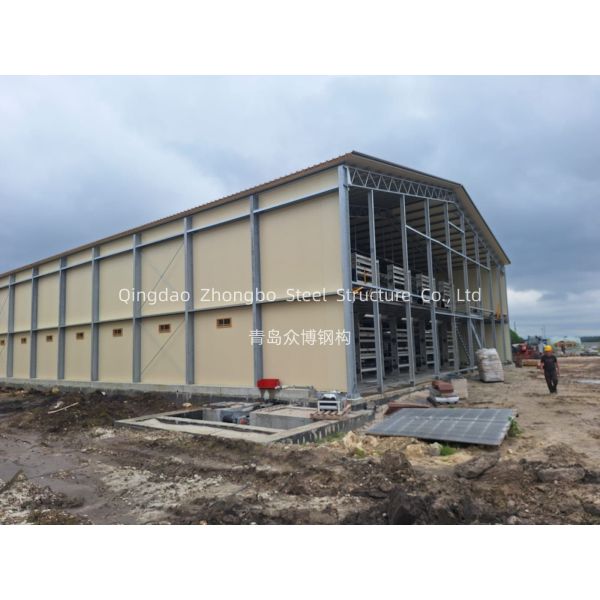
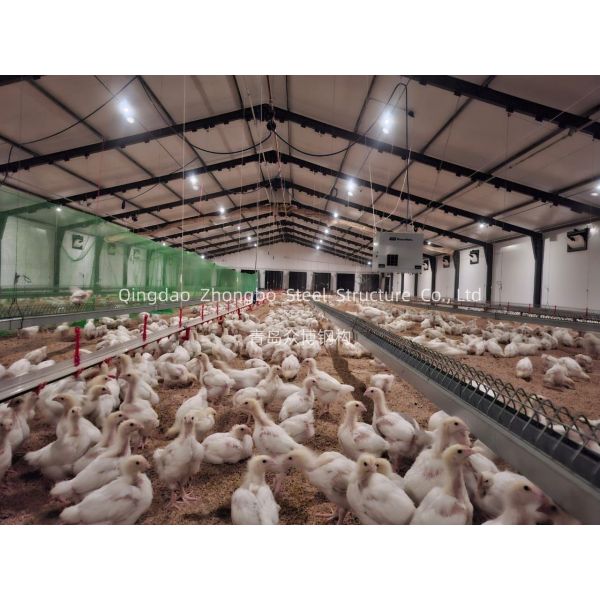
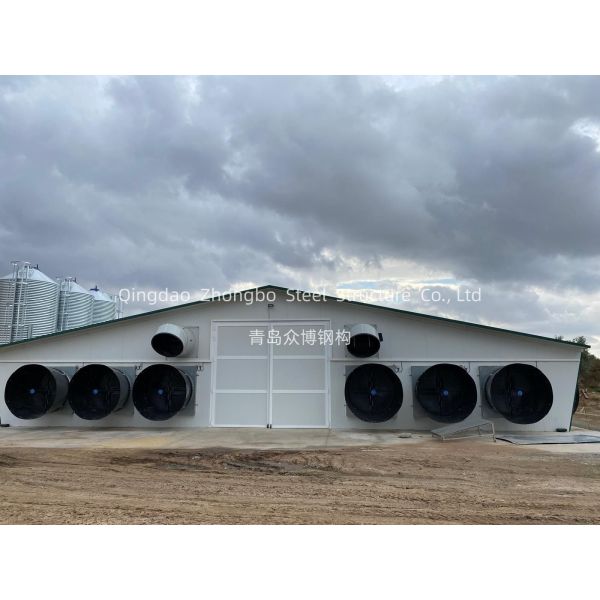
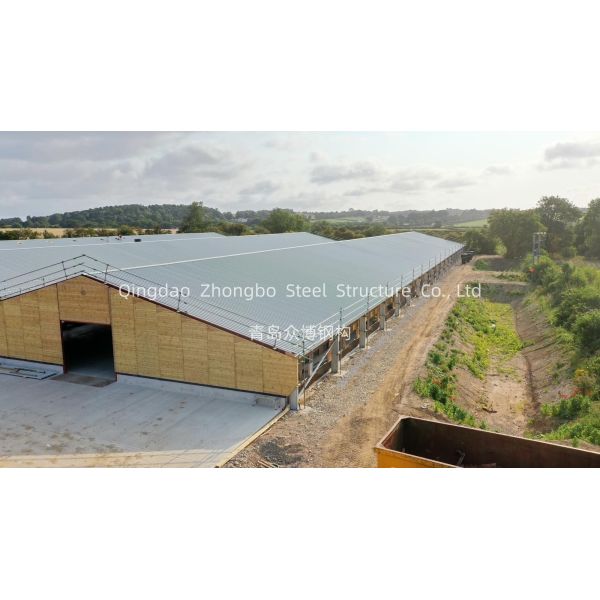
Steel Structure Poultry House for Chicken Farming
Prefabricated frame with customizable durable construction designed for efficient poultry farming operations.
Comprehensive Poultry House Systems
- Main Feeding System: Large-capacity base hopper with scientific design and durable construction for long-term use
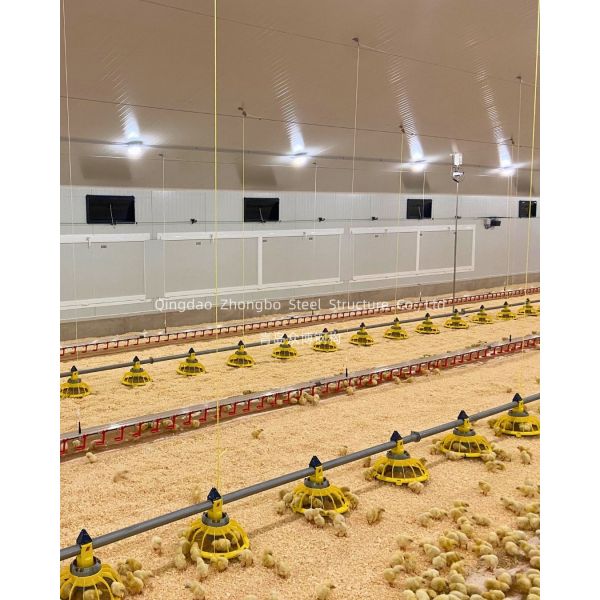
- Pan Feeding System: Solid and reliable feed pans made with high-quality materials, accessible to birds from day one
- Nipple Drinking System: Provides fresh, clean water essential for optimal bird growth and improves poultry house environment
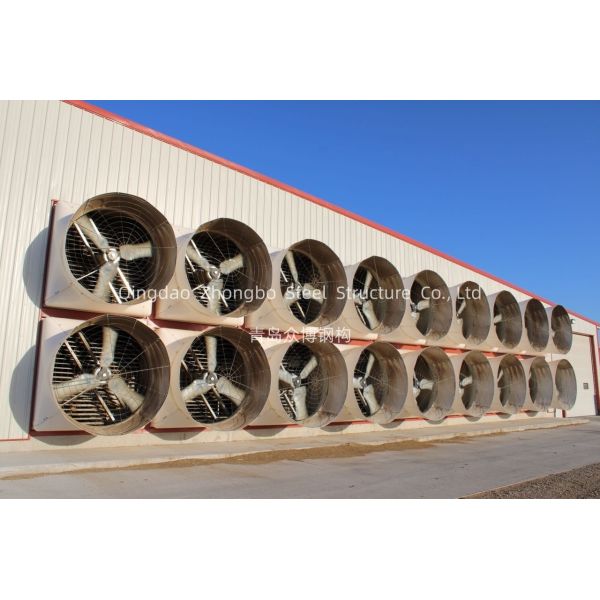
- Ventilation System: Homeostasis-tested fans maintain consistent air volume throughout service life, ensuring uniform air circulation and stable indoor air quality
- Cooling Pad System: Operates under negative pressure with recyclable water circulation design, achieving efficient heat absorption for hot weather conditions
- Environment Control System: Window-based automatic monitoring network enables centralized management of temperature, humidity, and ventilation for precise environmental regulation
Material Specifications
| Item |
Material |
Remark |
| Steel Frame |
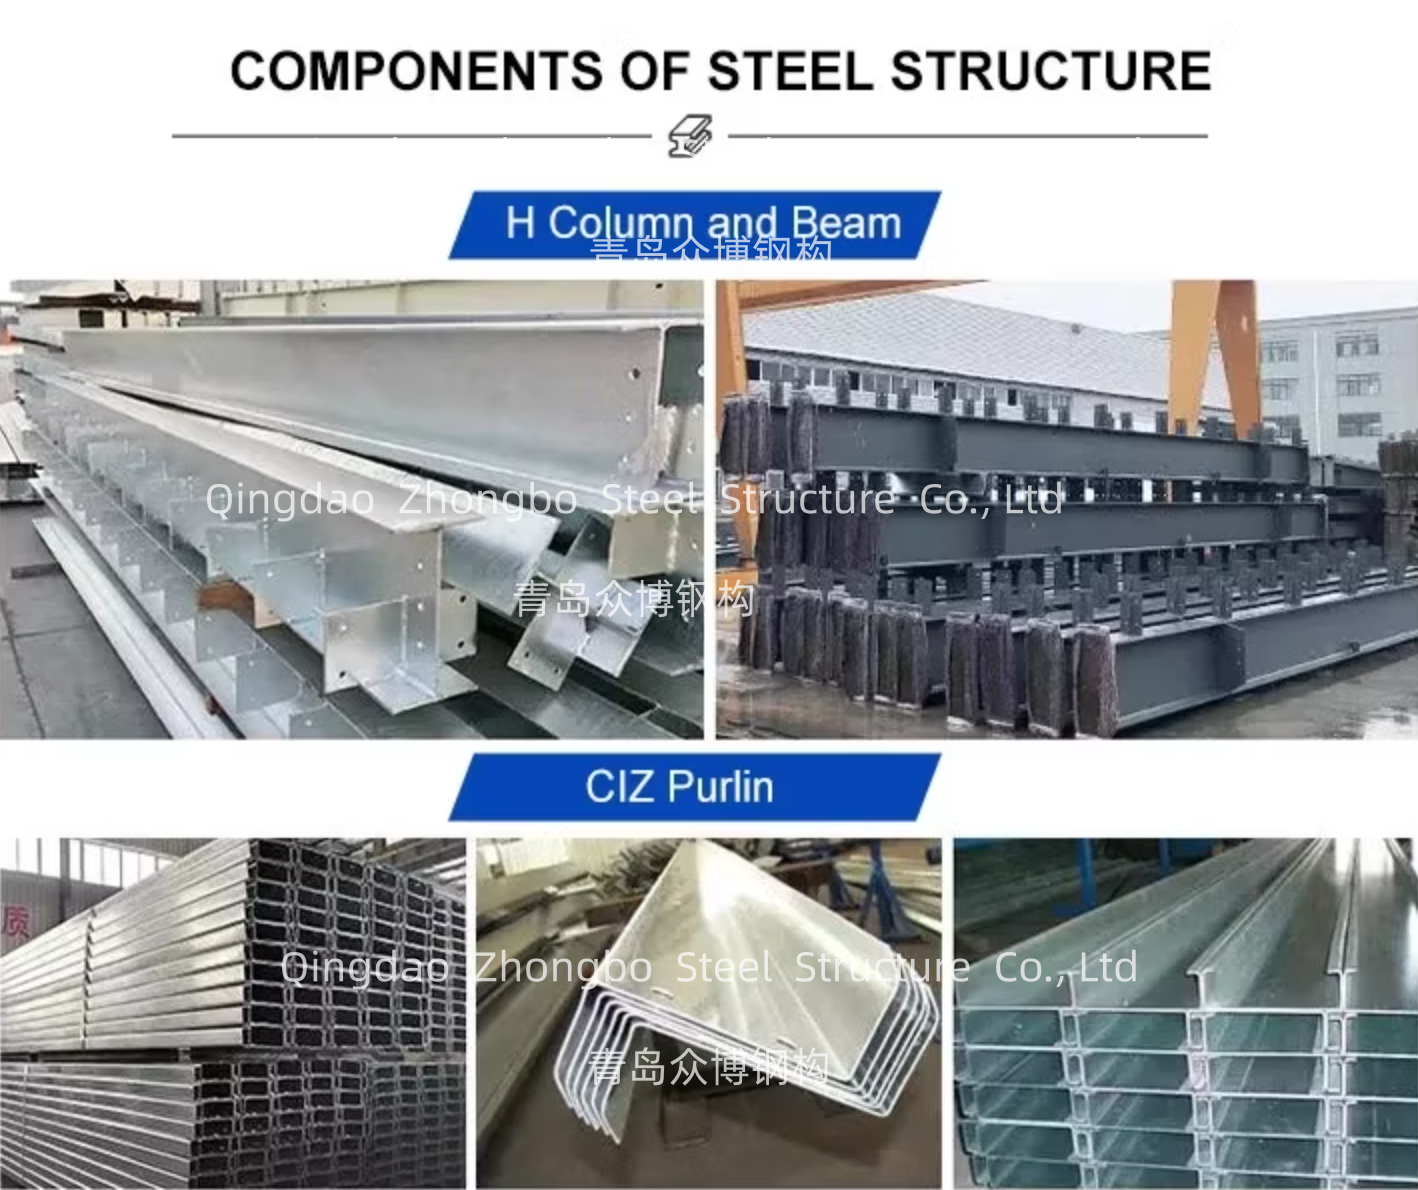
H section column and beam |
Q235/Q355 steel, paint or galvanization |
| Wind resistant column |
Q235/Q355 steel |
Paint or galvanization |
| Roof purlin |
Q235B/Q355 C/Z section |
Galvanized steel |
| Wall purlin |
Q235B/Q355 C/Z section |
Galvanized steel |
| Supporting system |
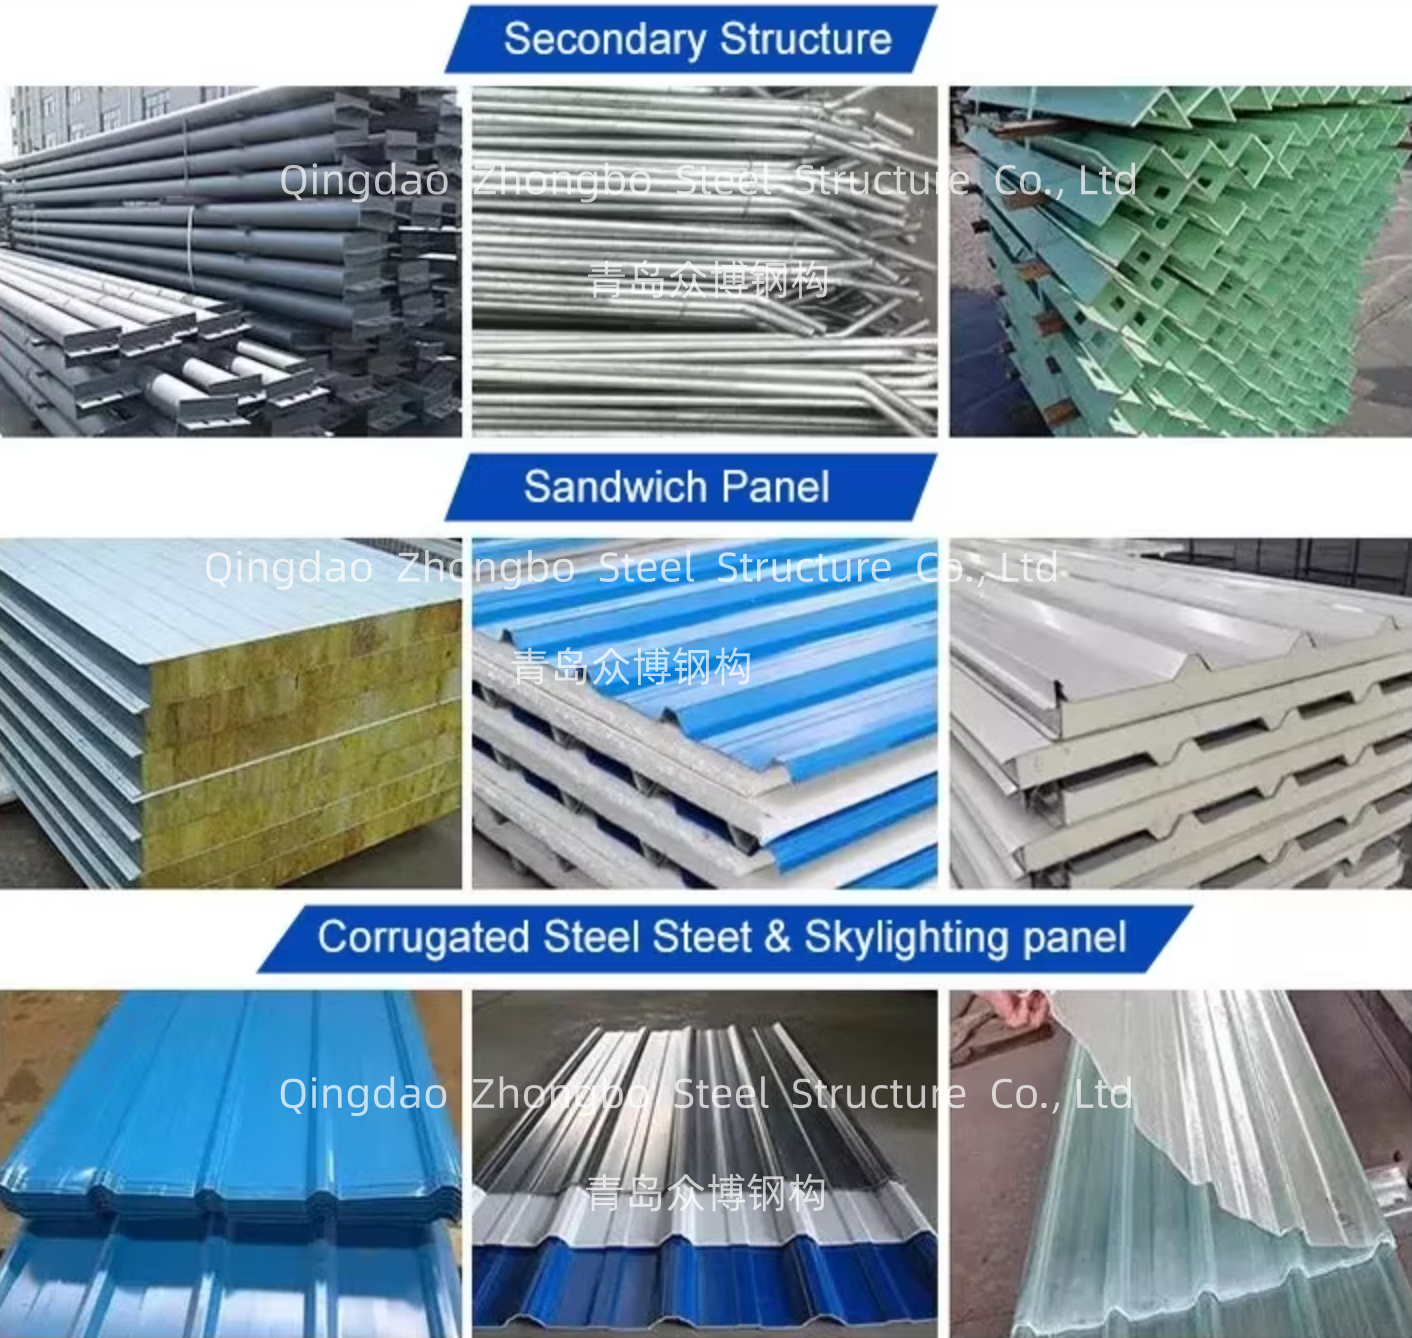
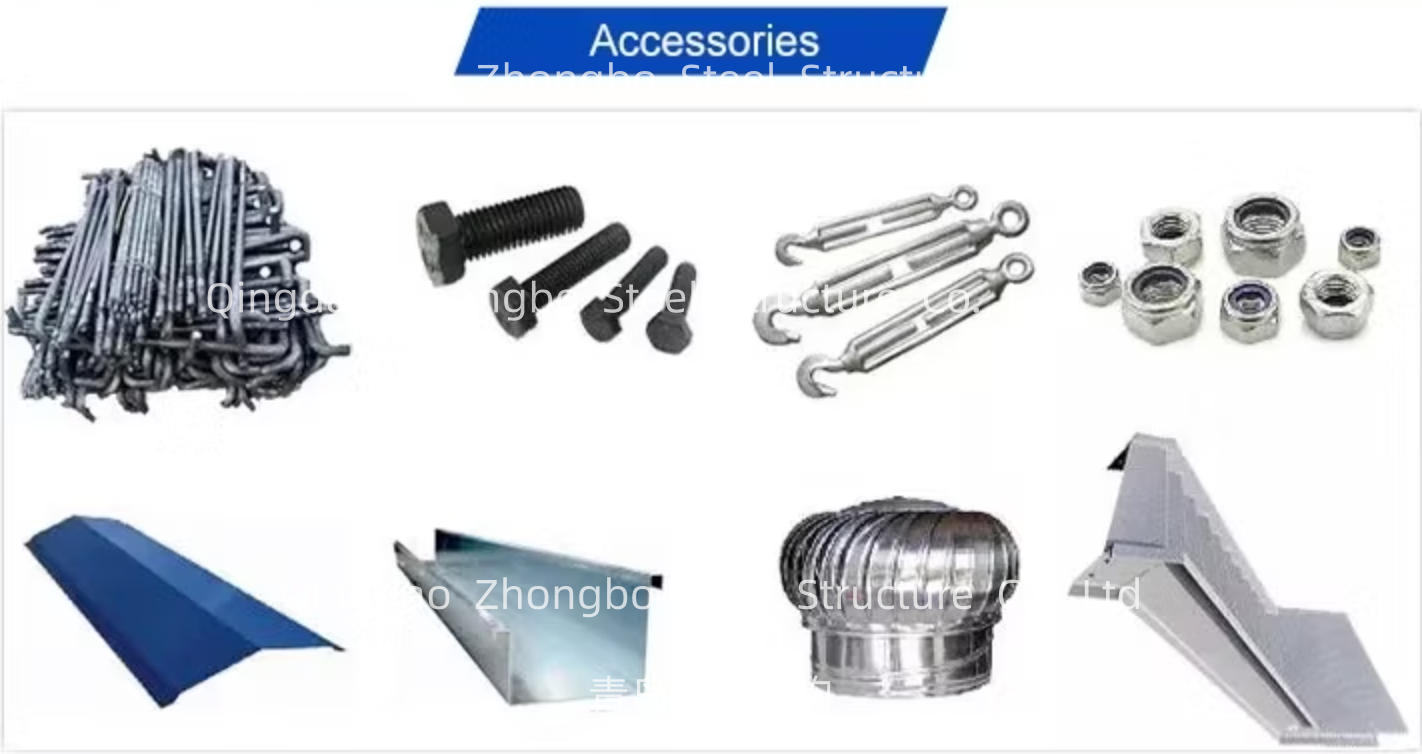
Tie bar, Knee brace, etc. |
Various Q235 steel components |
| Roof and wall protecting system |
Corrugated steel sheet/sandwich panel |
Includes all fasteners and trim |
Building Configuration Options
- A: Open wall type
- B: Half open wall type
- C: Enclosed wall type
Key Advantages
- Prefabricated and customized design
- Short construction time and low cost
- Easy assembly/disassembly with labor savings
- Flexible layout with high space efficiency
- Large span design with light deadweight
Installation Services
Plan A: Detailed installation drawings + instructional videos (for self-installation)
Plan B: On-site engineer guidance (technical support for local construction teams)
Plan C: Turnkey solution - Full installation team for one-stop completion
Request a Custom Quote
Provide the following information for a free design and quotation:
Basic Design Requirements:
- Project site location
- Overall dimensions (length × width × eave height)
- Mezzanine requirements (if any)
- Wall panel preference (single-layer or sandwich)
- Environmental loads (snow/wind)
- Structural requirements (columns, cranes)
- Building purpose
Building Purposes:
- Warehouse/Storage
- Factory
- Agriculture Barn
- Repair Shop
- Office Space
- Medical Warehouse
- Animal Farm