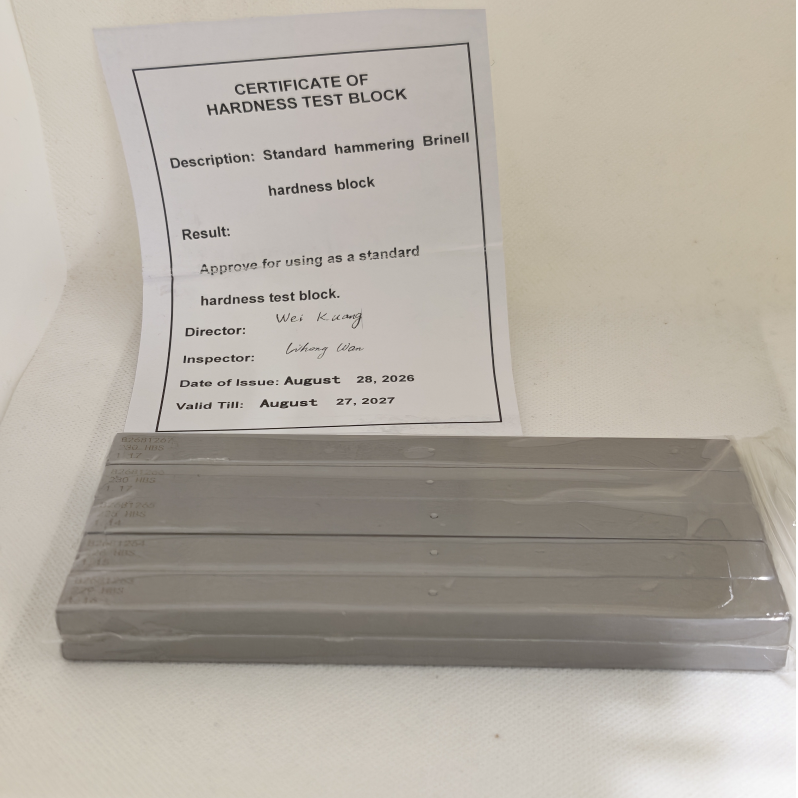
14×14×153mm 210-230 BHN Telebrineller Hammering Brinell Hardness Test Block Portable Brinell Hardness Reference Block
The hammer-type Brinell hardness tester applies test force to a steel ball through hammer impact to measure material hardness. Under impact, the steel ball creates an indentation in the test specimen, and the Brinell hardness value is determined by measuring the indentation diameter and consulting the corresponding hardness conversion table.
Hammer-Type Brinell Hardness Tester Features
- Simple Construction: Consists of support frame, bar-shaped hardness reference block, steel ball, and reading microscope with straightforward mechanical design
- Portability: Compact size and light weight for easy transport and on-site inspection applications
- Cost-Effective: More affordable compared to other hardness tester types
- Broad Test Scope: Suitable for large, assembled, non-cuttable or immovable workpieces including castings, forgings, steel products, non-ferrous metals, and heat-treated semi-finished workpieces
Test Procedure for Hammer-Type Brinell Hardness Tester
- Specimen Preparation: Ensure specimen surface is flat and free of oil, dirt, and contaminants for accurate measurement
- Tester Setup: Mount the hammer-type Brinell hardness tester onto the specimen, maintaining perpendicular alignment to the test surface
- Hammer Impact Test: Strike the impact plunger on the tester top with a hammer to drive the steel ball into the specimen
Each test spot should be impacted only once. Repeated indentation on the same location will compromise test results.
- Indentation Measurement: Measure the indentation diameter on the specimen using a reading microscope and record the reading
- Hardness Table Lookup: Consult the hardness conversion table to determine the corresponding Brinell hardness value based on the measured indentation diameter
Important Testing Precautions
- Calibration Before Testing: Verify proper working condition and complete required calibration before operation
- Impact Force Consistency: Maintain consistent striking force for each test as hammer impact force influences test readings
- Indentation Spacing Control: Maintain minimum center-to-center distance between adjacent indentations (typically 10mm) to avoid mutual interference
- Reading Accuracy: Ensure precise measurements when determining indentation diameter with the reading microscope