Specifications
Payment Terms :
L/C,T/T
Advantage :
Easy Installation,low cost,strong and durable
Processing services :
Bending Welding Decoiling Punching Cutting
Model Number :
RS-11061421
MOQ :
250 square meters
Delivery Time :
45days
Maximum Roof Load :
20+lb/sq.ft
Feature :
Fast Build
Packaging Details :
naked
Price :
USD 55~68 square meters
Application :
Storage Warehouse Structure Building
Certification :
CE,SGS
Brand Name :
QZ RIDGE
Place of Origin :
FUJIAN,CHINA
Supply Ability :
20000 square meters per month
Product name :
Steel structure building
Description

What Is a Prefabricated Steel Structure Building?

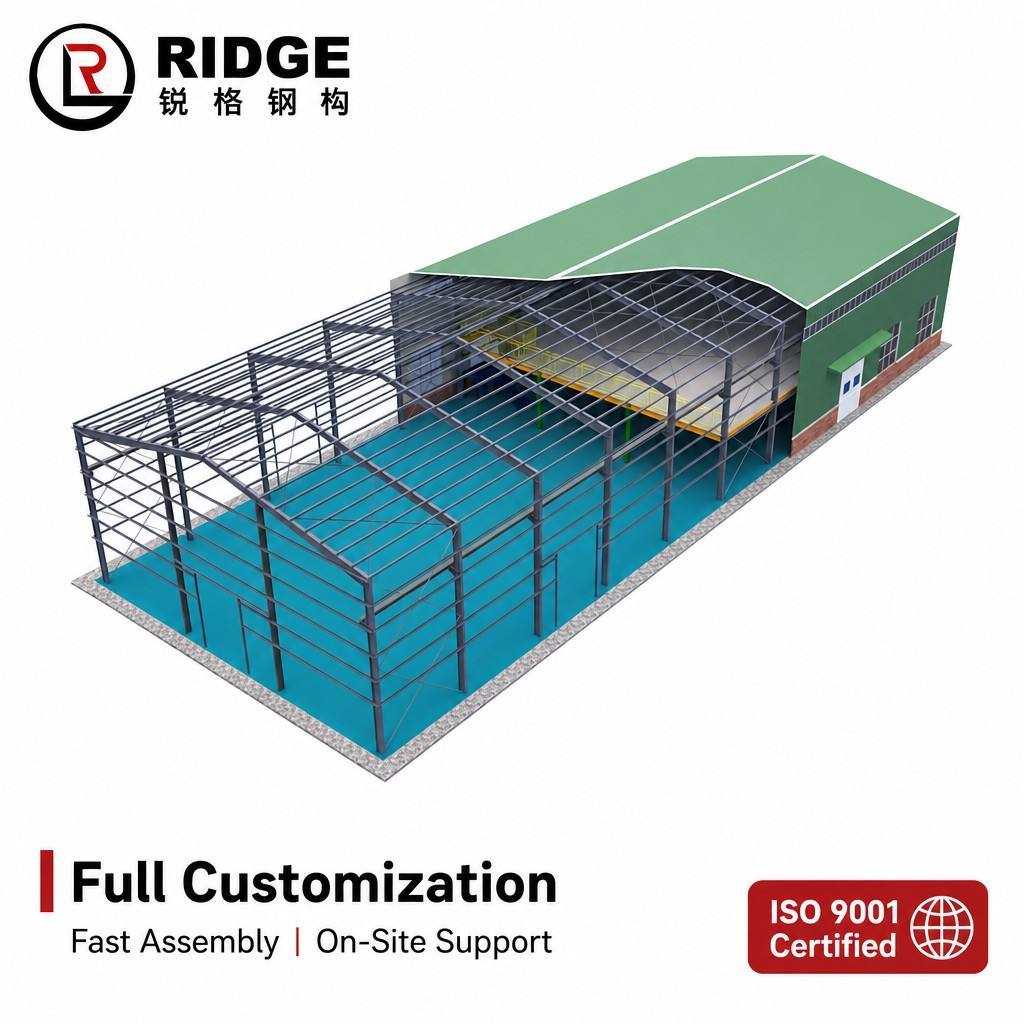
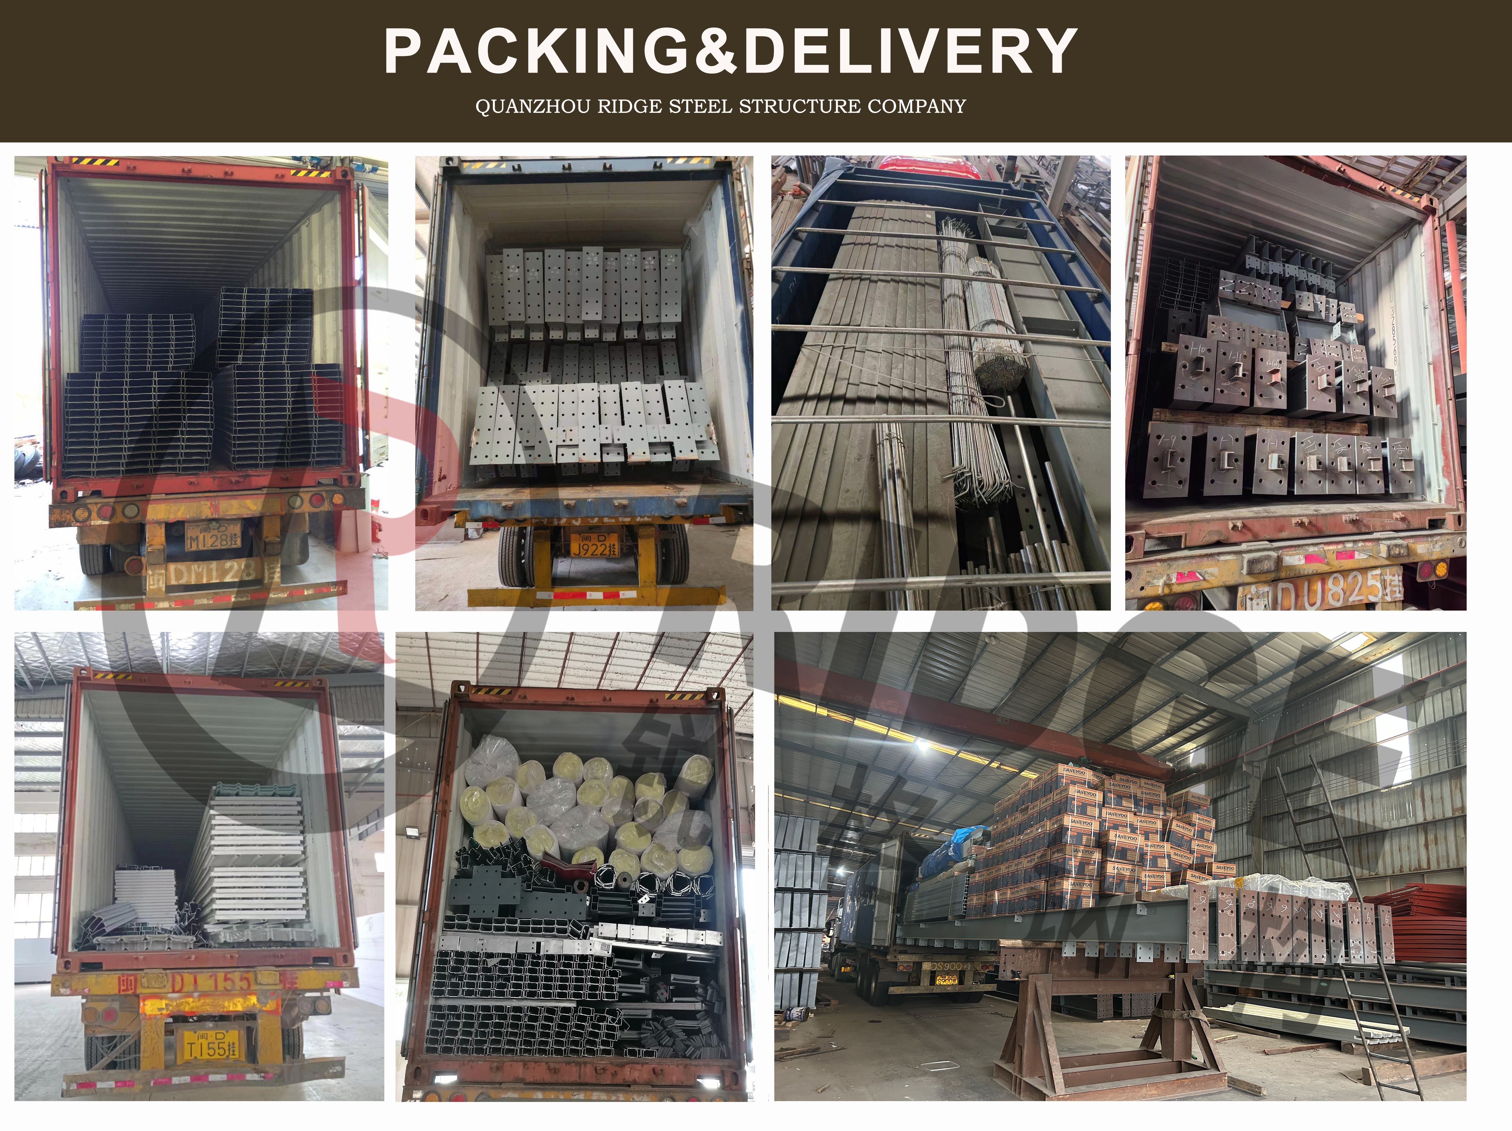
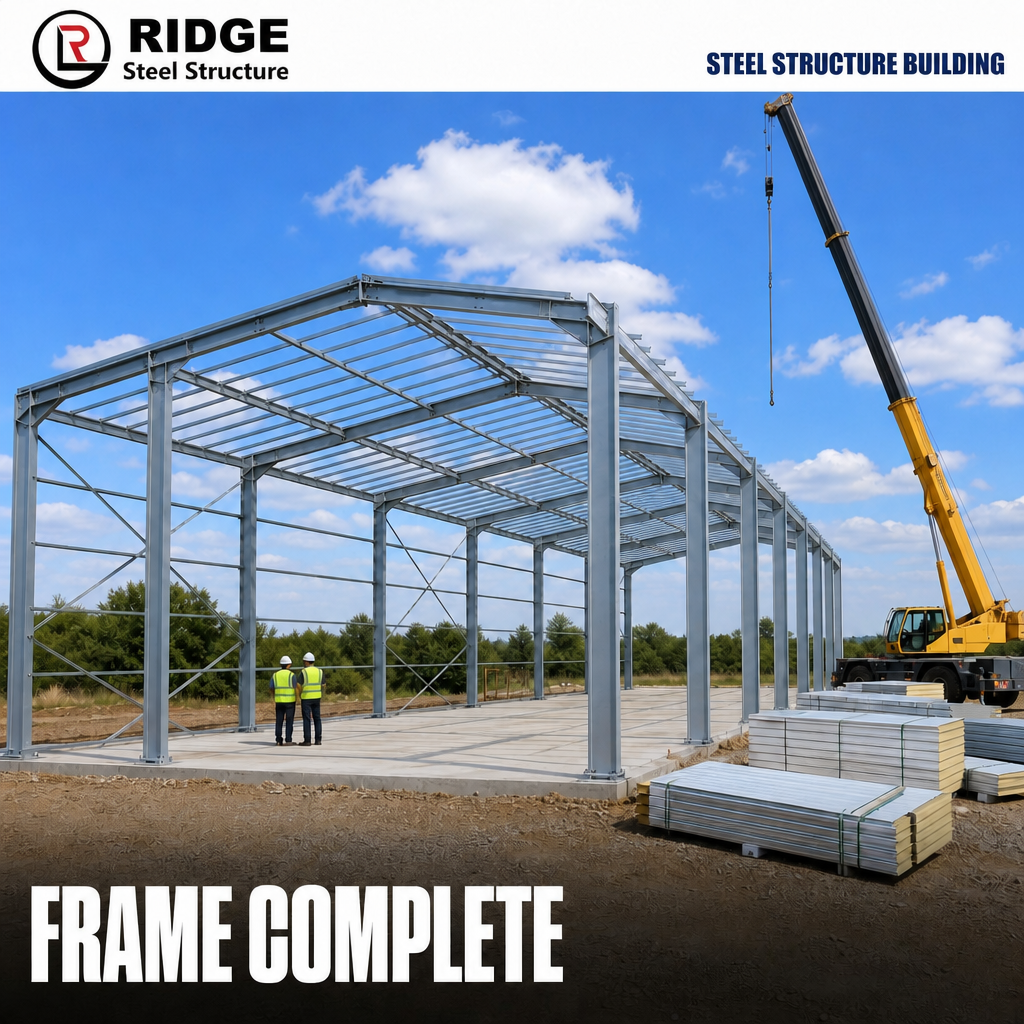
A prefabricated steel structure building is a bolt-together steel frame system in which every column, rafter, purlin, and connection plate is precision-cut, drilled, and welded in our factory — then containerized and shipped to your site for rapid assembly.

Key Features

Primary Steel Frame

Component

Material

Standard

Columns

Q355B / S355JR welded H-section

GB/T 11263 / EN 10025-2

Rafters

Q355B / S355JR welded H-section (tapered)

GB/T 11263

Base plates

Q235B / S235JR, 16–25mm thick

GB/T 3274

Connection bolts

Grade 10.9 high-strength friction-grip bolts

GB/T 1228 / EN 14399

Secondary Structure

Component

Material

Specification

Purlins

Q345B / S350GD cold-formed Z or C section

GB/T 6725 / EN 10149-2

Girts

Q345B / S350GD cold-formed C section

GB/T 6725

Bracing (roof/wall)

Ø20–25mm round steel with turnbuckle

GB/T 699

Tie rods

Ø12–16mm round steel

GB/T 699

Enclosure System

Type

Thickness

Application

Thermal Performance

Single-skin steel sheet

0.4–0.6mm

Agricultural, open-sided

Minimal

EPS sandwich panel

50–100mm

Warehouses, workshops

U = 0.40–0.70

Rock wool sandwich panel

50–150mm

Fire-rated, public buildings

U = 0.25–0.45

PIR sandwich panel

50–150mm

Cold storage, cold climate

U = 0.18–0.25

Single-skin + glass wool blanket

50–100mm + liner sheet

Large-span, budget-sensitive

U = 0.35–0.50

Optional Features

· Overhead crane runway beams (up to 50T capacity)

· Mezzanine floor systems (steel deck + reinforced concrete)

· Ventilation: ridge vents, turbine ventilators, louvered sidewall openings

· Natural lighting: FRP skylight panels (translucent, UV-stabilized)

· Insulated sectional doors, high-speed roller doors, aircraft hangar sliding doors

· Rainwater gutter and downpipe systems

· Fire protection: intumescent coatings up to 2-hour rating

· [CTA Button: Download Full Spec Sheet (PDF) →]

Case 10 | Steel Structure for 6,500 m² Data Center, Johor, Malaysia

Project Location: Senai Tech Park, Johor, Malaysia Project Type: Steel structure main computer room of data center + auxiliary power building Building Area: 6,500 m² (two buildings) Delivery Schedule: 40 days for design + 45 days for fabrication + 60 days for sea transportation & erection

Project Background

  • The client is a cloud computing service provider based in Singapore. Due to land scarcity in Singapore, the client expanded its data center to Johor. Data centers impose extremely stringent requirements on structural fire resistance, electromagnetic interference shielding and equipment load capacity.

Technical Solution

  • Combined system of portal frames and steel frames, accommodating the large open space of the main computer room and multi-layer equipment layout of the power building.
  • Fire protection designed for 2-hour fire resistance rating; steel columns protected by thick intumescent fire retardant coating plus fire board cladding.
  • Floor of main computer room designed for imposed load of 12 kN/m² (covering concentrated loads from UPS battery banks and server racks).
  • Anti-static epoxy coating applied on floor slab with raised access floor system installed.
  • Enclosure system adopting 100mm rock wool sandwich panels with electromagnetic shielding metal mesh lined internally.

Project Highlights

  • This steel structure data center with 2-hour fire resistance rating serves as our technical benchmark project in Southeast Asia. It passed rigorous inspection by Malaysia’s Bomba (Fire and Rescue Department) upon completion. The facility has maintained zero downtime since commissioning.

Why Our Clients Choose Us

· "Your technical team provided a full EN 1090-2 EXC3 package that our structural engineer described as 'more complete than some European fabricators.'"

— Technical Director, MRO Aviation, United Kingdom


Frequently Asked Questions

· Can you handle the structural design and calculations?

· Yes. Our in-house engineering team produces a complete structural package — frame analysis, connection design, foundation reaction tables, and anchor bolt layouts — referenced to your local building code. We can also coordinate with your local engineer of record for plan review and permit submission.

· What about installation? Do you provide site supervision?

· We strongly recommend our site supervision service for first-time clients: an experienced erection supervisor travels to your site to guide your local crew through the assembly. For repeat clients with trained crews, the bolt-together system is designed for self-erection using our color-coded manual.


Competitive Price Steel Structure Garage Prefab Warehouse Steel Structure Steel Prefab Warehouse and Warehouse

Competitive Price Steel Structure Garage Prefab Warehouse Steel Structure Steel Prefab Warehouse and Warehouse


Send your message to this supplier
Send Now

Competitive Price Steel Structure Garage Prefab Warehouse Steel Structure Steel Prefab Warehouse and Warehouse

Ask Latest Price
Watch Video
Payment Terms :
L/C,T/T
Advantage :
Easy Installation,low cost,strong and durable
Processing services :
Bending Welding Decoiling Punching Cutting
Model Number :
RS-11061421
MOQ :
250 square meters
Delivery Time :
45days
Contact Supplier
video
Competitive Price Steel Structure Garage Prefab Warehouse Steel Structure Steel Prefab Warehouse and Warehouse

Quanzhou Ridge Steel Structure Co.,Ltd.

Verified Supplier
2 Years
fujian
Since 1998
Business Type :
Manufacturer, Exporter
Total Annual :
40000000-50000000
Employee Number :
100~200
Certification Level :
Verified Supplier
Contact Supplier
Submit Requirement